
Search results for "Master richards" in Home Design Ideas
 Richard Moody & Sons Construction LLC
Jeff Roberts Imaging
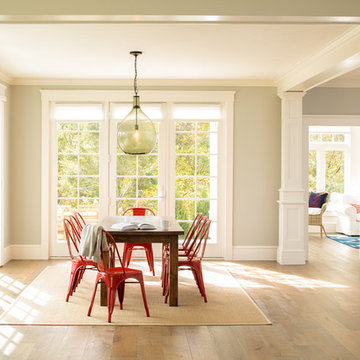
Example of a beach style dining room design in Portland Maine
Example of a beach style dining room design in Portland Maine
 Meredith Hayward Richard
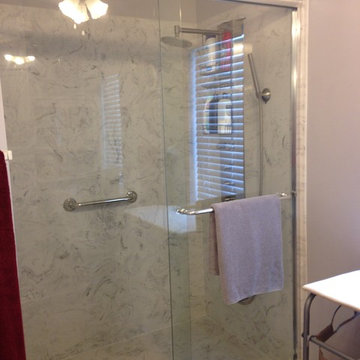
This was a repeat client. We had done their kitchen the previous year, and they were no ready to tackle their master bathroom. Their shower surround had been leaking for quite sometime and desperately need to be replaced. The tile was dated and worn, as was the shower door. We preserved the bathroom floor per the clients request. We replaced the vanity cabinets with fresh new shaker cabinetry and a vanity top with integrated sink to match the new cultured marble shower surround.
Find the right local pro for your project
 dRichards Interiors
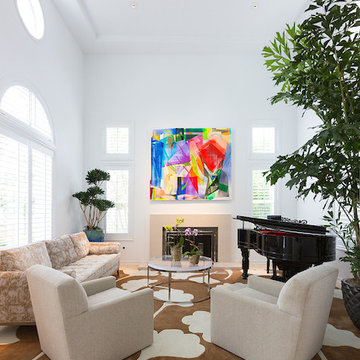
This home was stuck in the "80's" and in desperate need of a face lift. We achieved the transformation by lightening the spaces, changing the fireplaces, and completely redoing the Master Bath. The Powder Room was changed from an ordinary space into a little jewel box. Complete with 24k fixtures and tiles to complement the wall covering. The Master Bedroom became a sanctuary with its soft silver and dusty aqua tones.
In the Kitchen we chose to refinish the cabinets rather than replace them. The result was stunning. What a change! The dining room is modern and sophisticated, with flashes of color in the chairs, and a giant agate centerpiece trough. Quite the upgrade from what was there before. The living room features a beautifully restored Steinway piano. Plus, custom furniture and area rug.
All in all, a real showpiece. One that is sophisticated, inviting, and comfortable. A good place to call home.
Abran Rubiner
 dRichards Interiors
This home was stuck in the "80's" and in desperate need of a face lift. We achieved the transformation by lightening the spaces, changing the fireplaces, and completely redoing the Master Bath. The Powder Room was changed from an ordinary space into a little jewel box. Complete with 24k fixtures and tiles to complement the wall covering. The Master Bedroom became a sanctuary with its soft silver and dusty aqua tones.
In the Kitchen we chose to refinish the cabinets rather than replace them. The result was stunning. What a change! The dining room is modern and sophisticated, with flashes of color in the chairs, and a giant agate centerpiece trough. Quite the upgrade from what was there before. The living room features a beautifully restored Steinway piano. Plus, custom furniture and area rug.
All in all, a real showpiece. One that is sophisticated, inviting, and comfortable. A good place to call home.
Abran Rubiner
 Richard Brown Architects
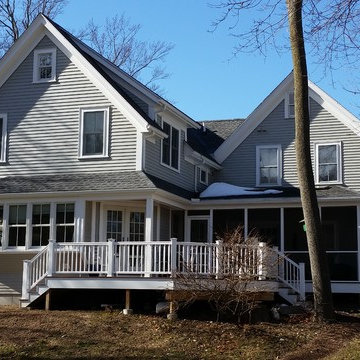
This was a major addition to a what had been originally an 1880's worker's house. It included a kitchen renovation, a family room addition, a sound proof music studio in the basement, a master suite, a laundry/pantry room major renovations to the existing house and 2 full baths. Only the right hand gable is original, but it did dictate the style of the house. Although the house was doubled in size, the goal was to maintain the scale and character of the original house. It also became so energy efficient that it was a net zero utility energy cost for the first year.
 Richard W. Nelson, Architect
Jane Jennings
Inspiration for a craftsman dining room remodel in New York
Inspiration for a craftsman dining room remodel in New York

Sponsored
Fredericksburg, OH

High Point Cabinets
Columbus' Experienced Custom Cabinet Builder | 4x Best of Houzz Winner
 Meredith Hayward Richard
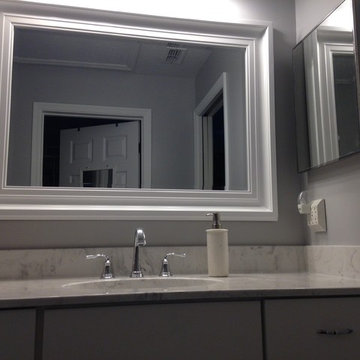
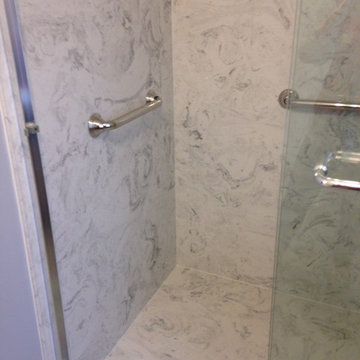
This was a repeat client. We had done their kitchen the previous year, and they were no ready to tackle their master bathroom. Their shower surround had been leaking for quite sometime and desperately need to be replaced. The tile was dated and worn, as was the shower door. We preserved the bathroom floor per the clients request. We replaced the vanity cabinets with fresh new shaker cabinetry and a vanity top with integrated sink to match the new cultured marble shower surround.
 Meredith Hayward Richard
This was a repeat client. We had done their kitchen the previous year, and they were no ready to tackle their master bathroom. Their shower surround had been leaking for quite sometime and desperately need to be replaced. The tile was dated and worn, as was the shower door. We preserved the bathroom floor per the clients request. We replaced the vanity cabinets with fresh new shaker cabinetry and a vanity top with integrated sink to match the new cultured marble shower surround.
 Richard Moody & Sons Construction LLC
Jeff Roberts Imaging
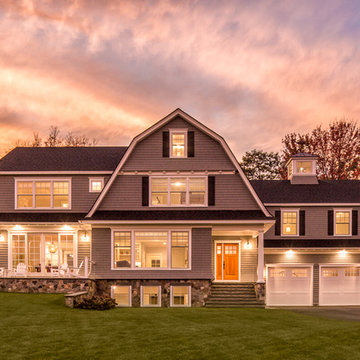
Coastal exterior home idea in Portland Maine
Coastal exterior home idea in Portland Maine
 Richard Moody & Sons Construction LLC
Jeff Roberts Imaging
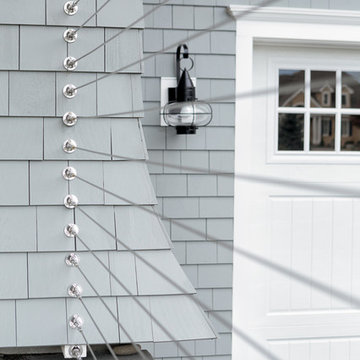
Inspiration for a coastal porch remodel in Portland Maine
Inspiration for a coastal porch remodel in Portland Maine

 Sheldon Richard Kostelecky Architect
The proposed design as a Dutch colonial house, with a new full-height second floor with a master bedroom and three children's bedrooms. A small addition will be added to the rear of the renovated kitchen, and have a sunrroom on the first floor with the master bedroom en-suite above.

Sponsored
Columbus, OH

HomeCraft Remodeling
Custom Craftsmanship & Build Solutions in Franklin County, Ohio
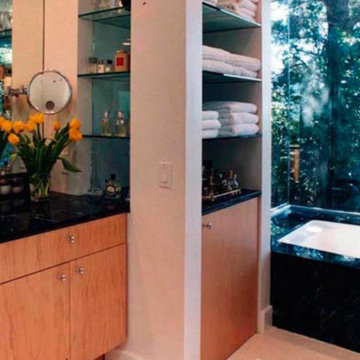
 Richard Seltzer Design
Towel warmer is an under counter clothes dryer hidden in the bottom of the towel tower.
Master Bathroom. Designed and built in 1995
Inspiration for a large contemporary home design remodel in Los Angeles
Inspiration for a large contemporary home design remodel in Los Angeles
 Axis Mundi Design
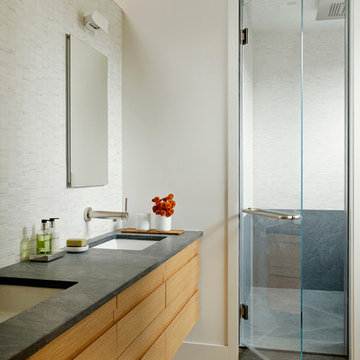
The exterior of what looks like a vernacular Hamptons shingle cottage, designed by architect Blaze Makoid, is intentionally deceiving. For the interiors, Axis Mundi typically decided not to play by the rules. Instead of de rigeur nautical artifacts, floppy sofas and wicker furniture, the firm responded to Makoid’s all-white interior envelope by injecting rooms with comfortable modern elegance that’s more contemporary Cap Ferrat than Eastern Long Island. Clean furniture silhouettes—from Cassina, Poltrona Frau and B&B Italia—a Massimo Vitali beach scene, a Moooi chandelier and industrial finishes (such as the steel of the fireplace surround and the anodized aluminum of a sleek Bulthaup kitchen) spark a creative tension between indoors and out. The gray palette provides a quiet backdrop for the nature outside, except for the master suite, where custom oak panels and blue shades create a reassuring warmth conducive to sleep.
Size: 1,920 sf
Project Team: John Beckmann, Nick Messerlian and Richard Rosenbloom
Architect: Blaze Makoid Architecture
Photographer: Mark Roskams
© Axis Mundi Design LLC

 Old Hampshire Designs Inc


Built by Old Hampshire Designs in the Lake Sunapee/Hanover NH area
Timber Frame by: Timberpeg
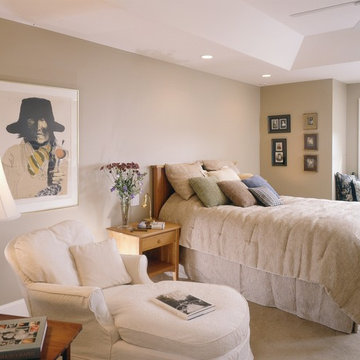
Inspiration for a timeless carpeted bedroom remodel in Boston with beige walls
Inspiration for a timeless carpeted bedroom remodel in Boston with beige walls


 Richard J. Moudy Construction LLC

Mid-sized cottage guest light wood floor and beige floor bedroom photo in Other with gray walls and no fireplace
 Axis Mundi Design

The exterior of what looks like a vernacular Hamptons shingle cottage, designed by architect Blaze Makoid, is intentionally deceiving. For the interiors, Axis Mundi typically decided not to play by the rules. Instead of de rigeur nautical artifacts, floppy sofas and wicker furniture, the firm responded to Makoid’s all-white interior envelope by injecting rooms with comfortable modern elegance that’s more contemporary Cap Ferrat than Eastern Long Island. Clean furniture silhouettes—from Cassina, Poltrona Frau and B&B Italia—a Massimo Vitali beach scene, a Moooi chandelier and industrial finishes (such as the steel of the fireplace surround and the anodized aluminum of a sleek Bulthaup kitchen) spark a creative tension between indoors and out. The gray palette provides a quiet backdrop for the nature outside, except for the master suite, where custom oak panels and blue shades create a reassuring warmth conducive to sleep.
Size: 1,920 sf
Project Team: John Beckmann, Nick Messerlian and Richard Rosenbloom
Architect: Blaze Makoid Architecture
Photographer: Mark Roskams
© Axis Mundi Design LLC
 Adams + Beasley Associates
Richard Mandelkorn
Richard Mandelkorn

A newly connected hallway leading to the master suite had the added benefit of a new laundry closet squeezed in; the original home had a cramped closet in the kitchen downstairs. The space was made efficient with a countertop for folding, a hanging drying rack and cabinet for storage. All is concealed by a traditional barn door, and lit by a new expansive window opposite.
48