
Search results for "Master ridges" in Home Design Ideas
 Garrette Custom Homes
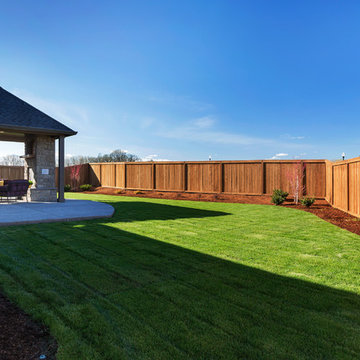
Our beautiful backyard and covered patio
Example of a mid-sized arts and crafts backyard concrete patio design in Portland with a fire pit and a roof extension
Example of a mid-sized arts and crafts backyard concrete patio design in Portland with a fire pit and a roof extension
 User
UserAmanda Groover

Study room - mid-sized craftsman carpeted and gray floor study room idea in Atlanta with white walls
Study room - mid-sized craftsman carpeted and gray floor study room idea in Atlanta with white walls
Find the right local pro for your project
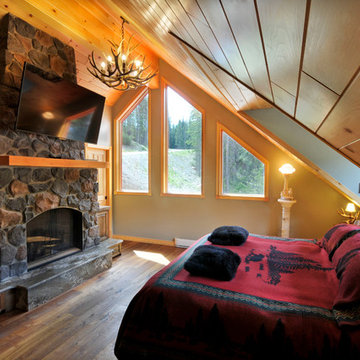
 SkiHome Limited
Bedroom - mid-sized rustic master dark wood floor and brown floor bedroom idea in Vancouver with beige walls, a standard fireplace and a stone fireplace
 User
UserAmanda Groover

Inspiration for a mid-sized craftsman guest carpeted and gray floor bedroom remodel in Atlanta with white walls and no fireplace
Inspiration for a mid-sized craftsman guest carpeted and gray floor bedroom remodel in Atlanta with white walls and no fireplace
 Garrette Custom Homes
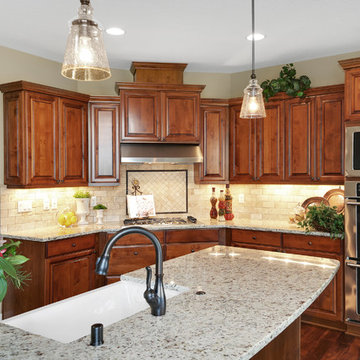
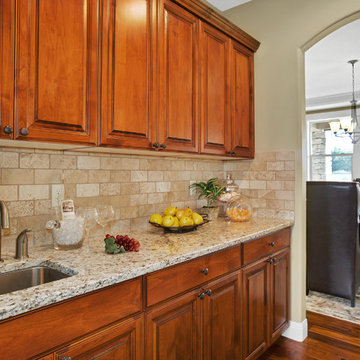
The Butler's Pantry between the Kitchen and the Dining Room
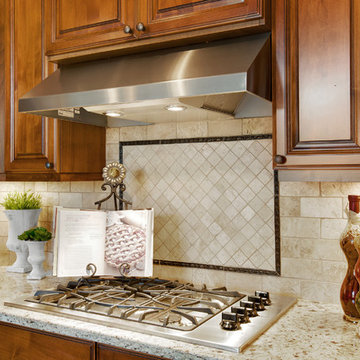
Inspiration for a craftsman l-shaped dark wood floor kitchen pantry remodel in Portland with quartzite countertops and beige backsplash
Inspiration for a craftsman l-shaped dark wood floor kitchen pantry remodel in Portland with quartzite countertops and beige backsplash

Sponsored
Delaware, OH

Buckeye Basements, Inc.
Central Ohio's Basement Finishing ExpertsBest Of Houzz '13-'21
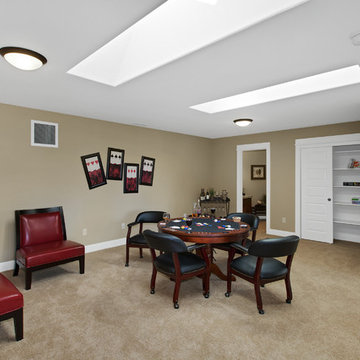 Garrette Custom Homes
The large upstairs bonus room
Family room - large craftsman loft-style ceramic tile family room idea in Portland with beige walls
Family room - large craftsman loft-style ceramic tile family room idea in Portland with beige walls
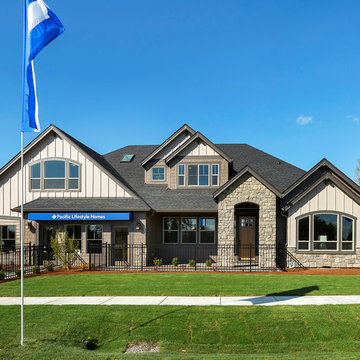
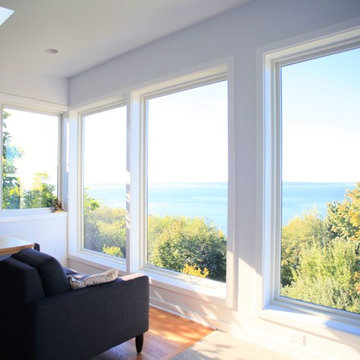
 ALCOVA architecture
Pietro Potestà
Inspiration for a large contemporary master carpeted and beige floor bedroom remodel in Seattle with white walls and no fireplace
Inspiration for a large contemporary master carpeted and beige floor bedroom remodel in Seattle with white walls and no fireplace
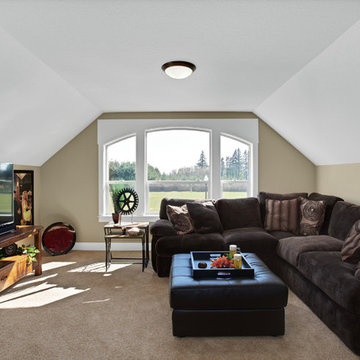 Garrette Custom Homes
The large upstairs media room
Large arts and crafts ceramic tile family room photo in Portland with beige walls and a tv stand
Large arts and crafts ceramic tile family room photo in Portland with beige walls and a tv stand
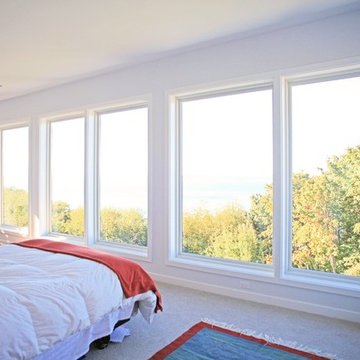 ALCOVA architecture
Pietro Potestà
Bedroom - large contemporary master carpeted and beige floor bedroom idea in Seattle with white walls and no fireplace
Bedroom - large contemporary master carpeted and beige floor bedroom idea in Seattle with white walls and no fireplace

Sponsored
Columbus, OH

Wannemacher Interiors
Customized Award-Winning Interior Design Solutions in Franklin Cnty OH
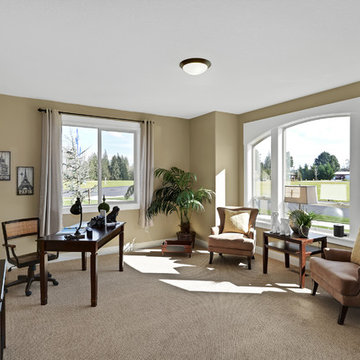 Garrette Custom Homes
Study room - mid-sized craftsman freestanding desk carpeted study room idea in Portland with beige walls
 User
UserSecond upstairs bedroom with built-in bookcase Amanda Groover
Inspiration for a mid-sized craftsman carpeted and gray floor study room remodel in Atlanta with white walls
Inspiration for a mid-sized craftsman carpeted and gray floor study room remodel in Atlanta with white walls
 User
UserBedroom with built in bookcase/study area Amanda Groover
Bedroom - mid-sized craftsman guest carpeted and gray floor bedroom idea in Atlanta with white walls and no fireplace
Bedroom - mid-sized craftsman guest carpeted and gray floor bedroom idea in Atlanta with white walls and no fireplace



 Lee Edwards - residential design
Situated on the west slope of Mt. Baker Ridge, this remodel takes a contemporary view on traditional elements to maximize space, lightness and spectacular views of downtown Seattle and Puget Sound. We were approached by Vertical Construction Group to help a client bring their 1906 craftsman into the 21st century. The original home had many redeeming qualities that were unfortunately compromised by an early 2000’s renovation. This left the new homeowners with awkward and unusable spaces. After studying numerous space plans and roofline modifications, we were able to create quality interior and exterior spaces that reflected our client’s needs and design sensibilities. The resulting master suite, living space, roof deck(s) and re-invented kitchen are great examples of a successful collaboration between homeowner and design and build teams.

 Carlton Edwards
This modern lake house is located in the foothills of the Blue Ridge Mountains. The residence overlooks a mountain lake with expansive mountain views beyond. The design ties the home to its surroundings and enhances the ability to experience both home and nature together. The entry level serves as the primary living space and is situated into three groupings; the Great Room, the Guest Suite and the Master Suite. A glass connector links the Master Suite, providing privacy and the opportunity for terrace and garden areas.
Won a 2013 AIANC Design Award. Featured in the Austrian magazine, More Than Design. Featured in Carolina Home and Garden, Summer 2015.
 SAB Homes LLC
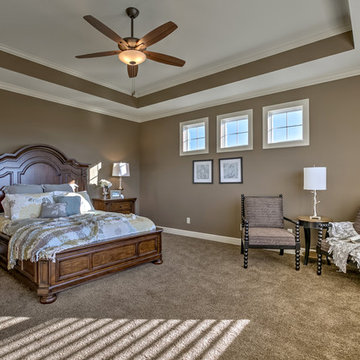
Main floor Master bedroom of the Manitoba. Located in Cider Mill at the National in Parkville, MO.
Photography by Brandon Bamesberger
Photography by Brandon Bamesberger
10