
Search results for "Master ridges" in Home Design Ideas

 Lee Edwards - residential design
Situated on the west slope of Mt. Baker Ridge, this remodel takes a contemporary view on traditional elements to maximize space, lightness and spectacular views of downtown Seattle and Puget Sound. We were approached by Vertical Construction Group to help a client bring their 1906 craftsman into the 21st century. The original home had many redeeming qualities that were unfortunately compromised by an early 2000’s renovation. This left the new homeowners with awkward and unusable spaces. After studying numerous space plans and roofline modifications, we were able to create quality interior and exterior spaces that reflected our client’s needs and design sensibilities. The resulting master suite, living space, roof deck(s) and re-invented kitchen are great examples of a successful collaboration between homeowner and design and build teams.

 Cherry Ridge Construction
Mountain style master brown tile and stone tile bathroom photo in Omaha with shaker cabinets, medium tone wood cabinets and soapstone countertops
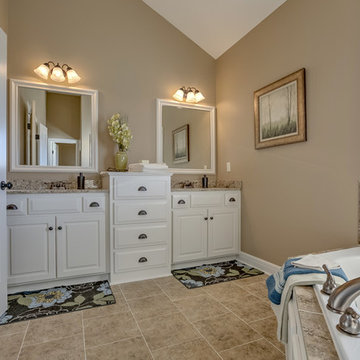
 SAB Homes LLC
Main floor Master bathroom of the Manitoba. Located in Cider Mill at the National in Parkville, MO.
Photography by Brandon Bamesbjavascript:;erger
Inspiration for a mid-sized craftsman master beige tile ceramic tile and beige floor bathroom remodel in Kansas City with raised-panel cabinets, granite countertops, beige walls, white cabinets and a hinged shower door
Inspiration for a mid-sized craftsman master beige tile ceramic tile and beige floor bathroom remodel in Kansas City with raised-panel cabinets, granite countertops, beige walls, white cabinets and a hinged shower door
Find the right local pro for your project

 M.O.Daby Design
modern farmhouse
Dundee, OR
type: custom home + ADU
status: built
credits
design: Matthew O. Daby - m.o.daby design
interior design: Angela Mechaley - m.o.daby design
construction: Cellar Ridge Construction / homeowner
landscape designer: Bryan Bailey - EcoTone / homeowner
photography: Erin Riddle - KLIK Concepts

 Alair Homes Plano
Our clients called us wanting to not only update their master bathroom but to specifically make it more functional. She had just had knee surgery, so taking a shower wasn’t easy. They wanted to remove the tub and enlarge the shower, as much as possible, and add a bench. She really wanted a seated makeup vanity area, too. They wanted to replace all vanity cabinets making them one height, and possibly add tower storage. With the current layout, they felt that there were too many doors, so we discussed possibly using a barn door to the bedroom.
We removed the large oval bathtub and expanded the shower, with an added bench. She got her seated makeup vanity and it’s placed between the shower and the window, right where she wanted it by the natural light. A tilting oval mirror sits above the makeup vanity flanked with Pottery Barn “Hayden” brushed nickel vanity lights. A lit swing arm makeup mirror was installed, making for a perfect makeup vanity! New taller Shiloh “Eclipse” bathroom cabinets painted in Polar with Slate highlights were installed (all at one height), with Kohler “Caxton” square double sinks. Two large beautiful mirrors are hung above each sink, again, flanked with Pottery Barn “Hayden” brushed nickel vanity lights on either side. Beautiful Quartzmasters Polished Calacutta Borghini countertops were installed on both vanities, as well as the shower bench top and shower wall cap.
Carrara Valentino basketweave mosaic marble tiles was installed on the shower floor and the back of the niches, while Heirloom Clay 3x9 tile was installed on the shower walls. A Delta Shower System was installed with both a hand held shower and a rainshower. The linen closet that used to have a standard door opening into the middle of the bathroom is now storage cabinets, with the classic Restoration Hardware “Campaign” pulls on the drawers and doors. A beautiful Birch forest gray 6”x 36” floor tile, laid in a random offset pattern was installed for an updated look on the floor. New glass paneled doors were installed to the closet and the water closet, matching the barn door. A gorgeous Shades of Light 20” “Pyramid Crystals” chandelier was hung in the center of the bathroom to top it all off!
The bedroom was painted a soothing Magnetic Gray and a classic updated Capital Lighting “Harlow” Chandelier was hung for an updated look.
We were able to meet all of our clients needs by removing the tub, enlarging the shower, installing the seated makeup vanity, by the natural light, right were she wanted it and by installing a beautiful barn door between the bathroom from the bedroom! Not only is it beautiful, but it’s more functional for them now and they love it!
Design/Remodel by Hatfield Builders & Remodelers | Photography by Versatile Imaging

 SISSON DUPONT & CARDER INC
Kurtis Miller Photography, kmpics.com
Rustic Master bedroom with distressed white ceiling contrasted by dark stained wooden beams. Ship lap log walls, rustic circle sawn flooring.

 Duet Design Group
Gorgeous pattern play in this master bedroom retreat.
Bedroom - transitional wallpaper bedroom idea in Denver with brown walls
Bedroom - transitional wallpaper bedroom idea in Denver with brown walls

Sponsored
Sunbury, OH

J.Holderby - Renovations
Franklin County's Leading General Contractors - 2X Best of Houzz!
 Integri Kitchens
Doorstyle: Windsor
Finish: Linen
Counter: Cambria - Ramsay
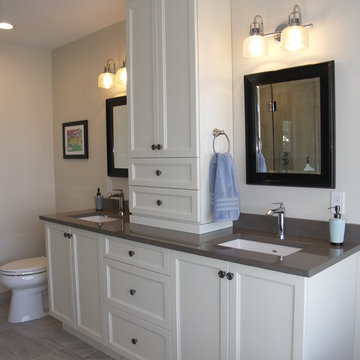
Example of a mid-sized transitional master gray tile and porcelain tile porcelain tile and gray floor bathroom design in Calgary with recessed-panel cabinets, an undermount sink, white cabinets, a two-piece toilet, gray walls, quartz countertops and a hinged shower door
Example of a mid-sized transitional master gray tile and porcelain tile porcelain tile and gray floor bathroom design in Calgary with recessed-panel cabinets, an undermount sink, white cabinets, a two-piece toilet, gray walls, quartz countertops and a hinged shower door
 Palette Architecture

The master bathroom carries through the transitional styling, combining historic detailing with contemporary finishing. Carrera marble tiles, rich woods, and large glass panels comprise the material palette.
 MGM Builders

This 2,880 sq. ft. Windham home mixes the bright neutrals of a modern farmhouse with the comforting character of traditional New England. There are four bedrooms and two and a half baths, including an expansive master suite over the garage.
Photos by Tessa Manning
 Cherry Ridge Construction

Mountain style master brown tile and stone tile bathroom photo in Omaha with shaker cabinets, medium tone wood cabinets and soapstone countertops
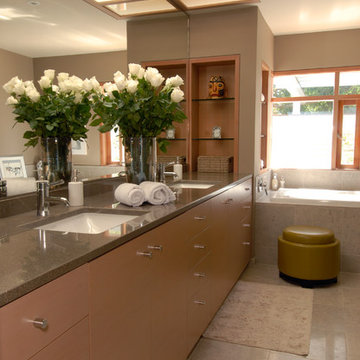
 SMC Interior Design Service
Inspiration for a large contemporary master drop-in bathtub remodel in Vancouver with flat-panel cabinets, light wood cabinets, gray walls, an undermount sink and granite countertops
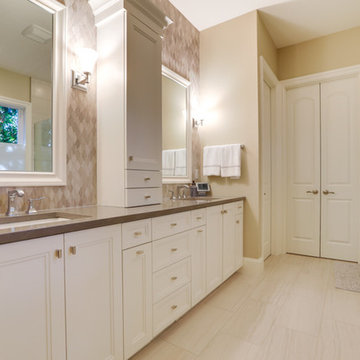
 Summit Ridge Design LLC
Inspiration for a huge transitional master beige tile and ceramic tile limestone floor and beige floor bathroom remodel in Portland with recessed-panel cabinets, white cabinets, granite countertops, beige walls, an undermount sink and a hinged shower door

Sponsored
Sunbury, OH
J.Holderby - Renovations
Franklin County's Leading General Contractors - 2X Best of Houzz!

 Beechwood Homes
Master Bathroom
Mid-sized trendy master white tile and ceramic tile porcelain tile and beige floor corner shower photo in New York with recessed-panel cabinets, dark wood cabinets, an urinal, gray walls, an undermount sink, a hinged shower door and white countertops
Mid-sized trendy master white tile and ceramic tile porcelain tile and beige floor corner shower photo in New York with recessed-panel cabinets, dark wood cabinets, an urinal, gray walls, an undermount sink, a hinged shower door and white countertops

 DSW Contracting
Large walk-in shower, custom bathroom vanity and stone floor, tiling.
Mid-sized transitional master beige tile and stone tile travertine floor and white floor bathroom photo in New York with shaker cabinets, dark wood cabinets, pink walls, an undermount sink, soapstone countertops and a hinged shower door
Mid-sized transitional master beige tile and stone tile travertine floor and white floor bathroom photo in New York with shaker cabinets, dark wood cabinets, pink walls, an undermount sink, soapstone countertops and a hinged shower door
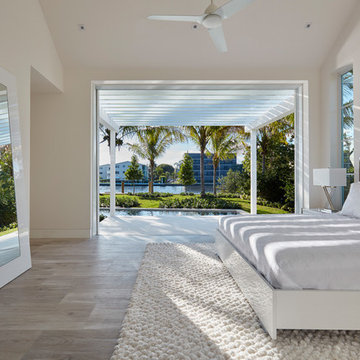
 Ocean Blue Custom Homes
Bedroom - large contemporary master light wood floor bedroom idea in Miami with white walls and no fireplace
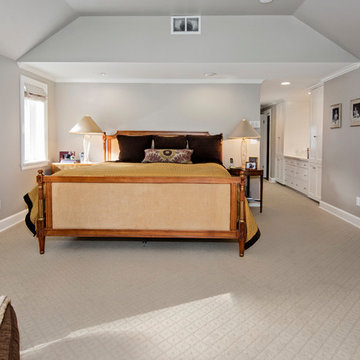
 Phinney Ridge Painting
Example of a large classic master carpeted and beige floor bedroom design in Seattle with beige walls and no fireplace

Sponsored
Delaware, OH

Buckeye Basements, Inc.
Central Ohio's Basement Finishing ExpertsBest Of Houzz '13-'21
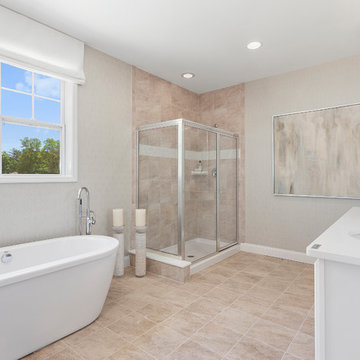 Beechwood Homes
Master Bathroom
Bathroom - large transitional master beige tile and ceramic tile ceramic tile and beige floor bathroom idea in New York with white cabinets, beige walls, an undermount sink, a hinged shower door and white countertops
Bathroom - large transitional master beige tile and ceramic tile ceramic tile and beige floor bathroom idea in New York with white cabinets, beige walls, an undermount sink, a hinged shower door and white countertops
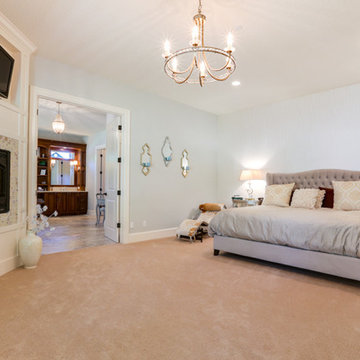 Summit Ridge Design LLC
Inspiration for a large transitional master carpeted and beige floor bedroom remodel in Portland with blue walls, a standard fireplace and a stone fireplace
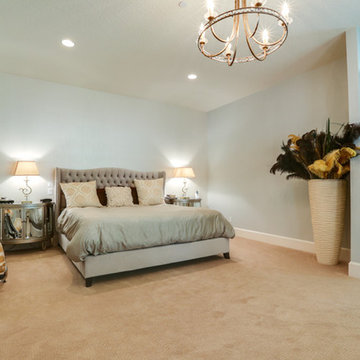 Summit Ridge Design LLC
Large transitional master carpeted and beige floor bedroom photo in Portland with blue walls, a standard fireplace and a stone fireplace
13