
Search results for "Master ridges" in Home Design Ideas

 Carlton Edwards
This modern lake house is located in the foothills of the Blue Ridge Mountains. The residence overlooks a mountain lake with expansive mountain views beyond. The design ties the home to its surroundings and enhances the ability to experience both home and nature together. The entry level serves as the primary living space and is situated into three groupings; the Great Room, the Guest Suite and the Master Suite. A glass connector links the Master Suite, providing privacy and the opportunity for terrace and garden areas.
Won a 2013 AIANC Design Award. Featured in the Austrian magazine, More Than Design. Featured in Carolina Home and Garden, Summer 2015.

 Jagoe Homes Inc.
Jagoe Homes, Inc.
Project: Creekside at Deer Valley, Mulberry Craftsman Model Home.
Location: Owensboro, Kentucky. Elevation: Craftsman-C1, Site Number: CSDV 81.

 Precision Homecrafters, LLC
The Inverness Bathroom remodel had these goals: to complete the work while allowing the owner to continue to use their workshop below the project's construction, to provide a high-end quality product that was low-maintenance to the owners, to allow for future accessibility, more natural light and to better meet the daily needs of both the husband's and wife's lifestyles.
The first challenge was providing the required structural support to continue to clear span the two cargarage below which housed a workshop. The sheetrock removal, framing and sheetrock repairs and painting were completed first so the owner could continue to use his workshop, as requested. The HVAC supply line was originally an 8" duct that barely fit in the roof triangle between the ridge pole and ceiling. In order to provide the required air flow to additional supply vents in ceiling, a triangular duct was fabricated allowing us to use every square inch of available space. Since every exterior wall in the space adjoined a sloped ceiling, we installed ventilation baffles between each rafter and installed spray foam insulation.This project more than doubled the square footage of usable space. The new area houses a spaciousshower, large bathtub and dressing area. The addition of a window provides natural light. Instead of a small double vanity, they now have a his-and-hers vanity area. We wanted to provide a practical and comfortable space for the wife to get ready for her day and were able to incorporate a sit down make up station for her. The honed white marble looking tile is not only low maintenance but creates a clean bright spa appearance. The custom color vanities and built in linen press provide the perfect contrast of boldness to create the WOW factor. The sloped ceilings allowed us to maximize the amount of usable space plus provided the opportunity for the built in linen press with drawers at the bottom for additional storage. We were also able to combine two closets and add built in shelves for her. This created a dream space for our client that craved organization and functionality. A separate closet on opposite side of entrance provided suitable and comfortable closet space for him. In the end, these clients now have a large, bright and inviting master bath that will allow for complete accessibility in the future.
Find the right local pro for your project

 Gonyea Custom Homes
Creamy white master bathroom. Plentiful storage. Separate tub and shower. Twin vanities.
Photography by Spacecrafting
Example of a large transitional master brown tile and glass tile ceramic tile bathroom design in Minneapolis with a vessel sink, recessed-panel cabinets, white cabinets, marble countertops and gray walls
Example of a large transitional master brown tile and glass tile ceramic tile bathroom design in Minneapolis with a vessel sink, recessed-panel cabinets, white cabinets, marble countertops and gray walls
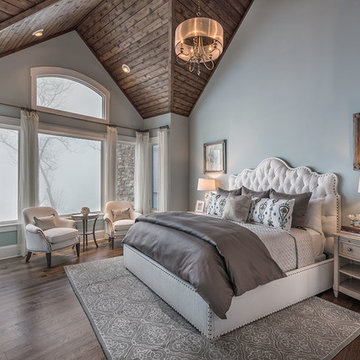
 AR Homes by American Eagle Builders
The Master Bedroom for the Blue Ridge Home from Arthur Rutenberg Homes by American Eagle Builders in The Cliffs Valley, Travelers Rest, SC. Peaceful wall color Sherwin Williams Comfort Gray (SW6205) with a cedar clad ceiling.

 Naples ReDevelopment, Inc.
Example of a trendy master white tile freestanding bathtub design in Miami with raised-panel cabinets, white cabinets, marble countertops, white walls and an undermount sink
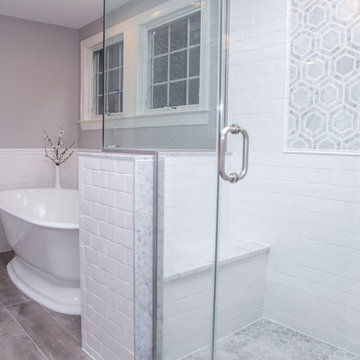
 TimberRidge Construction
Mid-sized elegant master white tile and subway tile porcelain tile bathroom photo in New York with shaker cabinets, white cabinets, gray walls, an integrated sink and solid surface countertops

Sponsored
Sunbury, OH

J.Holderby - Renovations
Franklin County's Leading General Contractors - 2X Best of Houzz!
 Carlton Edwards
This modern lake house is located in the foothills of the Blue Ridge Mountains. The residence overlooks a mountain lake with expansive mountain views beyond. The design ties the home to its surroundings and enhances the ability to experience both home and nature together. The entry level serves as the primary living space and is situated into three groupings; the Great Room, the Guest Suite and the Master Suite. A glass connector links the Master Suite, providing privacy and the opportunity for terrace and garden areas.
Won a 2013 AIANC Design Award. Featured in the Austrian magazine, More Than Design. Featured in Carolina Home and Garden, Summer 2015.

 Cherry Ridge Construction
Mountain style master brown tile and stone tile bathroom photo in Omaha with shaker cabinets, medium tone wood cabinets and soapstone countertops
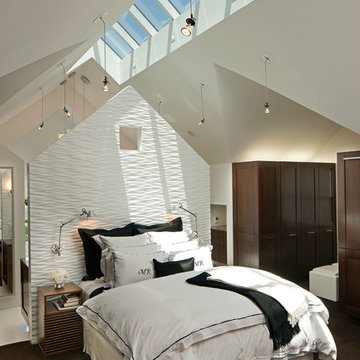
 Rachlin Partners
Tom Bonner Photography

Bedroom - large transitional bedroom idea in Los Angeles with white walls
Bedroom - large transitional bedroom idea in Los Angeles with white walls
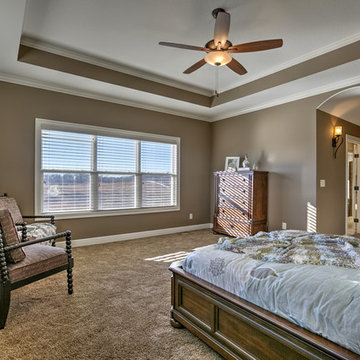
 SAB Homes LLC
Main floor Master bedroom of the Manitoba. Located in Cider Mill at the National in Parkville, MO.
Photography by Brandon Bamesberger
Bedroom - mid-sized craftsman master carpeted and brown floor bedroom idea in Kansas City with beige walls
Bedroom - mid-sized craftsman master carpeted and brown floor bedroom idea in Kansas City with beige walls

 House Design Architects
Bathroom - huge mediterranean master beige tile and stone slab limestone floor and beige floor bathroom idea in San Diego with beige walls and a hinged shower door
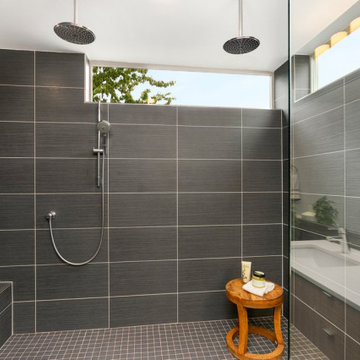
 Seattle Staged to Sell and Design LLC
A fresh and modern bathroom featuring dark gray ceramic tiles and a custom walk in shower.
Large trendy master gray tile and ceramic tile ceramic tile and gray floor bathroom photo in Seattle with a drop-in sink
Large trendy master gray tile and ceramic tile ceramic tile and gray floor bathroom photo in Seattle with a drop-in sink

Sponsored
Columbus, OH

Snider & Metcalf Interior Design, LTD
Leading Interior Designers in Columbus, Ohio & Ponte Vedra, Florida

 Morse Constructions
This Somerville, MA bedroom-to-primary-bathroom conversion features a bright primary bath layout with a freestanding soaking tub, arched window, frameless glass walk-in shower, and soft green stacked wall tile. The design combines a custom wood vanity, matte black shower fixtures, white marble-look flooring, and natural wood ceiling beam for a warm, modern spa bathroom with plenty of natural light.
 Raykon Construction

Inspiration for a cottage beige floor freestanding bathtub remodel in Salt Lake City with white cabinets, white walls, an undermount sink, white countertops and raised-panel cabinets

 WillowRidge Construction

Doorless shower - huge contemporary master gray tile and porcelain tile ceramic tile and black floor doorless shower idea in Other with beaded inset cabinets, dark wood cabinets, a two-piece toilet, gray walls, an undermount sink, quartzite countertops and a hinged shower door

Sponsored
Columbus, OH

Hope Restoration & General Contracting
Columbus Design-Build, Kitchen & Bath Remodeling, Historic Renovations
 WillowRidge Construction

Inspiration for a mid-sized craftsman master beige tile travertine floor and beige floor bathroom remodel in Other with a drop-in sink, shaker cabinets, medium tone wood cabinets, granite countertops and beige walls
 North Ridge Contracting, Inc.

Drop-in bathtub - large traditional master beige tile and ceramic tile ceramic tile drop-in bathtub idea in Seattle with raised-panel cabinets, medium tone wood cabinets, beige walls, a drop-in sink and tile countertops
 MGM Builders
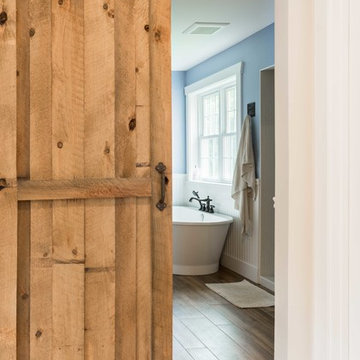
This 2,880 sq. ft. Windham home mixes the bright neutrals of a modern farmhouse with the comforting character of traditional New England. There are four bedrooms and two and a half baths, including an expansive master suite over the garage.
Photos by Tessa Manning
12