
Search results for "Master ridges" in Home Design Ideas
 Master Key Builders
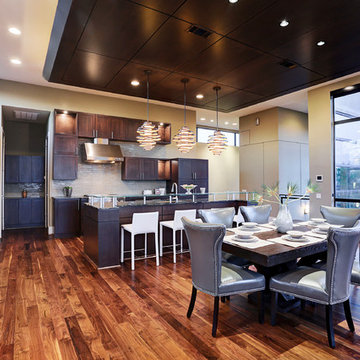
Example of a huge trendy dark wood floor and brown floor great room design in Houston with beige walls and no fireplace
 Gonzalez Architects
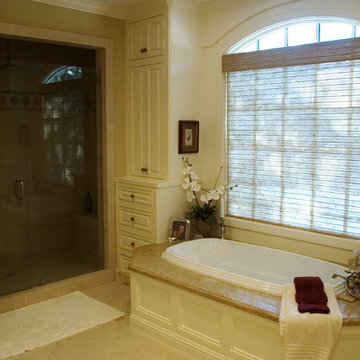
Inspiration for a large timeless master beige tile and stone slab ceramic tile bathroom remodel in Houston with an undermount sink, recessed-panel cabinets, white cabinets, granite countertops, a one-piece toilet and beige walls
 Interior Elegance
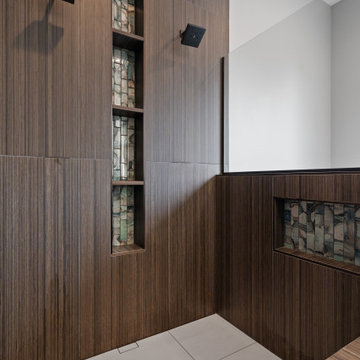
The expansive master bathroom exudes modern luxury and relaxation. A large corner soaking tub invites serene moments, while a spacious shower features striking dark grass-reed patterned tile for a bold, contemporary statement. A floating vanity with ample linen storage keeps the space organized and sleek, topped with a polished quartz countertop. Modern fixtures, including a bidet toilet, complete the room, creating a spa-like retreat that is both functional and elegant.
Find the right local pro for your project
 Catherine Schager Designs

This elegant master bath is designed with his and hers vanities for space sharing convenience. The gorgeous Asphalt finish on the Greenfield Cabinetry vanities and bench create a beautiful dark contrast to the light neutrals of in the overall color palette. The Glasgow 275A door style choice is the perfect design touch to this lovely bathroom cabinetry.
Photographer: Dennis Jourdan
 DBK Home
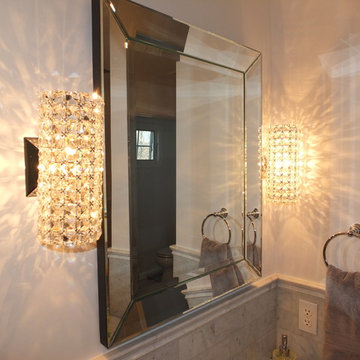
Crystal sconces add warmth and glamour in this master bathroom.
Home design - large traditional home design idea in New York
Home design - large traditional home design idea in New York
 Bergby Construction Inc
Marks In Time Photography
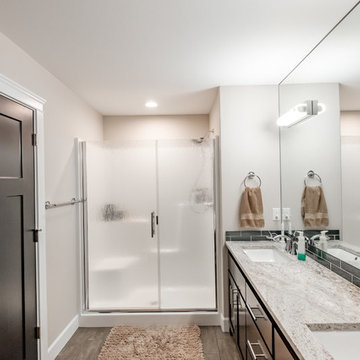
The master suite is seen to have a double vanity. The lines are sleek and well defined, as seen on the vanity, mirror, shower, and subway tile.
 Celtic Custom Homes
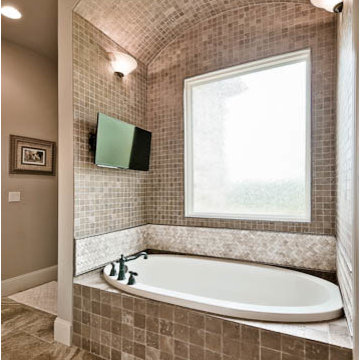
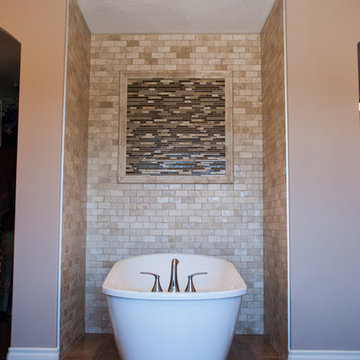
The master soaking tub is arched and finished in all travertine stone, including this amazing "herringbone" pattern done in stone as well.
Example of a classic master stone tile porcelain tile bathroom design in Little Rock
Example of a classic master stone tile porcelain tile bathroom design in Little Rock


 Suzanne MacCrone Rogers

Renovation of a master bath suite, dressing room and laundry room in a log cabin farm house.
The laundry room has a fabulous white enamel and iron trough sink with double goose neck faucets - ideal for scrubbing dirty farmer's clothing. The cabinet and shelving were custom made using the reclaimed wood from the farm. A quartz counter for folding laundry is set above the washer and dryer. A ribbed glass panel was installed in the door to the laundry room, which was retrieved from a wood pile, so that the light from the room's window would flow through to the dressing room and vestibule, while still providing privacy between the spaces.
Interior Design & Photo ©Suzanne MacCrone Rogers
Architectural Design - Robert C. Beeland, AIA, NCARB
 Hensley Custom Building Group
A row of windows brings natural light into the master bedroom.
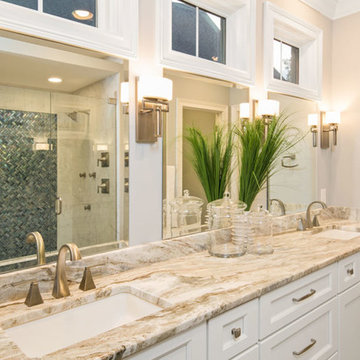
Large transitional master bathroom photo in Cincinnati with recessed-panel cabinets, white cabinets, beige walls, an undermount sink and granite countertops
Large transitional master bathroom photo in Cincinnati with recessed-panel cabinets, white cabinets, beige walls, an undermount sink and granite countertops
 Black Rock Design | Build
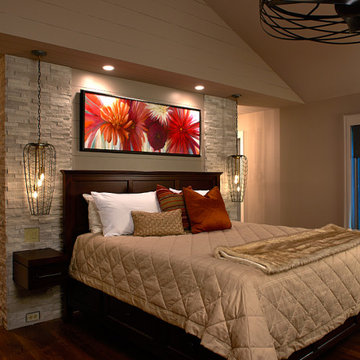
Clever use of sliding barn doors to separate master bedroom from closet. Easily accessible his/hers bathroom.
Bedroom - modern master medium tone wood floor, brown floor and vaulted ceiling bedroom idea in Other with beige walls
Bedroom - modern master medium tone wood floor, brown floor and vaulted ceiling bedroom idea in Other with beige walls
 User
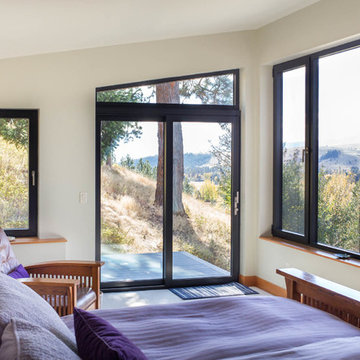
UserThe Ridge Residence has been carefully placed on the steeply sloped site to take advantage of the awe-inspiring views. The Glo European Windows A5 Double Pane series was selected for the project to provide cost effective durability and value. Full lite entry doors from the A5 series provide natural daylight and access to the energy efficient home while delivering a much higher performance value than traditional aluminum doors and windows. Large asymmetrical window configurations of fixed and tilt & turn windows provide natural ventilation throughout the home and capture the stunning views across the valley. A variety of exterior siding materials including stucco, dark horizontal wood and vertical ribbed metal are countered with an unembellished Dutch hip roof creating a composition that is both engaging and simplistic. Regardless of season, the Ridge Residence provides comfort, beauty, and breathtaking views of the Montana landscape surrounding it.
 Blue Ridge Custom Builders
Cook Residence
Eric Rawlings
Blue Ridge Custom Builders
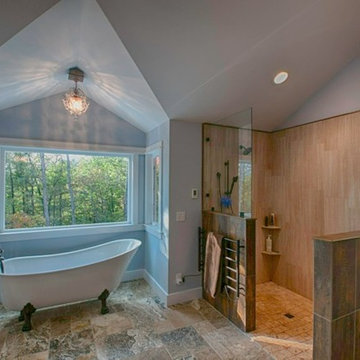
Example of a large master gray tile and stone tile bathroom design in Atlanta with a vessel sink, dark wood cabinets, wood countertops, a one-piece toilet and blue walls
Example of a large master gray tile and stone tile bathroom design in Atlanta with a vessel sink, dark wood cabinets, wood countertops, a one-piece toilet and blue walls
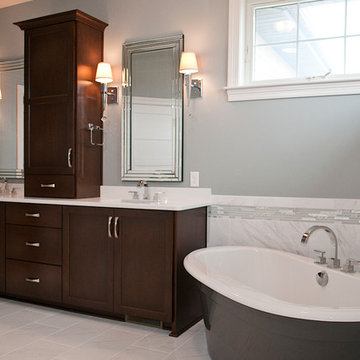
 Radue Homes Inc.
Master Bathroom with Standing Tub, Mineral Deposit Wall Color, Dark Wood Vanity
Bathroom - large contemporary master gray tile and ceramic tile ceramic tile bathroom idea in Milwaukee with an undermount sink, recessed-panel cabinets, dark wood cabinets, granite countertops, a wall-mount toilet and gray walls
Bathroom - large contemporary master gray tile and ceramic tile ceramic tile bathroom idea in Milwaukee with an undermount sink, recessed-panel cabinets, dark wood cabinets, granite countertops, a wall-mount toilet and gray walls

Sponsored
Delaware, OH

Buckeye Basements, Inc.
Central Ohio's Basement Finishing ExpertsBest Of Houzz '13-'21
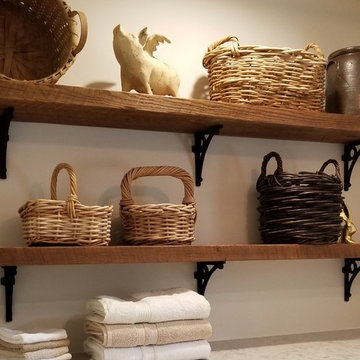 Suzanne MacCrone Rogers
Renovation of a master bath suite, dressing room and laundry room in a log cabin farm house.
The laundry room has a fabulous white enamel and iron trough sink with double goose neck faucets - ideal for scrubbing dirty farmer's clothing. The cabinet and shelving were custom made using the reclaimed wood from the farm. A quartz counter for folding laundry is set above the washer and dryer. A ribbed glass panel was installed in the door to the laundry room, which was retrieved from a wood pile, so that the light from the room's window would flow through to the dressing room and vestibule, while still providing privacy between the spaces.
Interior Design & Photo ©Suzanne MacCrone Rogers
Architectural Design - Robert C. Beeland, AIA, NCARB
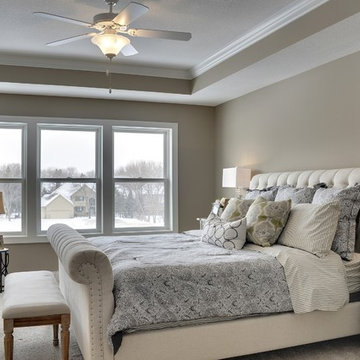
 Gonyea Custom Homes
Spacious master bedroom with high box-vault ceiling with crown molding.
Photography by Spacecrafting
Large master carpeted bedroom photo in Minneapolis with beige walls and no fireplace
Large master carpeted bedroom photo in Minneapolis with beige walls and no fireplace


 Buck Robertson Contracting- Design Build Nanaimo
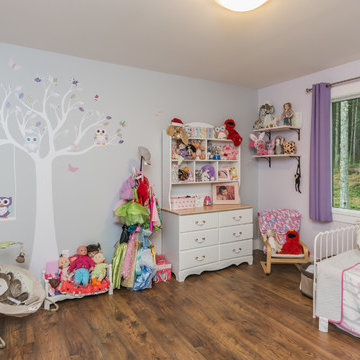
The master bedroom had a coffered ceiling with 3 large windows, a large master bath and a large walk in closet. The king size bed fit with lots of room to spare. Bedroom 1 and 2 shared a bathroom (jake and jill bathroom) with a door from either side making a great place for the kids to share.
 Cristina Mullins Interiors
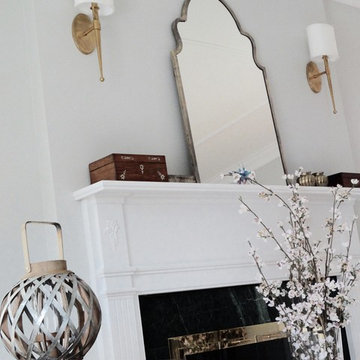
Mixing old and new, we embraced the brass color of the fireplace surround and updated the sconces in a brushed brass finish that enhances the overall look of the master bedroom fireplace.
 Designs by Portia
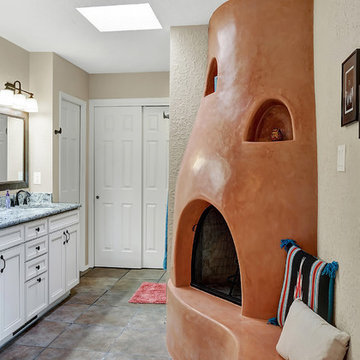
 By changing the size and shape of the shower, the homeowners now have an extra large walk in shower with a seat and niche for their toiletries. The new shower shaped also allowed for a larger linen closet. The frameless shower door finished off the updated look in this master bathroom. New kitchen height cabinets. The kiva was ticked into a corner and now faces the master bedroom making the space very romantic and cozy.
89