
Search results for "Master rise" in Home Design Ideas
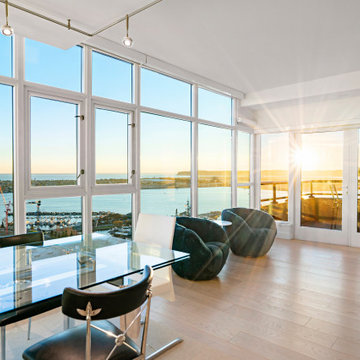


 Clear Home Design
on the top floor of this cape may nj beach house is the master suite in modern navy and white. the carpet is a navy stripe stark cotton and the desk is a lacquered blue with a matching metal storage unit behind. the wide chaise is from rhmodern and its a light blue linen.
Find the right local pro for your project

 Bankston May Associates
Living room - mid-sized transitional formal and open concept dark wood floor living room idea in Houston with beige walls, no fireplace and no tv

 Debbie Davis CMKBD
Photos by virtuance
Plumbing provided by Christopher's Kitchen & Bath
Inspiration for a large contemporary master porcelain tile doorless shower remodel in Denver with flat-panel cabinets and black cabinets
Inspiration for a large contemporary master porcelain tile doorless shower remodel in Denver with flat-panel cabinets and black cabinets

 User
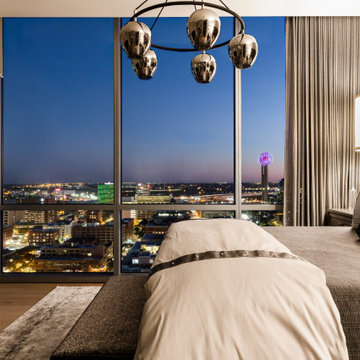
Sunny Isles Beach, Florida, is home to Jade Signature, a gorgeous high-rise residential building developed by Fortune International Group and designed by Swiss architects, Herzog & de Meuron. Breathtakingly beautiful, Jade Signature shimmers in the Florida sun and offers residents unparalleled views of sparkling oceanfront and exquisitely landscaped grounds. Amenities abound for residents of the 53-story building, including a spa, fitness, and guest suite level; worldwide concierge services; private beach; and a private pedestrian walkway to Collins Avenue.
TASK
Our international client has asked us to design a 3k sq ft turnkey residence at Jade Signature. The unit on the 50th floor affords spectacular views and a stunning 800 sq ft balcony that increases the total living space.
SCOPE
Britto Charette is responsible for all aspects of designing the 3-bedroom, 5-bathroom residence that is expected to be completed by the end of September 2017. Our design features custom built-ins, headboards, bedroom sets, and furnishings.
HIGHLIGHTS
We are especially fond of the sculptural Zaha Hadid sofa by B&b Italia.

 Incredible Windows!
The customer selected Silhouette/ Nantuckets for their home in Black Pebble. The blinds are Power Rise for easy raising and lowering as well as controlling the vanes for light control.
Beau Meyer Photography

Sponsored
Sunbury, OH

J.Holderby - Renovations
Franklin County's Leading General Contractors - 2X Best of Houzz!

 Floor & Decor
Carrara White Polished Marble Tile | This timeless classic white 12in. x 24in. Carrara White Polished Marble Tile is an excellent flooring choice.
A polished finish provides a shiny, glossy look to your natural stone, coordinating well with contemporary, modern and traditional designs.
Carrara marble tiles are a classic natural stone, featuring shades of gray and white. Adding elegance to any room, Carrara marble provides endless design options. From Greek and Roman spas of the ancient world, to Renaissance courtyards in Europe and modern day high rises, marble has diverse aesthetic appeal, highlighted by distinct veining and timeless beauty.

 Make Architecture
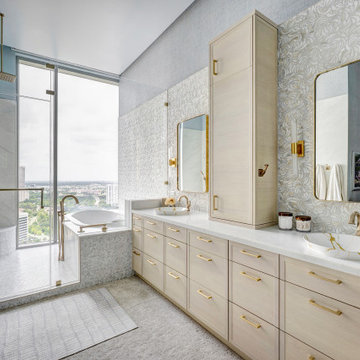
We love this light filled bathroom for it's spa inspired feeling and stunning views of nature and city lights. MAKE Architecture's intent was to immerse the space in the surrounding landscape and stunning views of LA, while simultaneously affording a private personal spa experience.
https://www.makearch.com/residential-projects/rising-glen
MAKE Architecture | www.makearch.com
 Bentwood of Houston
Inspiration for a contemporary master double-sink alcove shower remodel in Houston with recessed-panel cabinets, light wood cabinets, a vessel sink, quartzite countertops, white countertops and a built-in vanity

 Koffka Phakos Design
Landscape Design by Lisa Gimmy, www.lglalandscape.com
Bedroom - mid-sized mediterranean guest dark wood floor and brown floor bedroom idea in Los Angeles with white walls
Bedroom - mid-sized mediterranean guest dark wood floor and brown floor bedroom idea in Los Angeles with white walls




 Michael Menn Ltd.
Bathroom - mid-sized modern master ceramic tile bathroom idea in Chicago with an undermount sink, furniture-like cabinets, light wood cabinets, marble countertops, a one-piece toilet and green walls

 Middlefork Luxury Home Builders
Rising amidst the grand homes of North Howe Street, this stately house has more than 6,600 SF. In total, the home has seven bedrooms, six full bathrooms and three powder rooms. Designed with an extra-wide floor plan (21'-2"), achieved through side-yard relief, and an attached garage achieved through rear-yard relief, it is a truly unique home in a truly stunning environment.
The centerpiece of the home is its dramatic, 11-foot-diameter circular stair that ascends four floors from the lower level to the roof decks where panoramic windows (and views) infuse the staircase and lower levels with natural light. Public areas include classically-proportioned living and dining rooms, designed in an open-plan concept with architectural distinction enabling them to function individually. A gourmet, eat-in kitchen opens to the home's great room and rear gardens and is connected via its own staircase to the lower level family room, mud room and attached 2-1/2 car, heated garage.
The second floor is a dedicated master floor, accessed by the main stair or the home's elevator. Features include a groin-vaulted ceiling; attached sun-room; private balcony; lavishly appointed master bath; tremendous closet space, including a 120 SF walk-in closet, and; an en-suite office. Four family bedrooms and three bathrooms are located on the third floor.
This home was sold early in its construction process.
Nathan Kirkman

 G. Terbrock Luxury Homes
Transitional master gray tile white floor open shower photo in St Louis with shaker cabinets, white cabinets and white walls


Sponsored
Sunbury, OH
J.Holderby - Renovations
Franklin County's Leading General Contractors - 2X Best of Houzz!

 SunCoast Pedestal Pavers LLC
Pedestal pavers on balcony off the master bedroom
Small tuscan rooftop balcony deck photo in Los Angeles with a pergola
Small tuscan rooftop balcony deck photo in Los Angeles with a pergola


 Jennifer James Interior Design
Alex Steele : www.alexsteelephotography.com
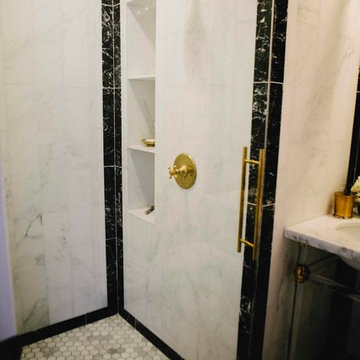
Example of a small classic master white tile marble floor home design design in Chicago with an undermount sink, open cabinets, marble countertops, a one-piece toilet and white walls
Example of a small classic master white tile marble floor home design design in Chicago with an undermount sink, open cabinets, marble countertops, a one-piece toilet and white walls
34