
Search results for "Master river" in Home Design Ideas

 Fiorentino Group Architects
Photo Credit: Rixon Photography
Bedroom - mid-sized traditional master carpeted bedroom idea in Boston with a corner fireplace, a stone fireplace and blue walls
Bedroom - mid-sized traditional master carpeted bedroom idea in Boston with a corner fireplace, a stone fireplace and blue walls

 James River Construction, LLC.
The maser bath en suite features a large curbless glass shower with a rainfall shower head. Next to the shower a soaker jacuzzi tub takes advantage of the backyard view. Marble tiles extend up the walls.

 Carla Aston | Interior Designer
For more information and products for this project, copy and paste this url into your browser. http://carlaaston.com/designed/before-after-bachelor-pad-70s?rq=bachelor%20pad / After images by Miro Dvorscak
Find the right local pro for your project

 Libby Raab Architecture
Exterior view of master bedroom addition with french doors to the exterior patio
Example of a mid-sized farmhouse one-story wood and tile white patio design in San Francisco with a tile roof and no cover
Example of a mid-sized farmhouse one-story wood and tile white patio design in San Francisco with a tile roof and no cover

 Embellish My Home
Nightstands and draperies complete this bedroom.
Photo by Cate Black Photography
Mid-sized transitional master bedroom photo
Mid-sized transitional master bedroom photo

 Pineapple House Interior Design
Calacatta marble ascends from the Master Bath countertops to frame mirrors on His & Her vanities. The
marble’s arch mimics that of the bath’s built-in linen closet.

 Design Milieu
Stacy Zarin Goldberg
Bedroom - mid-sized contemporary guest dark wood floor and brown floor bedroom idea with black walls and no fireplace
Bedroom - mid-sized contemporary guest dark wood floor and brown floor bedroom idea with black walls and no fireplace

Sponsored
Delaware, OH

Buckeye Basements, Inc.
Central Ohio's Basement Finishing ExpertsBest Of Houzz '13-'21

 Anderson Fine Homes
Beautiful master bathroom overlooking Possum Kingdom Lake.
Large tuscan master stone tile and multicolored tile ceramic tile freestanding bathtub photo in Dallas with dark wood cabinets, beige walls, granite countertops, a drop-in sink and raised-panel cabinets
Large tuscan master stone tile and multicolored tile ceramic tile freestanding bathtub photo in Dallas with dark wood cabinets, beige walls, granite countertops, a drop-in sink and raised-panel cabinets
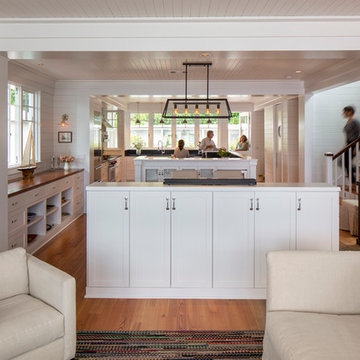
 BC&J Architecture
 designed a floating home that is now located at its permanent location on the Willamette River in Portland. The home was constructed at a Marina an hour from the final home location. Upon completion, the home was floated up the Willamette River to the current site.
The homeowners were looking for a river side, cottage style house well suited to entertaining. At 2,100 square feet, the home has an open floor plan with a large kitchen opening to a dining room and the living room with views onto the river.
Upstairs, the master bedroom extends toward the river under a large centered dormer. On the opposite side of the master bedroom is a bonus room under a symmetrical dormer that will serve as guest quarters when adult children and grandchildren visit.
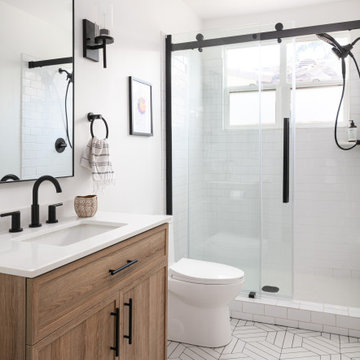
 Metropolis Drafting and Construction Inc
Another update project we did in the same Townhome community in Culver city. This time more towards Modern Farmhouse / Transitional design.
Kitchen cabinets were completely refinished with new hardware installed. The black island is a great center piece to the white / gold / brown color scheme.
The hallway Guest bathroom was partially updated with new fixtures, vanity, toilet, shower door and floor tile.
that's what happens when older style white subway tile came back into fashion. They fit right in with the other updates.

 Souris River Designs / Outdoor Comfort Solutions
The Master Bathroom used to feature a rarely-used corner whirlpool tub, which was replaced with a spacious and visually-appealing corner tile shower. Cambria quartz countertops were installed and are beautiful, yet low-maintenance. Cabinets were reused, but updated with champagne bronze cabinet hardware that works well with the lighting, plumbing fixtures, and shower door hardware. The warm finishes in this room create such an inviting vibe.

 My House Design|Build|Team
Custom Glulam wood beams and glass skylights soar over this stunning master ensuite. The bathroom features marble mosaic tiles, porcelain tiles, chrome fixtures, and a straight edge freestanding bath tub.

 McKinney Homes LLC
David White
Example of a large arts and crafts master beige tile and stone tile travertine floor drop-in bathtub design in Austin with an undermount sink, shaker cabinets, dark wood cabinets, marble countertops, a one-piece toilet and gray walls
Example of a large arts and crafts master beige tile and stone tile travertine floor drop-in bathtub design in Austin with an undermount sink, shaker cabinets, dark wood cabinets, marble countertops, a one-piece toilet and gray walls

Sponsored
Delaware, OH
Buckeye Basements, Inc.
Central Ohio's Basement Finishing ExpertsBest Of Houzz '13-'21

 Villa Decor
Ashley Avila
http://ashleyavila.com/
Inspiration for a timeless master bathroom remodel in Grand Rapids with shaker cabinets, white cabinets, marble countertops, an undermount sink and blue walls
Inspiration for a timeless master bathroom remodel in Grand Rapids with shaker cabinets, white cabinets, marble countertops, an undermount sink and blue walls

 Bickford Construction Corporation
Rustic Summer Cottage on Lake Champlain. Simple materials used in a creative and elegant way make for interesting spaces in this 3-season retreat.
Photos by Susan Teare

 ESO Decorative Plumbing
Mid-sized country pebble tile floor and brown floor powder room photo in Miami with an undermount sink, raised-panel cabinets, green cabinets, beige walls, granite countertops and brown countertops





 Red Orchid Designs LLC
Inspiration for a large contemporary master beige tile and stone tile limestone floor and beige floor freestanding bathtub remodel in San Francisco with flat-panel cabinets, dark wood cabinets, granite countertops, a two-piece toilet, beige walls and an undermount sink

 Jennifer Schuppie
Photography by Doug Edmonds
Elegant master white tile and subway tile mosaic tile floor tub/shower combo photo in Milwaukee with an undermount sink, shaker cabinets, white cabinets, marble countertops, an undermount tub, a two-piece toilet and blue walls
Elegant master white tile and subway tile mosaic tile floor tub/shower combo photo in Milwaukee with an undermount sink, shaker cabinets, white cabinets, marble countertops, an undermount tub, a two-piece toilet and blue walls

 Joel Sanders Architect
Photo Credits: Peter Aaron, Esto Photographics, Inc.
Inspiration for a contemporary 3/4 walk-in shower remodel in New York with flat-panel cabinets, medium tone wood cabinets and white walls
Inspiration for a contemporary 3/4 walk-in shower remodel in New York with flat-panel cabinets, medium tone wood cabinets and white walls
72