
Search results for "Master river" in Home Design Ideas

 Sunlit Architecture
Builder: Hargrove Construction
Interior Designer: Interior Style
Lighting Design: Electrical Logic
Example of a mountain style master carpeted bedroom design in Denver
Example of a mountain style master carpeted bedroom design in Denver


 Kadello & Larsen Architectural Designs
Mid-sized cottage white two-story wood exterior home photo in San Francisco
Find the right local pro for your project

Example of a small trendy backyard stamped concrete and rectangular aboveground, concrete floor and gray floor bedroom design in Salt Lake City with white walls


 River Woodcraft
Large elegant master gray tile and marble tile marble floor and gray floor corner shower photo in Philadelphia with recessed-panel cabinets, white cabinets, gray walls, an undermount sink, marble countertops, a hinged shower door and gray countertops

 Mina Brinkey
Photo: Mina Brinkey © 2013 Houzz
Inspiration for a transitional family room remodel in Tampa
Inspiration for a transitional family room remodel in Tampa

Sponsored
Delaware, OH

Buckeye Basements, Inc.
Central Ohio's Basement Finishing ExpertsBest Of Houzz '13-'21

 Blue River Cabinetry Kitchen & Bath
StarMark maple cabinetry in marshmallow with Cambria Berwyn quartz with flat polish edge, tile backsplash, brushed nickel fixtures with Ml70 tile shower with pebble shower floor, wood floo
 Blue River Cabinetry Kitchen & Bath
StarMark maple cabinetry in marshmallow with Cambria Berwyn quartz with flat polish edge, tile backsplash, brushed nickel fixtures with Ml70 tile shower with pebble shower floor, wood floo

 ODAA design & architecture
Tamara Leigh Photography
Family room library - mid-sized transitional loft-style light wood floor family room library idea in Los Angeles with no tv
Family room library - mid-sized transitional loft-style light wood floor family room library idea in Los Angeles with no tv

 River Oak Cabinetry & Design
Large built in tub and tub deck were removed to make room for enlarged shower and stand alone tub. Added elegance comes with the wainscoting and floor mount tub filler. No obstacles to relaxation here!
She Sees Photography

 Erin Melkonian Designs
Jackie K Photo
Mid-sized transitional 3/4 white tile and porcelain tile alcove shower photo with raised-panel cabinets, white cabinets, a two-piece toilet, white walls, an undermount sink, solid surface countertops and a hinged shower door
Mid-sized transitional 3/4 white tile and porcelain tile alcove shower photo with raised-panel cabinets, white cabinets, a two-piece toilet, white walls, an undermount sink, solid surface countertops and a hinged shower door
 Blue River Cabinetry Kitchen & Bath
StarMark maple cabinetry in marshmallow with Cambria Berwyn quartz with flat polish edge, tile backsplash, brushed nickel fixtures with Ml70 tile shower with pebble shower floor, wood floo

Sponsored
Columbus, OH
Free consultation for landscape design!

Peabody Landscape Group
Franklin County's Reliable Landscape Design & Contracting

 Anker Custom Homes
Inspiration for a mid-sized transitional open concept dark wood floor family room remodel in Atlanta with white walls and a wall-mounted tv

 Inplace Studio
Jim Brady
Inspiration for a large contemporary master white tile and porcelain tile freestanding bathtub remodel in San Diego with flat-panel cabinets, medium tone wood cabinets and quartz countertops
Inspiration for a large contemporary master white tile and porcelain tile freestanding bathtub remodel in San Diego with flat-panel cabinets, medium tone wood cabinets and quartz countertops
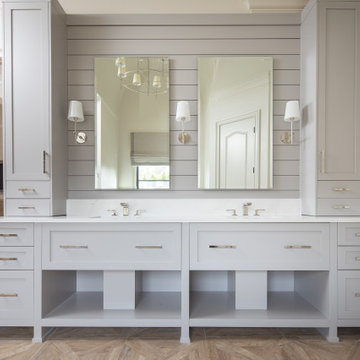
 New River Building Co.
Instagram: @newriverbuildingco
Example of a country home design design in Atlanta
Example of a country home design design in Atlanta
 River Oak Cabinetry & Design
Large double vanity with tower between. Arched toe molding give vanity furtniture styling. Raised panel cabinetry in Custom Cupboards Painted Maple/Tranquility. Brush stroke glaze was applied to vanity.
She Sees Photography

Sponsored
Sunbury, OH

J.Holderby - Renovations
Franklin County's Leading General Contractors - 2X Best of Houzz!

 Wiedemann Architects LLC
This project is a new 5,900 sf. primary residence for a couple with three children. The site is slightly elevated above the residential street and enjoys winter views of the Potomac River.
The family’s requirements included five bedrooms, five full baths, a powder room, family room, dining room, eat-in kitchen, walk-in pantry, mudroom, lower level recreation room, exercise room, media room and numerous storage spaces. Also included was the request for an outdoor terrace and adequate outdoor storage, including provision for the storage of bikes and kayaks. The family needed a home that would have two entrances, the primary entrance, and a mudroom entry that would provide generous storage spaces for the family’s active lifestyle. Due to the small lot size, the challenge was to accommodate the family’s requirements, while remaining sympathetic to the scale of neighboring homes.
The residence employs a “T” shaped plan to aid in minimizing the massing visible from the street, while organizing interior spaces around a private outdoor terrace space accessible from the living and dining spaces. A generous front porch and a gambrel roof diminish the home’s scale, providing a welcoming view along the street front. A path along the right side of the residence leads to the family entrance and a small outbuilding that provides ready access to the bikes and kayaks while shielding the rear terrace from view of neighboring homes.
The two entrances join a central stair hall that leads to the eat-in kitchen overlooking the great room. Window seats and a custom built banquette provide gathering spaces, while the French doors connect the great room to the terrace where the arbor transitions to the garden. A first floor guest suite, separate from the family areas of the home, affords privacy for both guests and hosts alike. The second floor Master Suite enjoys views of the Potomac River through a second floor arched balcony visible from the front.
The exterior is composed of a board and batten first floor with a cedar shingled second floor and gambrel roof. These two contrasting materials and the inclusion of a partially recessed front porch contribute to the perceived diminution of the home’s scale relative to its smaller neighbors. The overall intention was to create a close fit between the residence and the neighboring context, both built and natural.
Builder: E.H. Johnstone Builders
Anice Hoachlander Photography
 Blue River Cabinetry Kitchen & Bath
StarMark maple cabinetry in marshmallow with Cambria Berwyn quartz with flat polish edge, tile backsplash, brushed nickel fixtures with Ml70 tile shower with pebble shower floor, wood floo

 Coppercreek Landscaping
Perched on a hillside on the edge of the Palouse, these homeowners wanted a backyard that took advantage of the stellar views across the surrounding farmland. Masonry retaining walls match the brick of the house, while the landscaping complements the vistas below.
The water feature has multiple falls that cascade into a deep wading pool below. The concrete patio is cantilevered over the water for a seamless transition. Across the top pool, boulder stepping stones continue the path to the upper patio.
69