
Search results for "Master river" in Home Design Ideas

 Fleetwood Windows & Doors
Trendy open concept light wood floor living room photo in Los Angeles with white walls, a ribbon fireplace and no tv
 BC&J Architecture
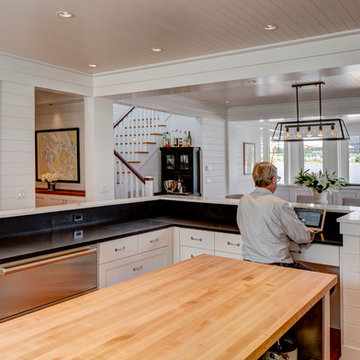
 designed a floating home that is now located at its permanent location on the Willamette River in Portland. The home was constructed at a Marina an hour from the final home location. Upon completion, the home was floated up the Willamette River to the current site.
The homeowners were looking for a river side, cottage style house well suited to entertaining. At 2,100 square feet, the home has an open floor plan with a large kitchen opening to a dining room and the living room with views onto the river.
Upstairs, the master bedroom extends toward the river under a large centered dormer. On the opposite side of the master bedroom is a bonus room under a symmetrical dormer that will serve as guest quarters when adult children and grandchildren visit.
 Urbanology Designs
- Accent colors /cabinet finishes: Sherwin Williams Laurel woods kitchen cabinets, Deep River, Benjamin Moore for the primary bath built in and trim.
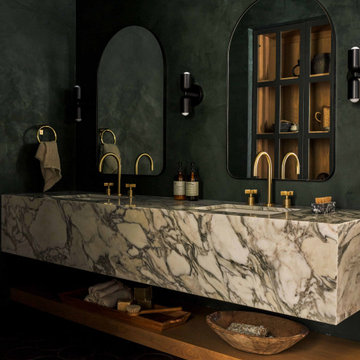
Bathroom - large contemporary master brown floor bathroom idea in Dallas with green walls, an undermount sink and a floating vanity
Bathroom - large contemporary master brown floor bathroom idea in Dallas with green walls, an undermount sink and a floating vanity
Find the right local pro for your project
 BC&J Architecture
 designed a floating home that is now located at its permanent location on the Willamette River in Portland. The home was constructed at a Marina an hour from the final home location. Upon completion, the home was floated up the Willamette River to the current site.
The homeowners were looking for a river side, cottage style house well suited to entertaining. At 2,100 square feet, the home has an open floor plan with a large kitchen opening to a dining room and the living room with views onto the river.
Upstairs, the master bedroom extends toward the river under a large centered dormer. On the opposite side of the master bedroom is a bonus room under a symmetrical dormer that will serve as guest quarters when adult children and grandchildren visit.

 Blue River Cabinetry Kitchen & Bath
StarMark maple cabinetry in marshmallow with Cambria Berwyn quartz with flat polish edge, tile backsplash, brushed nickel fixtures with Ml70 tile shower with pebble shower floor, wood floo

 River Woodcraft
Example of a large classic master gray tile and marble tile marble floor and gray floor corner shower design in Philadelphia with recessed-panel cabinets, white cabinets, gray walls, an undermount sink, marble countertops, a hinged shower door and gray countertops

 Welch Builders & Brokers
Bedroom - large transitional master porcelain tile bedroom idea in Houston with white walls

Sponsored
Columbus, OH

Hope Restoration & General Contracting
Columbus Design-Build, Kitchen & Bath Remodeling, Historic Renovations

 Megan Opel Interiors
Ornate medium tone wood floor bedroom photo in Chicago with white walls and no fireplace

 NXG Studio
Brantley Photography
Inspiration for a small modern 3/4 beige tile and porcelain tile pebble tile floor and beige floor walk-in shower remodel in Miami with beaded inset cabinets, beige cabinets, a one-piece toilet, beige walls, an undermount sink, quartz countertops and a hinged shower door
Inspiration for a small modern 3/4 beige tile and porcelain tile pebble tile floor and beige floor walk-in shower remodel in Miami with beaded inset cabinets, beige cabinets, a one-piece toilet, beige walls, an undermount sink, quartz countertops and a hinged shower door

 Neo Kitchen
Inspiration for a large timeless master beige tile and ceramic tile porcelain tile drop-in bathtub remodel in Toronto with recessed-panel cabinets, white cabinets, a one-piece toilet, gray walls, an undermount sink and marble countertops


 The Design Center at Red River Lumber
Mid-sized elegant master beige tile and porcelain tile porcelain tile and beige floor freestanding bathtub photo in Dallas with beaded inset cabinets, white cabinets, multicolored walls, an undermount sink, quartz countertops and a hinged shower door

 User
Spectacular finish!
Example of a mid-sized mountain style master multicolored tile and porcelain tile porcelain tile and multicolored floor freestanding bathtub design with a vessel sink, shaker cabinets, quartz countertops, a one-piece toilet, gray walls and dark wood cabinets
Example of a mid-sized mountain style master multicolored tile and porcelain tile porcelain tile and multicolored floor freestanding bathtub design with a vessel sink, shaker cabinets, quartz countertops, a one-piece toilet, gray walls and dark wood cabinets



 MY Home Builders Inc.
Walk in shower with glass door, wood like shower tiles, recessed lighting, pebble tile flooring, and modern shower head.
Alcove shower - mid-sized coastal 3/4 brown tile, gray tile and porcelain tile alcove shower idea in Los Angeles with furniture-like cabinets, medium tone wood cabinets, a two-piece toilet, gray walls, an undermount sink and quartzite countertops
Alcove shower - mid-sized coastal 3/4 brown tile, gray tile and porcelain tile alcove shower idea in Los Angeles with furniture-like cabinets, medium tone wood cabinets, a two-piece toilet, gray walls, an undermount sink and quartzite countertops



 Andrew Zema's Landscaping, Inc.
Photo of a large traditional backyard water fountain landscape in Boston.

 Adie Courtney Architect
Tatjana Plitt
Inspiration for a small 1950s master blue tile and ceramic tile porcelain tile and gray floor walk-in shower remodel in Melbourne with flat-panel cabinets, medium tone wood cabinets, multicolored walls, a vessel sink and marble countertops
Inspiration for a small 1950s master blue tile and ceramic tile porcelain tile and gray floor walk-in shower remodel in Melbourne with flat-panel cabinets, medium tone wood cabinets, multicolored walls, a vessel sink and marble countertops


 River Woodcraft
Corner shower - large traditional master gray tile and marble tile marble floor and gray floor corner shower idea in Philadelphia with recessed-panel cabinets, white cabinets, gray walls, an undermount sink, marble countertops, a hinged shower door and gray countertops

 L&K Real Estate
Photos by Whitney Kamman Photography
Example of a huge mountain style master dark wood floor bedroom design with beige walls
Example of a huge mountain style master dark wood floor bedroom design with beige walls

 Searl Lamaster Howe Architects
The site's privacy permitted the use of extensive glass. Overhangs were calibrated to minimize summer heat gain.
Inspiration for a mid-sized rustic black three-story concrete fiberboard flat roof remodel in Chicago with a green roof
Inspiration for a mid-sized rustic black three-story concrete fiberboard flat roof remodel in Chicago with a green roof
70