
Search results for "Master rogers" in Home Design Ideas



 A Plus Gutter Systems
 Inc
Example of a trendy exterior home design in Los Angeles
Example of a trendy exterior home design in Los Angeles

 M.T.N Design
This sprawling master suite highlights a luxurious sitting area amid an exquisite master bath and bedroom beyond.
Produced by: PrecisionCraft Log & Timber Homes. Image Copyright: Roger Wade Studio
Find the right local pro for your project
 Alterra Craft LLC
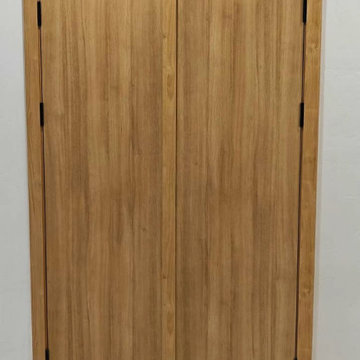
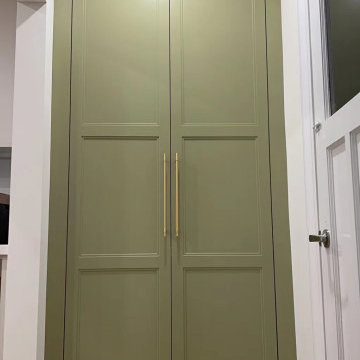
Custom flush double doors with matching frame and casing in a white oak finish and black hinges. Designed, built to measure and installed by Alterra Craft as part of the full interior package for this new Tucson home.


 John Rogers Renovations
Example of a mid-sized classic carpeted closet design in Atlanta with flat-panel cabinets and white cabinets

 Premier Design-Build-Remodel
Check out this eye-catching kitchen remodel that we finished. Our designer’s keen sense of style and functionality, paired with the client’s love of color and specific working needs, translate beautifully in this whimsical, yet highly functional gem.
Photo Credit: Alicia Villarreal

Sponsored
Columbus, OH

Wannemacher Interiors
Customized Award-Winning Interior Design Solutions in Franklin Cnty OH



 Window Coverings and Slipcovers by Rosa LLC
Rosa Harvan
Inspiration for a timeless living room remodel in Phoenix
Inspiration for a timeless living room remodel in Phoenix
 John Rogers Renovations
This dreamy master bath remodel in East Cobb offers generous space without going overboard in square footage. The homeowner chose to go with a large double vanity with a custom seated space as well as a nice shower with custom features and decided to forgo the typical big soaking tub.
The vanity area shown in the photos has plenty of storage within the wall cabinets and the large drawers below.
The countertop is Cedar Brown slab marble with undermount sinks. The brushed nickel metal details were done to work with the theme through out the home. The floor is a 12x24 honed Crema Marfil.
The stunning crystal chandelier draws the eye up and adds to the simplistic glamour of the bath.
The shower was done with an elegant combination of tumbled and polished Crema Marfil, two rows of Emperador Light inlay and Mirage Glass Tiles, Flower Series, Polished.

 AOME Architects
Material, pattern and texture enhance the sense of grace and formality of the entry.
Inspiration for a timeless dark wood floor and multicolored floor foyer remodel in Seattle with a glass front door
Inspiration for a timeless dark wood floor and multicolored floor foyer remodel in Seattle with a glass front door
 Better Builders
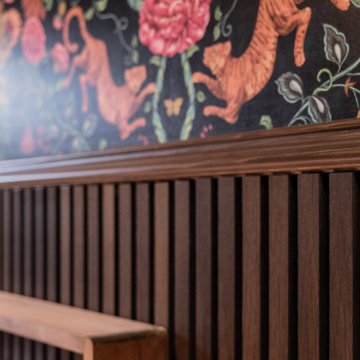
Detail of the custom wood slat wainscoting in the Madison Park Moody Playroom: A Flexible Guest Suite.
Vertical stained wood slats add warmth, texture, and protection along the lower half of the wall, while a lively animal and floral wallpaper above brings color and pattern to this first-floor kids’ playroom and guest space.
The combination of durable paneling and whimsical wallpaper creates a family-friendly backdrop that feels elevated enough to welcome overnight guests.


Sponsored
Sunbury, OH

J.Holderby - Renovations
Franklin County's Leading General Contractors - 2X Best of Houzz!





 Paul Castrucci Architect
Rivington Street Building is a multi-family residential building in New York City that was designed, developed and constructed from the ground up by Paul A. Castrucci, Architect. In order to successfully take on the roles of developer and contractor, Castrucci utilized his ability to balance budget, schedule and constructability.
The building is a part of its community and its facade responds to the human and contextual scale. The base of the building utilizes brick, tying it into the surrounding neighborhood. The top floors of the building break from the contextual base in form and material. The corrugated metal saw tooth roofline is a response to the environment, bringing in soft, northern light while providing roof area for a Photovoltaic array of solar panels. The top floor is connected to a roof garden filled with native plants. The result is a light-filled, dynamic space that is shaped by its relationship to daylight and connections to the exterior.
Constructed in 2003, Rivington Street Building is an example of the firm’s energy efficient design that utilizes sustainable methods such as a high-performance envelope, a solar Photovoltaic (PV) array and rainwater collection/grey water system.



 Alina Gardens Inc.
Happy wife. The lush garden in the back shows how we buffered the netting while creating a rich space for pollinator foraging.
Photo: Ted Akune
Photo of a mid-sized traditional partial sun backyard stone formal garden in Vancouver for summer.
Photo of a mid-sized traditional partial sun backyard stone formal garden in Vancouver for summer.


15