
Search results for "Master rose" in Home Design Ideas

 Greey Pickett
The landscape of this home honors the formality of Spanish Colonial / Santa Barbara Style early homes in the Arcadia neighborhood of Phoenix. By re-grading the lot and allowing for terraced opportunities, we featured a variety of hardscape stone, brick, and decorative tiles that reinforce the eclectic Spanish Colonial feel. Cantera and La Negra volcanic stone, brick, natural field stone, and handcrafted Spanish decorative tiles are used to establish interest throughout the property.
A front courtyard patio includes a hand painted tile fountain and sitting area near the outdoor fire place. This patio features formal Boxwood hedges, Hibiscus, and a rose garden set in pea gravel.
The living room of the home opens to an outdoor living area which is raised three feet above the pool. This allowed for opportunity to feature handcrafted Spanish tiles and raised planters. The side courtyard, with stepping stones and Dichondra grass, surrounds a focal Crape Myrtle tree.
One focal point of the back patio is a 24-foot hand-hammered wrought iron trellis, anchored with a stone wall water feature. We added a pizza oven and barbecue, bistro lights, and hanging flower baskets to complete the intimate outdoor dining space.
Project Details:
Landscape Architect: Greey|Pickett
Architect: Higgins Architects
Landscape Contractor: Premier Environments
Photography: Scott Sandler
 Fergus Garber Architects

Inspiration for a french country patio remodel in San Francisco with a pergola

Find the right local pro for your project



 PURE Design Inc.
Janis Nicolay
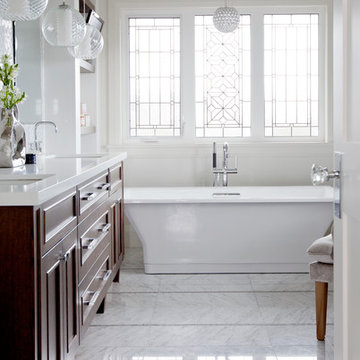
Freestanding bathtub - traditional master freestanding bathtub idea in Vancouver with dark wood cabinets and white walls
Freestanding bathtub - traditional master freestanding bathtub idea in Vancouver with dark wood cabinets and white walls

 Koffka Phakos Design
Living room - mediterranean formal and one-story living room idea in Los Angeles with a standard fireplace and white walls

Sponsored
Delaware, OH

Buckeye Basements, Inc.
Central Ohio's Basement Finishing ExpertsBest Of Houzz '13-'21

 American Beauty Landscaping Inc.
Inspiration for a mid-sized full sun backyard formal garden for spring.


 Robb & Stucky
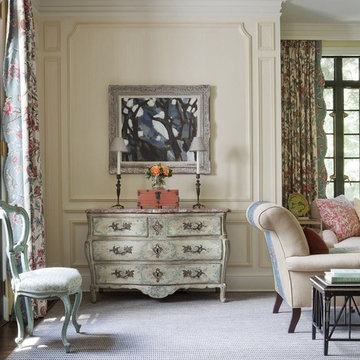
In this master suite, a monochrome color scheme presents a bold look with the addition of curtains, pillows and a duvet cover all in vibrant floral upholstery. Sea grass wallpaper covers a layered inset behind the bed. Crystal detailing on the modern ceiling lights and beside lamps add an extravagant flair, and chrome furnishings create a lustrous gleam.
 Debra Zinn Interiors

Serena and Lily wallpaper, blue vanity,
Bathroom - transitional beige floor bathroom idea in Raleigh with blue cabinets, multicolored walls and an undermount sink
Bathroom - transitional beige floor bathroom idea in Raleigh with blue cabinets, multicolored walls and an undermount sink
 Architecture in Formation
Michelle Rose Photography
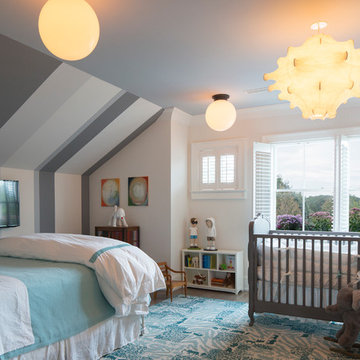
Mid-sized elegant boy dark wood floor nursery photo in New York with white walls
Mid-sized elegant boy dark wood floor nursery photo in New York with white walls
 Andrew Flesher Interiors
Photography by Susan Gillmore

Large trendy master dark wood floor bedroom photo in Minneapolis with gray walls
Large trendy master dark wood floor bedroom photo in Minneapolis with gray walls

Sponsored
Sunbury, OH

J.Holderby - Renovations
Franklin County's Leading General Contractors - 2X Best of Houzz!
 Renovation Solutions
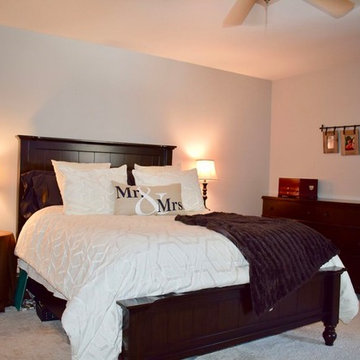
Following the purchase of this beautiful home, we were brought on to create living spaces tailored to the needs it's new occupants and provide a much needed update. This included the kitchen, common areas, 3 bedrooms, 2 bathrooms, paint, new floors, countertops, and more.
Working around a price sensitive budget for this home's full renovation was a nice challenge and our biggest accomplishment. It was essential for the finished product to be high-end, while maintaining it's functionality and durability for years to come. We accomplished this with lots research to find the same high-quality materials at the best price points, as well as alternative products of equal quality and design impact.
What was once an outdated house falling short of its immense potential has since been transformed into a beautiful home perfect for both living and entertaining.
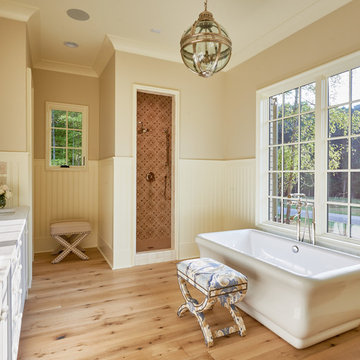
Freestanding bathtub - large cottage master light wood floor freestanding bathtub idea in Charlotte with an undermount sink and white cabinets
 Boston Best Construction
This client had major ice-dam last year due to roof design, so we demo existing dormer and we redid the entire dormer with new roof line, we also relocated all the fixtures inside bathroom.
The project was performed in 5 weeks as promised to client.
 Modern Nest
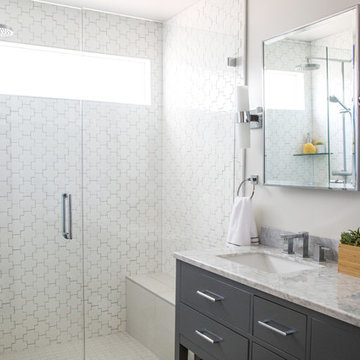
This tile is bold graphic shape and a nice alternative to white subway tile. The clerestory window floods the room with light.
Alcove shower - small contemporary master white tile and ceramic tile ceramic tile alcove shower idea in Los Angeles with an undermount sink, flat-panel cabinets, gray cabinets, marble countertops, a one-piece toilet, white walls and a hinged shower door
Alcove shower - small contemporary master white tile and ceramic tile ceramic tile alcove shower idea in Los Angeles with an undermount sink, flat-panel cabinets, gray cabinets, marble countertops, a one-piece toilet, white walls and a hinged shower door

Sponsored
Columbus, OH

Wannemacher Interiors
Customized Award-Winning Interior Design Solutions in Franklin Cnty OH
 Normandy Remodeling


The clean lines of these white subway tiles make the curvature of the black tile framed mirror stand apart. The marble shelf, a detail designed to provide additional countertop and storage space in this small bathroom, also compliments the marble sink and the polished chrome faucet that accents the flicks of gray seen in the surrounding marble.
Learn more about Chris Ebert, the Normandy Remodeling Designer who created this space, and other projects that Chris has created: https://www.normandyremodeling.com/team/christopher-ebert
Photo credit: Normandy Remodeling
 EGStoltzfus Custom Homes & Remodeling
Abigail Rose Photography

Corner shower - small craftsman 3/4 vinyl floor and brown floor corner shower idea with recessed-panel cabinets, black cabinets, a two-piece toilet, white walls, a drop-in sink, marble countertops and a hinged shower door
Corner shower - small craftsman 3/4 vinyl floor and brown floor corner shower idea with recessed-panel cabinets, black cabinets, a two-piece toilet, white walls, a drop-in sink, marble countertops and a hinged shower door
 Studio Steidley

Beautiful closet with a lot of storage and clean lines and dual islands and hidden jewelry storage
Photographer: Costa Christ Media
Example of a large transitional women's dark wood floor and brown floor walk-in closet design in Dallas with shaker cabinets and white cabinets
Example of a large transitional women's dark wood floor and brown floor walk-in closet design in Dallas with shaker cabinets and white cabinets
34