
Search results for "Master runs" in Home Design Ideas

 South Bay Green
Bathroom designed and tile supplied by South Bay Green. This project was done on a budget and we managed to find beautiful tile to fit each bathroom and still come in on budget.


Find the right local pro for your project

 Floor & Decor
Eramosa Gray Porcelain Tile | This 12in. x 24in. Eramosa Gray Porcelain Tile has a contemporary finish.
Inkjet technology offers the very best in tile design. Offering excellent color range, sharp details and exceptional variation, inkjet technology will create a tile that is stunningly realistic.
PEI measures a tile's durability and ability to withstand foot traffic, on a scale of 1-5. This tile, rated at 4 PEI, can withstand moderate to heavy traffic and is suitable for all residential and medium commercial floor and wall applications.
This porcelain tile comes from Italy. Long known as the "home" of tile design, Italian designers lead the industry in creativity and style. Italian factories are also well known for their high quality products.
Add a stylish touch to any room with porcelain flooring.It is ideal for its beauty and versatility and can also be used in any room in your house. With proper installation, porcelain tiles can last for years with very little maintenance. Porcelain is an excellent choice to decorate walls, as well.

 Bloom Architecture
This new home is inspired by the Colonial architecture found in the region. Situated on a stunning site bordering wooded conservation land with towering oak and beech trees, the connection to nature is of paramount importance. While the main body of the house adheres to historical precedent, the rear of the house and the various wings open up to the surrounding landscape with multi-purpose spaces and monumental windows. A geothermal system provides the hot water, heating and cooling.

 Stonebridge Kitchen & Bath
Visit Our Showroom!
28317 Beck Rd.
Suite E1
Wixom, Michigan 48393
Inspiration for a huge contemporary master beige tile and porcelain tile porcelain tile corner bathtub remodel in Detroit with an undermount sink, shaker cabinets, medium tone wood cabinets, granite countertops, a one-piece toilet and gray walls
Inspiration for a huge contemporary master beige tile and porcelain tile porcelain tile corner bathtub remodel in Detroit with an undermount sink, shaker cabinets, medium tone wood cabinets, granite countertops, a one-piece toilet and gray walls

 Leib Designs
Exotic walnut flooring matches the shelves and drawers that are hidden behind white high gloss sliding doors. Like other closets throughout the triplex, those found in the master suite runs along a flat surface for a sleek coordinated appearance.




 Constructive Solutions, Inc.
Custim steel and wood base
Mid-sized trendy master concrete floor doorless shower photo with an undermount sink, light wood cabinets, granite countertops and flat-panel cabinets
Mid-sized trendy master concrete floor doorless shower photo with an undermount sink, light wood cabinets, granite countertops and flat-panel cabinets

 Nuela Designs
Large farmhouse master gray tile white floor freestanding bathtub photo in Austin with white walls

 Bitterroot Timber Frames
Architects: Bitterroot Design Group
Builders: Bitterroot Timber Frames
Photography: James Mauri
Inspiration for a large rustic master dark wood floor bedroom remodel with beige walls, a two-sided fireplace and a stone fireplace
Inspiration for a large rustic master dark wood floor bedroom remodel with beige walls, a two-sided fireplace and a stone fireplace


 2C Design LLC
Example of an urban medium tone wood floor bedroom design in Miami with gray walls and no fireplace

Sponsored
Delaware, OH

Buckeye Basements, Inc.
Central Ohio's Basement Finishing ExpertsBest Of Houzz '13-'21

 A Room With A View Interiors
Walk in shower was relocated to the window. The window was enlarged with smart glass. Clear to opaque with a switch.
Transitional master white tile and stone tile marble floor walk-in shower photo in Miami with a vessel sink, raised-panel cabinets, white cabinets, marble countertops, a wall-mount toilet and multicolored walls
Transitional master white tile and stone tile marble floor walk-in shower photo in Miami with a vessel sink, raised-panel cabinets, white cabinets, marble countertops, a wall-mount toilet and multicolored walls

 Roughan Interior Design
This Upper East Side prewar interior was specifically designed as a guest apartment for friends and family to stay for long periods of time. They wanted their guests to feel like home while staying in the city. Our criteria was that it had to be functional while remaining tailored, sophisticated and inviting. The space was rather dark so we opted for wallcoverings and paint colors that were soft, textural and exuded contrast. Our design was to completely renovate the living room, bathroom and master bedroom/sitting area. The kitchen was cosmetic with floor stain, paint, hardware and lighting. Grey, taupe, white and black were accents in the living room and created a friendly environment. This room also had to function as a guest room therefore a pullout sofa covered in a Lee Jofa linen was the perfect choice. The Bedroom has a soft palate which is extremely welcoming with touches of silver and pale grey. The hints of peacock blue and brown transform the space completely and work well with the pheasant mirror above the bed. There is also a reading nook where our star Winston occasionally takes naps when he returns from his runs in Central Park. Photo
Jane Beiles


 Good Space Plans Online
Brian Houle
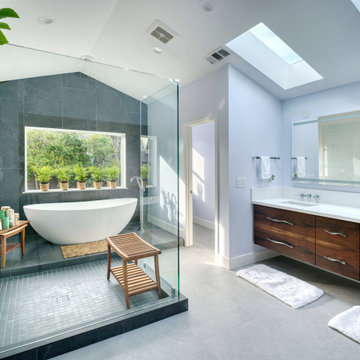
Bathroom - mid-sized contemporary master gray tile porcelain tile and gray floor bathroom idea in Vancouver with an undermount tub, gray walls and a hinged shower door
Bathroom - mid-sized contemporary master gray tile porcelain tile and gray floor bathroom idea in Vancouver with an undermount tub, gray walls and a hinged shower door

Sponsored
Sunbury, OH

J.Holderby - Renovations
Franklin County's Leading General Contractors - 2X Best of Houzz!

 Cathy Kominsky Interiors
Custom Iron Stairwell by Cathy Kominsky Interiors
Small eclectic carpeted straight metal railing staircase photo in Phoenix with carpeted risers
Small eclectic carpeted straight metal railing staircase photo in Phoenix with carpeted risers

 Michael Nash Design, Build & Homes
2011 NARI CAPITAL COTY MERIT AWARD WINNER; 2012 QUALIFIED REMODELER MASTER DESIGN AWARD
This 1950 brick colonial featured a floor plan typical of homes of that era--small boxy rooms, each separated by four walls. The young couple who owned the home loved its potential, but needed more space.
The main goal of this project was to create a seamless and open floor plan on the first floor, adding a family room and enlarging the kitchen. A master bedroom and bathroom suite were planned to make better use of the second level. To accomplish these goals, a 20’ x 20’ two-story addition was designed by Michael Nash Design, Build & Homes.
The new expanded kitchen and family room features limestone floors, a new gas fireplace surrounded with built-ins and glass stone hearth to complement the kitchen countertops and backsplash. Use of espresso colored cabinetry topped by a light granite countertop with brown veins running through it is one of the decorative touches that make this project stunning. The large middle island which consists of a second sink, wine chiller and seating space is another bonus point of this kitchen. Commercial quality appliances assure gourmet cooking at its finest. Large first floor windows face the home’s new flagstone patio, which can be accessed via a French door.
The second floor consists of the master bedroom with a sitting area , French doors leading into a French balcony facing back yard, double-sided stoned gas fireplace (between the bedroom and master bath) and a cathedral ceiling. The master bathroom features a large steam shower, body sprays and rain shower, a large double person Jacuzzi, tumbled marble floor and wall tiles with accents. The use of wide plank exotic tiger wood has beautified this master suite.
Keeping the homeowners’ contemporary style in mind and achieving their wishes has transformed this old 1950 colonial into a fully functional 21st Century dream home.

145