
Search results for "Master runs" in Home Design Ideas

Transitional white tile and subway tile white floor powder room photo in Sacramento with a wall-mount sink

 Edgell Building, Inc.
Large mountain style master dark wood floor bedroom photo with gray walls, a ribbon fireplace and a stone fireplace

Find the right local pro for your project

 Taiga Tile & Stone LTD
Example of a mid-sized mountain style master porcelain tile and beige floor drop-in bathtub design with a one-piece toilet, gray walls and a hinged shower door

 SHELTER Custom-Built Living
Matthew Scott Photogrpaher
Example of a small trendy single-wall porcelain tile laundry closet design in Charleston with white cabinets, white walls and a side-by-side washer/dryer
Example of a small trendy single-wall porcelain tile laundry closet design in Charleston with white cabinets, white walls and a side-by-side washer/dryer

 Mariano & Co., LLC
Our clients came to us wanting to increase the size of the bathroom and reconfigure the closet to create a more functional space. We re-positioned the toilet, squared off the closet, and increased the overall size of the bathroom upon entry/ in front of the vanities. We removed the cultured marble tub and shower and created a zero-threshold, walk-in shower with a gorgeous Kohler “Veil” free standing tub paired with a floor mounted tub filler in a brushed nickel finish. The tile is a 12x24 cemento cassero bianco porceline on the walls and the floor to create seamless, spa-like escape. The focal point as you walk in is the 24-inch Deco column running vertical behind the tub. The vanity features an espresso cabinet with the Britannica Cambria Quartz countertop. This gorgeous Quartz features a waterfall edge and a show stopping 8-inch vanity backsplash with wall mounted vanity faucets.

 DiGiacomo Homes & Renovation
With no windows or natural light, we used a combination of artificial light, open space, and white walls to brighten this master bath remodel. Over the white, we layered a sophisticated palette of finishes that embrace color, pattern, and texture: 1) long hex accent tile in “lemongrass” gold from Walker Zanger (mounted vertically for a new take on mid-century aesthetics); 2) large format slate gray floor tile to ground the room; 3) textured 2X10 glossy white shower field tile (can’t resist touching it); 4) rich walnut wraps with heavy graining to define task areas; and 5) dirty blue accessories to provide contrast and interest.
Photographer: Markert Photo, Inc.

Sponsored
Delaware, OH

Buckeye Basements, Inc.
Central Ohio's Basement Finishing ExpertsBest Of Houzz '13-'21

 Integrity Home Improvements, Inc.
Walk-in shower - small modern 3/4 blue tile and matchstick tile porcelain tile walk-in shower idea in San Diego with shaker cabinets, dark wood cabinets, a two-piece toilet, beige walls, a drop-in sink and solid surface countertops

 HINKLE CONSTRUCTION
Existing shower enclosure, whirlpool tub and tile surround remained in place in order to stay within budget. Installed luxury vinyl plank flooring (glue down application in order to be waterproof), recessed lighting, cedar baseboard and door trim and sunshine yellow paint to brighten the bathroom as well as tie together the existing yellow tub to the walls.
See more information and photos at https://www.airbnb.com/rooms/12190665

 Gonyea Custom Homes
Mudroom off the garage with built-in cabinets for outdoor clothes for all-seasons. Imagine: taking off your wet boots on this solid wood bench before tucking them away into the built-in cubby under your seat. Thoughtful convenience is imbued throughout this transitional space between home and world.
Photography by Spacecrafting

 TCD Homes
Tub/shower combo - mid-sized modern master vinyl floor tub/shower combo idea with shaker cabinets, white cabinets, a two-piece toilet, gray walls, a vessel sink, quartzite countertops and white countertops

 Brainerd Glass Inc.
Corner shower - mid-sized rustic beige floor corner shower idea in Minneapolis with shaker cabinets, distressed cabinets, a hinged shower door and brown walls
 Battles & Battles Tile
Small elegant master brown tile and ceramic tile ceramic tile home design photo

Sponsored
Sunbury, OH

J.Holderby - Renovations
Franklin County's Leading General Contractors - 2X Best of Houzz!

 A Room With A View Interiors
All the walls were removed to open the space. His and her vanities were added.
Inspiration for a transitional master white tile and stone tile marble floor walk-in shower remodel in Miami with a vessel sink, raised-panel cabinets, white cabinets, marble countertops, a wall-mount toilet and multicolored walls
Inspiration for a transitional master white tile and stone tile marble floor walk-in shower remodel in Miami with a vessel sink, raised-panel cabinets, white cabinets, marble countertops, a wall-mount toilet and multicolored walls


 Fairview Custom Homes
Fairview Builders, LLC
Mid-sized mountain style light wood floor living room photo with a tv stand
Mid-sized mountain style light wood floor living room photo with a tv stand


Sponsored
Delaware, OH
Buckeye Basements, Inc.
Central Ohio's Basement Finishing ExpertsBest Of Houzz '13-'21

 The Renowned Group
SQUARE ONE carpet from Shaw Floors warm-up rooms and reduce energy bills with the natural insulation and comfort of carpet.
https://shawfloors.com/flooring/carpet/details/square-one-ea500/indigo

 Leone Interiors, Inc.
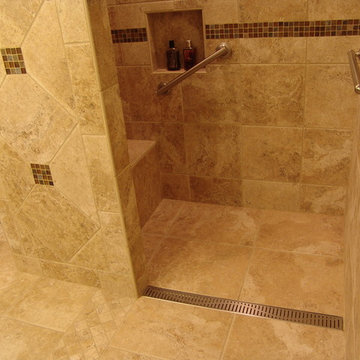
The master bath has separate sink and vanity areas with a corner roman tub set in travertine with glass mosaic insets. The spacious double shower is further accented with the earth-toned glass mosaics, encompassing the large niche and running vertically from ceiling to floor.

 BC&J Architecture
The Back Bay House is comprised of two main structures, a nocturnal wing and a daytime wing, joined by a glass gallery space. The daytime wing maintains an informal living arrangement that includes the dining space placed in an intimate alcove, a large country kitchen and relaxing seating area which opens to a classic covered porch and on to the water’s edge. The nocturnal wing houses three bedrooms. The master at the water side enjoys views and sounds of the wildlife and the shore while the two subordinate bedrooms soak in views of the garden and neighboring meadow.
To bookend the scale and mass of the house, a whimsical tower was included to the nocturnal wing. The tower accommodates flex space for a bunk room, office or studio space. Materials and detailing of this house are based on a classic cottage vernacular language found in these sorts of buildings constructed in pre-war north america and harken back to a simpler time and scale. Eastern white cedar shingles, white painted trim and moulding collectively add a layer of texture and richness not found in today’s lexicon of detail. The house is 1,628 sf plus a 228 sf tower and a detached, two car garage which employs massing, detail and scale to allow the main house to read as dominant but not overbearing.
Designed by BC&J Architecture.
142