
Search results for "Master runs" in Home Design Ideas

 Bravas Boca Raton
Fully integrated Signature Estate featuring Creston controls and Crestron panelized lighting, and Crestron motorized shades and draperies, whole-house audio and video, HVAC, voice and video communication atboth both the front door and gate. Modern, warm, and clean-line design, with total custom details and finishes. The front includes a serene and impressive atrium foyer with two-story floor to ceiling glass walls and multi-level fire/water fountains on either side of the grand bronze aluminum pivot entry door. Elegant extra-large 47'' imported white porcelain tile runs seamlessly to the rear exterior pool deck, and a dark stained oak wood is found on the stairway treads and second floor. The great room has an incredible Neolith onyx wall and see-through linear gas fireplace and is appointed perfectly for views of the zero edge pool and waterway. The center spine stainless steel staircase has a smoked glass railing and wood handrail. Master bath features freestanding tub and double steam shower.


 Gibson Gimpel Interior Design
Front Exterior
[Photography by Dan Piassick]
Mid-sized contemporary gray two-story stone gable roof idea in Dallas with a shingle roof
Mid-sized contemporary gray two-story stone gable roof idea in Dallas with a shingle roof
Find the right local pro for your project

 NOTION, LLC
Photographer: Bradd Celidonia
Inspiration for a timeless master beige tile and stone tile travertine floor drop-in bathtub remodel with an undermount sink, raised-panel cabinets, dark wood cabinets and marble countertops
Inspiration for a timeless master beige tile and stone tile travertine floor drop-in bathtub remodel with an undermount sink, raised-panel cabinets, dark wood cabinets and marble countertops
 Studio Architects
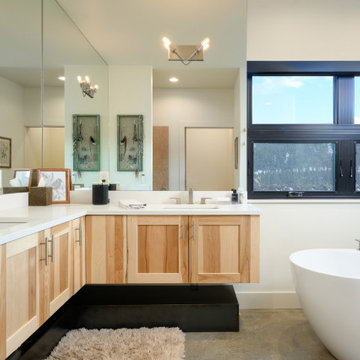
Danish master concrete floor and double-sink freestanding bathtub photo with recessed-panel cabinets, light wood cabinets, white walls, an undermount sink, a hinged shower door, white countertops and a built-in vanity

Mid-sized trendy guest medium tone wood floor bedroom photo in Portland with beige walls and no fireplace

 Welcome Home Design Group
Example of a large cottage porcelain tile and gray floor mudroom design with white walls

Sponsored
Columbus, OH

Wannemacher Interiors
Customized Award-Winning Interior Design Solutions in Franklin Cnty OH

 JJ Interiors
A winning combination in this gorgeous kitchen...mixing rich, warm woods, a chiseled edge countertop and painted cabinets, capped with a custom copper hood. The textured tile splash is the perfect backdrop while the sleek pendant light hovers above.

 Michael SolariCompany
The Great Room is just that, great, but is also a very comfortable space. The stairway to the left runs 3 stories from the kids's floor in the basement level to the 2nd Master Suite for adult guests on the third floor.

 Wentworth
Jeff Hodgdon
Small transitional master white tile and marble tile ceramic tile and black floor alcove shower photo in DC Metro with shaker cabinets, dark wood cabinets, a one-piece toilet, gray walls, an undermount sink, quartz countertops, a hinged shower door and white countertops
Small transitional master white tile and marble tile ceramic tile and black floor alcove shower photo in DC Metro with shaker cabinets, dark wood cabinets, a one-piece toilet, gray walls, an undermount sink, quartz countertops, a hinged shower door and white countertops

 DW Design Workshop
Example of a trendy built-in desk dark wood floor and brown floor study room design in Chicago with no fireplace

 Visbeen Architects
This cozy lake cottage skillfully incorporates a number of features that would normally be restricted to a larger home design. A glance of the exterior reveals a simple story and a half gable running the length of the home, enveloping the majority of the interior spaces. To the rear, a pair of gables with copper roofing flanks a covered dining area that connects to a screened porch. Inside, a linear foyer reveals a generous staircase with cascading landing. Further back, a centrally placed kitchen is connected to all of the other main level entertaining spaces through expansive cased openings. A private study serves as the perfect buffer between the homes master suite and living room. Despite its small footprint, the master suite manages to incorporate several closets, built-ins, and adjacent master bath complete with a soaker tub flanked by separate enclosures for shower and water closet. Upstairs, a generous double vanity bathroom is shared by a bunkroom, exercise space, and private bedroom. The bunkroom is configured to provide sleeping accommodations for up to 4 people. The rear facing exercise has great views of the rear yard through a set of windows that overlook the copper roof of the screened porch below.
Builder: DeVries & Onderlinde Builders
Interior Designer: Vision Interiors by Visbeen
Photographer: Ashley Avila Photography


Sponsored
Columbus, OH

Trish Takacs Design
Award Winning & Highly Skilled Kitchen & Bath Designer in Columbus

 VFLA Architecture + Interiors
Inspiration for a mid-sized transitional master beige tile and porcelain tile porcelain tile and beige floor freestanding bathtub remodel in Denver with gray cabinets, a one-piece toilet, a vessel sink, quartz countertops, a hinged shower door, white countertops and flat-panel cabinets

 Cooke Interiors Studio
Example of a mountain style medium tone wood floor and brown floor bedroom design with brown walls

 OSMOND DESIGNS
Great room - mid-sized transitional light wood floor and beige floor great room idea in Salt Lake City with white walls and no fireplace

 LoneStar Design Build
Sonja Quintero
Inspiration for a mid-sized country master gray tile and porcelain tile porcelain tile and gray floor drop-in bathtub remodel in Dallas with raised-panel cabinets, gray cabinets, a two-piece toilet, gray walls, an undermount sink, granite countertops, a hinged shower door and white countertops
Inspiration for a mid-sized country master gray tile and porcelain tile porcelain tile and gray floor drop-in bathtub remodel in Dallas with raised-panel cabinets, gray cabinets, a two-piece toilet, gray walls, an undermount sink, granite countertops, a hinged shower door and white countertops

Sponsored
Sunbury, OH

J.Holderby - Renovations
Franklin County's Leading General Contractors - 2X Best of Houzz!

 Estes/Twombly Architects, Inc.
Example of a danish light wood floor bedroom design in Providence with white walls

 Arbor Masters
A natural stone creek bed adds texture to the landscape while acting as a drainage system for rain water run-off. Plantings and a retaining wall add color and curb appeal to the landscape

 Katie Denham Interiors
Kat Alves Photography
Large trendy master white tile and subway tile slate floor and gray floor freestanding bathtub photo in Sacramento with flat-panel cabinets, dark wood cabinets, an undermount sink, quartz countertops, a hinged shower door and gray walls
Large trendy master white tile and subway tile slate floor and gray floor freestanding bathtub photo in Sacramento with flat-panel cabinets, dark wood cabinets, an undermount sink, quartz countertops, a hinged shower door and gray walls
146