
Search results for "Master satellites" in Home Design Ideas



Example of a mid-sized transitional master gray floor and porcelain tile bathroom design in New York with shaker cabinets, gray cabinets, white walls, a drop-in sink, quartz countertops and white countertops

 Fabcab
Location: Port Townsend, Washington.
Photography by Dale Lang
Mid-sized trendy master white tile and subway tile ceramic tile walk-in shower photo in Seattle with a two-piece toilet, white walls and an undermount sink
Mid-sized trendy master white tile and subway tile ceramic tile walk-in shower photo in Seattle with a two-piece toilet, white walls and an undermount sink
Find the right local pro for your project
 Melinamade - Residential Design + Interiors

A remodeled modern master bathroom design. Construction by JP Lindstrom, Inc. Photographed by Michele Lee Willson
Large minimalist master blue tile and glass tile marble floor bathroom photo in San Diego with an undermount sink, flat-panel cabinets, light wood cabinets, marble countertops and beige walls
Large minimalist master blue tile and glass tile marble floor bathroom photo in San Diego with an undermount sink, flat-panel cabinets, light wood cabinets, marble countertops and beige walls
 Ashton Woods

Accent basket lighting adds a dynamic touch in your transitional master bedroom. Seen in Naples Reserve, a Naples community.
Mid-sized transitional master dark wood floor bedroom photo in Miami with white walls
Mid-sized transitional master dark wood floor bedroom photo in Miami with white walls
 Thomas Puckett Designs

Updated renovated Tudor home in East Hampton, New York
Example of a beach style dining room design in New York
Example of a beach style dining room design in New York
 Sea Squared Design
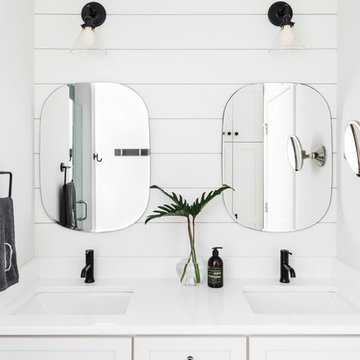
This powder room utilizes shiplap and black matte fixtures to create a nautical effect.
Photography: Joyelle West
Interior Designer: Christine Granfield

Sponsored
Sunbury, OH

J.Holderby - Renovations
Franklin County's Leading General Contractors - 2X Best of Houzz!
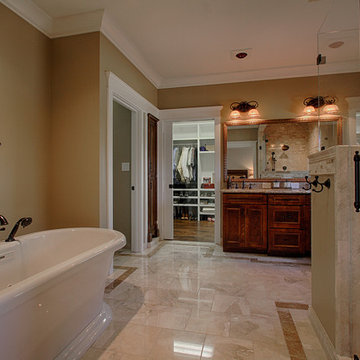
 L M Cline's LLC
Bruce McCamish, photographer, Lisa M. Cline of L M Cline's LLC designer; Ronnie Carter of Carter Construction builder
Bathroom - large traditional master beige tile and stone tile marble floor bathroom idea in Other with an undermount sink, raised-panel cabinets, dark wood cabinets, granite countertops and brown walls
Bathroom - large traditional master beige tile and stone tile marble floor bathroom idea in Other with an undermount sink, raised-panel cabinets, dark wood cabinets, granite countertops and brown walls

 Mikiten Architecture
One of the themes of the project is the use of built-in storage (both owners are teachers) in an architectural way. This two-sided storage at the stair separates it from the Craft Room and creates a hallway to the Master Suite.
Photo: Erick Mikiten, AIA

 J.L. Thompson Design Group
Example of a large french country master brown tile and ceramic tile porcelain tile bathroom design in Other with an undermount sink, raised-panel cabinets, distressed cabinets, granite countertops and beige walls

 Clark & Co Homes
Doug Petersen Photography
Inspiration for a large timeless black and white tile marble floor powder room remodel in Boise with a two-piece toilet, beige walls and a pedestal sink
Inspiration for a large timeless black and white tile marble floor powder room remodel in Boise with a two-piece toilet, beige walls and a pedestal sink
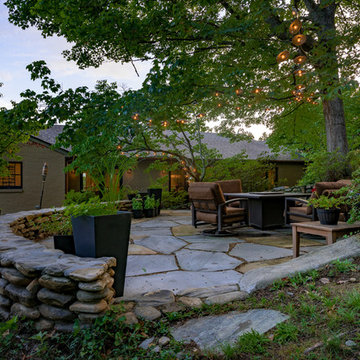
 SDM Design, Inc.
This was and still is a 2,700 s.f. brick rancher yet this project resulted in a complete makeover while still maintaining the original footprint and exterior structure. The house was built in 1954 in a lovely location across the street from the Grove Park Inn Golf Club.
During our initial meeting, my clients, who had recently moved to Asheville, expressed that they enjoyed cooking and engaging with their family and friends while doing so. They wanted the bathrooms updated, a more functional master bedroom and a larger kitchen. The house had a traditional layout with 3 bedrooms, 2 baths, a small kitchen, separate dining and living rooms with an adjoining 570 s.f. family room. It didn’t take long before we all agreed that the large family room would be converted to their master bedroom suite. In order to expand the kitchen, a wall between the existing kitchen and dining was removed, stairs leading to the basement were relocated, a bump out in the existing kitchen became a pantry and one of the adjacent bedrooms was opened up to the new kitchen as the new dining room. Both baths were redesigned and a powder room was created by rearranging existing closets. An existing curved wall in the hallway prompted the design of large open arches between the newly created spaces. This concept extended to the design on curved counter surfaces in the kitchen along with a reflected curved dropped ceiling over the cooking area.
The exterior of the house was enhanced with bay windows, a new copper-roofed front porch overlooking the Grove Park Inn properties with the Blue Ridge Mountains beyond. A circular drive was designed for the convenience of guests. Exterior double-hung windows were replaced with French patio doors in the new kitchen/dining and living areas. This allows easy access to the new front porch and back deck while enhancing the openness of the home.

 Pam Rigney Design
Drop-in bathtub - large traditional master green tile, white tile and porcelain tile porcelain tile drop-in bathtub idea in Los Angeles with white walls and a pedestal sink

Sponsored
Columbus, OH
Free consultation for landscape design!

Peabody Landscape Group
Franklin County's Reliable Landscape Design & Contracting
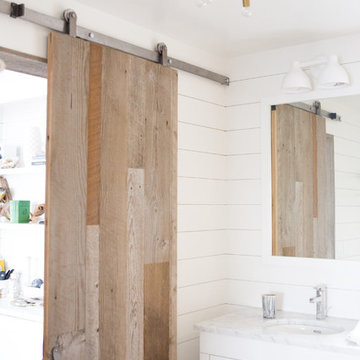
 Albertsson Hansen Architecture and Interior Design
A cabin in Western Wisconsin is transformed from within to become a serene and modern retreat. In a past life, this cabin was a fishing cottage which was part of a resort built in the 1920’s on a small lake not far from the Twin Cities. The cabin has had multiple additions over the years so improving flow to the outdoor space, creating a family friendly kitchen, and relocating a bigger master bedroom on the lake side were priorities. The solution was to bring the kitchen from the back of the cabin up to the front, reduce the size of an overly large bedroom in the back in order to create a more generous front entry way/mudroom adjacent to the kitchen, and add a fireplace in the center of the main floor.
Photographer: Wing Ta
Interior Design: Jennaea Gearhart Design
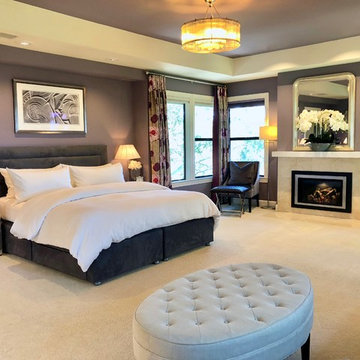
 Living Interiors
Inspiration for a huge contemporary master carpeted and beige floor bedroom remodel in San Francisco with purple walls
 BC&J Architecture
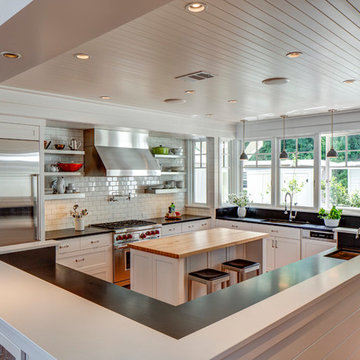
BC&J Architecture designed a floating home that is now located at its permanent location on the Willamette River in Portland. The home was constructed at a Marina an hour from the final home location. Upon completion, the home was floated up the Willamette River to the current site.
The homeowners were looking for a river side, cottage style house well suited to entertaining. At 2,100 square feet, the home has an open floor plan with a large kitchen opening to a dining room and the living room with views onto the river.
Upstairs, the master bedroom extends toward the river under a large centered dormer. On the opposite side of the master bedroom is a bonus room under a symmetrical dormer that will serve as guest quarters when adult children and grandchildren visit.
 Shelter Interiors LLC
Sequined Asphault Studio
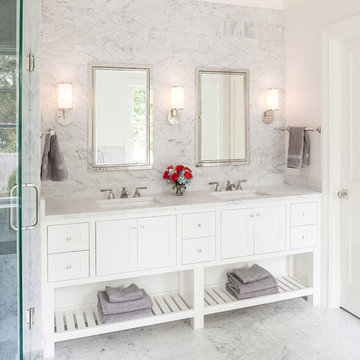
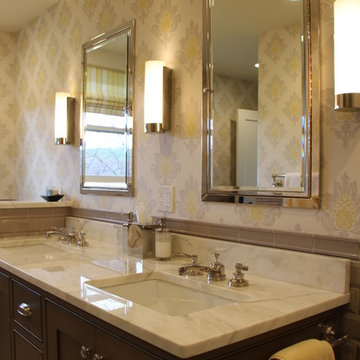
This project was originally spec home for a developer. The buyer purchased the home before it was done and wanted to customize the bathroom to better fit their needs. We raised the custom vanity with mirrored doors to 40" inches to accommodate their height. They were looking for a very classic bathroom in a grey carrara stone. The vanity mirrors were purchased from Restoration Hardware. We wanted to add more storage to accommodate their needs and wants.

Sponsored
Sunbury, OH
J.Holderby - Renovations
Franklin County's Leading General Contractors - 2X Best of Houzz!
 Sherburne-Marrs Designers Builders
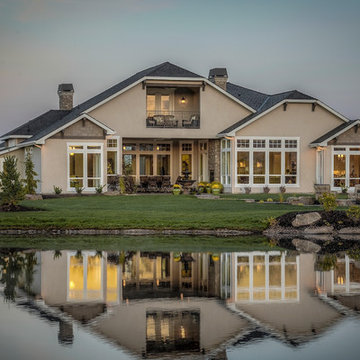
Large traditional beige two-story mixed siding house exterior idea in Boise with a clipped gable roof and a shingle roof
 Patrice Munden Interior Design
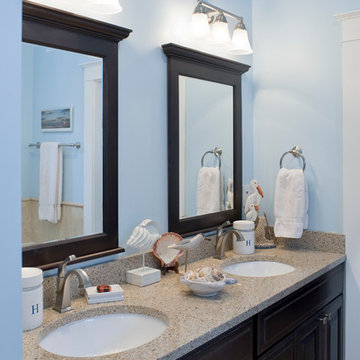
Keeping the cottage-feel of this home was essential to the homeowners and guided us thru every step while working on this home. Many original features were kept such as wood floors, doors and windows. Yet, we added in some more updated colors and to give the home a warm, cheery feel. The owners love that their home reflects the past as well as their current lives living there.
1