
Search results for "Master save" in Home Design Ideas

 Anchor Builders
This remodel went from a tiny story-and-a-half Cape Cod, to a charming full two-story home. A second full bath on the upper level with a double vanity provides a perfect place for two growing children to get ready in the morning. The walls are painted in Silvery Moon 1604 by Benjamin Moore.
Space Plans, Building Design, Interior & Exterior Finishes by Anchor Builders. Photography by Alyssa Lee Photography.

 Pati Robins
photo patirobins
Example of a small eclectic master laminate floor and gray floor bedroom design with black walls and no fireplace
Example of a small eclectic master laminate floor and gray floor bedroom design with black walls and no fireplace

 Cathie Hong Interiors
We were tasked with transforming a modest ranch home into a house full of personality that reflected the owner's Asian roots and Hawaiian upbringing.
Find the right local pro for your project

 Chango
Architectural advisement, Interior Design, Custom Furniture Design & Art Curation by Chango & Co.
Photography by Sarah Elliott
See the feature in Domino Magazine

 Sea Pointe Design & Remodel
Newport Coast Primary Bath Remodel
Inspiration for a mediterranean master porcelain tile, white floor and double-sink bathroom remodel in Orange County with a bidet, white walls, an undermount sink, quartzite countertops, a hinged shower door, white countertops and a built-in vanity
Inspiration for a mediterranean master porcelain tile, white floor and double-sink bathroom remodel in Orange County with a bidet, white walls, an undermount sink, quartzite countertops, a hinged shower door, white countertops and a built-in vanity

 Ania Omski-Talwar Interior Design
Ania Omski-Talwar
Location: Lincoln Park, Chicago, IL, USA
At 166 sq ft, the size of the living/sleeping area in this studio apartment was quite challenging. We made it work by taking careful dimensions of the space as well as every piece of furniture before purchasing. Even the height of the printer mattered as it had to fit between the filing cabinet and the desk. The busy student who lives here had two primary needs: sleeping and studying. Upon completion we felt we met those needs quite well.
https://www.houzz.com/ideabooks/76468333/list/room-of-the-day-quick-turnaround-for-a-studio-apartment
Mike Kaskel Photo

Inspiration for a mid-sized modern master light wood floor bedroom remodel in San Francisco with a ribbon fireplace

Sponsored
Sunbury, OH

J.Holderby - Renovations
Franklin County's Leading General Contractors - 2X Best of Houzz!
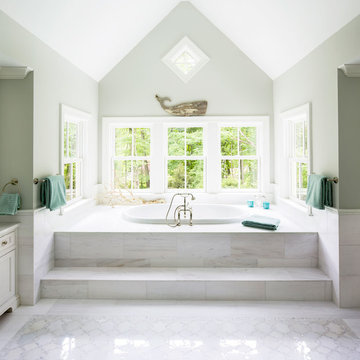
 Connecticut Stone
Neil Landino
Example of a large beach style master white tile and stone tile marble floor drop-in bathtub design in New York with recessed-panel cabinets, white cabinets, green walls, an undermount sink and marble countertops
Example of a large beach style master white tile and stone tile marble floor drop-in bathtub design in New York with recessed-panel cabinets, white cabinets, green walls, an undermount sink and marble countertops

 Lexie Saine Design
Transitional white tile gray floor, double-sink and vaulted ceiling bathroom photo in San Francisco with shaker cabinets, light wood cabinets, an undermount sink, a hinged shower door, white countertops and a floating vanity

 Locati Architects
Rustic Zen Residence by Locati Architects, Interior Design by Cashmere Interior, Photography by Audrey Hall
Example of a mountain style master bathroom design in Other with flat-panel cabinets, light wood cabinets, an undermount tub, a vessel sink and brown walls
Example of a mountain style master bathroom design in Other with flat-panel cabinets, light wood cabinets, an undermount tub, a vessel sink and brown walls

 Gardner/Fox Associates, Inc
Gardner/Fox designed and updated this home's master and third-floor bath, as well as the master bedroom. The first step in this renovation was enlarging the master bathroom by 25 sq. ft., which allowed us to expand the shower and incorporate a new double vanity. Updates to the master bedroom include installing a space-saving sliding barn door and custom built-in storage (in place of the existing traditional closets. These space-saving built-ins are easily organized and connected by a window bench seat. In the third floor bath, we updated the room's finishes and removed a tub to make room for a new shower and sauna.
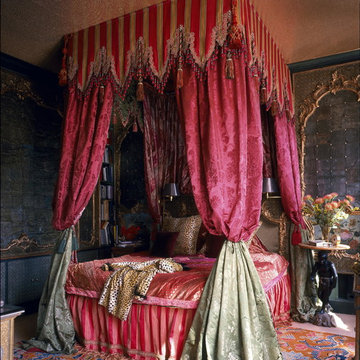
 HUTTON WILKINSON - TONY DUQUETTE INC.
Example of a mid-sized ornate master bedroom design in Paris with multicolored walls and no fireplace
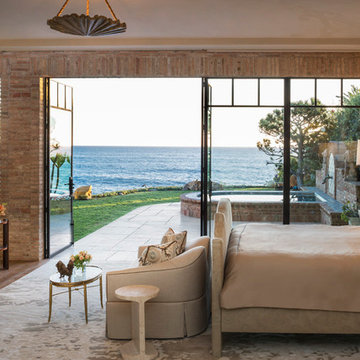
 Dugally Oberfeld, Inc.
Bedroom - mediterranean medium tone wood floor bedroom idea in Orange County with beige walls



 Solid Ground Construction
Primary bathroom in a 4,000 sq ft remodel and addition on Camden Drive, Los Angeles. A long floating wood vanity carries twin vessel sinks under wall-mounted faucets, with arched niches recessed into the wall for storage and a glass divider separating the wet area. Remodel by Solid Ground Construction, a licensed general contractor serving Los Angeles, Beverly Hills and the Westside. Photography by Jahanshah Ardalan.

 Euroconcepts
Walk-in closet - large modern gender-neutral marble floor and white floor walk-in closet idea in Los Angeles with flat-panel cabinets and white cabinets

 Hulburd Design
This San Francisco pied-a-tier was a complete redesign and remodel in a prestigious Nob Hill hi-rise overlooking Huntington Park. With stunning views of the bay and a more impressive art collection taking center stage, the architecture takes a minimalist approach, with gallery-white walls receding to the background. The mix of custom-designed built-in furniture and furnishings selected by Hulburd Design read themselves as pieces of art against parquet wood flooring.

 Henley Design
In the primary bedroom, a one-of-a-kind vintage rug set the tone for color, texture, and warmth throughout.
Beach style master bedroom photo in Boston
Beach style master bedroom photo in Boston

Sponsored
Fredericksburg, OH

High Point Cabinets
Columbus' Experienced Custom Cabinet Builder | 4x Best of Houzz Winner
 Herman Schumacher Photography
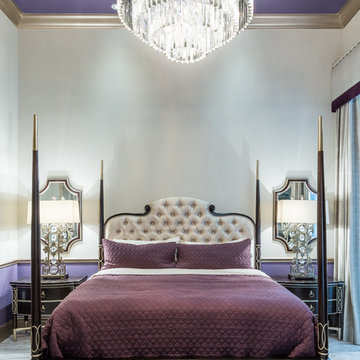
Bedroom - traditional master carpeted bedroom idea in Other with beige walls
 Jonathan Ivy Productions
Jonathan Ivy Productions

Inspiration for a french country freestanding bathtub remodel in Houston with medium tone wood cabinets, a drop-in sink and raised-panel cabinets
Inspiration for a french country freestanding bathtub remodel in Houston with medium tone wood cabinets, a drop-in sink and raised-panel cabinets
 Kristen James, AIA, WELL AP + LEED AP

Master bedroom with gold accented wallpaper, vaulted ceiling, hardwood floor, and attached master bath
Mid-sized transitional master medium tone wood floor bedroom photo in Phoenix with white walls and no fireplace
Mid-sized transitional master medium tone wood floor bedroom photo in Phoenix with white walls and no fireplace
15