
Search results for "Master save" in Home Design Ideas
 Monsen Collins Builders

Large minimalist master stone tile limestone floor bathroom photo in San Francisco with open cabinets, dark wood cabinets, gray walls and granite countertops
 Miyuki Yamaguchi Design Studio

Example of a huge farmhouse master white tile and stone tile marble floor, white floor and double-sink bathroom design in San Francisco with shaker cabinets, gray cabinets, a one-piece toilet, white walls, an undermount sink, marble countertops, a hinged shower door, white countertops and a built-in vanity
 Coddington Design
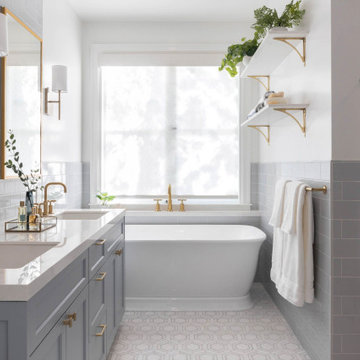
Inspiration for a large transitional master gray tile and glass tile ceramic tile, white floor, double-sink and wainscoting bathroom remodel in San Francisco with flat-panel cabinets, blue cabinets, white walls, an undermount sink, marble countertops, a hinged shower door, white countertops and a built-in vanity
Find the right local pro for your project
 Chelsea Building Group

Midnight royal blue is a bold color choice for a master bedroom. The color at once grounds the space and adds a calming tone to an otherwise light color palette. Contemporary pendant lights are suspended from the ceiling and serve to further frame the king-sized bed.
With ReAlta, we are introducing for the first time in Charlotte a fully solar community.
Each beautifully detailed home will incorporate low profile solar panels that will collect the sun’s rays to significantly offset the home’s energy usage. Combined with our industry-leading Home Efficiency Ratings (HERS), these solar systems will save a ReAlta homeowner thousands over the life of the home.
Credit: Brendan Kahm
 Silcon Constructors Inc.

Example of a mid-sized trendy master green tile and subway tile marble floor and gray floor bathroom design in Other with flat-panel cabinets, a vessel sink, solid surface countertops, medium tone wood cabinets, gray walls and beige countertops

 Kathryn Murphy Interiors
Bathroom - mid-sized transitional master blue tile and ceramic tile ceramic tile, gray floor, single-sink and wainscoting bathroom idea in Chicago with beaded inset cabinets, white cabinets, a one-piece toilet, white walls, an undermount sink, quartz countertops, a hinged shower door, white countertops and a built-in vanity
 Four Brothers Design + Build
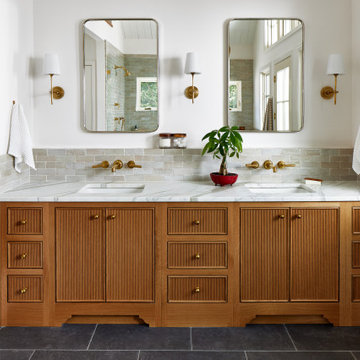
Example of a large transitional master gray tile and ceramic tile cement tile floor, gray floor and double-sink bathroom design in DC Metro with brown cabinets, white walls, a drop-in sink, marble countertops, white countertops, a built-in vanity and flat-panel cabinets

Sponsored
Sunbury, OH

J.Holderby - Renovations
Franklin County's Leading General Contractors - 2X Best of Houzz!
 Earthway Enterprises, Inc

Large transitional master carpeted and gray floor bedroom photo in Kansas City with gray walls and no fireplace

 May Construction, Inc.
The now updated primary bathroom feels much more open, purposeful, and the shower footprint has tripled. Modern whites and creamy neutrals give this attractive bathroom a calming Zen yet chic aesthetic. Custom Walnut cabinetry adds depth and richness, providing generous storage while complementing the leathered Taj Mahal stone surface and polished nickel fixtures. A double niche was incorporated in the design for convenient space- saving storage and a smart toilet bidet was necessary for comfort. Every material was chosen for its beauty and function, resulting in a serene, spa-like environment that invites daily relaxation and doesn’t fall into a single style category.
 The Callicrate Company
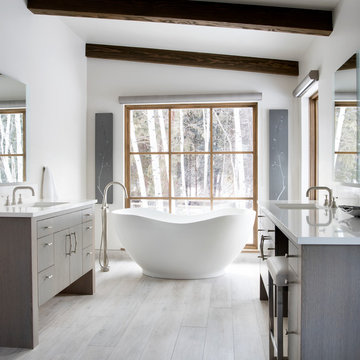
Example of a mountain style master beige floor freestanding bathtub design in Denver with flat-panel cabinets, gray cabinets, white walls, an undermount sink and white countertops

 dan quinn kc
Bedroom - transitional master carpeted and gray floor bedroom idea in Kansas City with gray walls and a standard fireplace
 Hamilburg Interiors
Michael J. Lee Photography

Bedroom - large victorian master dark wood floor bedroom idea in Boston with blue walls
Bedroom - large victorian master dark wood floor bedroom idea in Boston with blue walls
 Breeze Giannasio Interiors

Inspiration for a mid-sized transitional master medium tone wood floor and brown floor bedroom remodel in Los Angeles with gray walls and no fireplace

Sponsored
Sunbury, OH
J.Holderby - Renovations
Franklin County's Leading General Contractors - 2X Best of Houzz!
 Kitchens & Baths Of Norwood
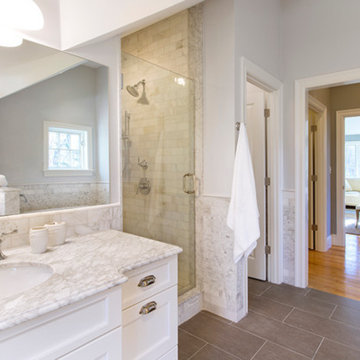
Bathroom - large contemporary master stone tile porcelain tile and gray floor bathroom idea in Boston with gray walls, an undermount sink, recessed-panel cabinets, white cabinets, marble countertops and a hinged shower door
 GWP Services, Inc.
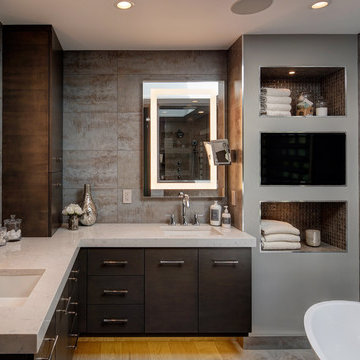
Bathroom - mid-sized contemporary master porcelain tile and gray floor bathroom idea in Los Angeles with flat-panel cabinets, dark wood cabinets, gray walls, an undermount sink, granite countertops, a hinged shower door and beige countertops
 Grayson Dare Homes, Inc.
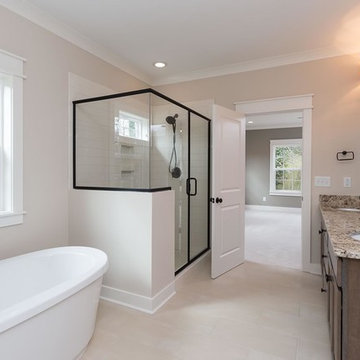
Example of a mid-sized classic master white tile and subway tile porcelain tile and beige floor bathroom design in Raleigh with recessed-panel cabinets, dark wood cabinets, beige walls, an undermount sink, granite countertops and a hinged shower door


Sponsored
Columbus, OH

Wannemacher Interiors
Customized Award-Winning Interior Design Solutions in Franklin Cnty OH
 John Case Adams, Architect

This project required the renovation of the Master Bedroom area of a Westchester County country house. Previously other areas of the house had been renovated by our client but she had saved the best for last. We reimagined and delineated five separate areas for the Master Suite from what before had been a more open floor plan: an Entry Hall; Master Closet; Master Bath; Study and Master Bedroom. We clarified the flow between these rooms and unified them with the rest of the house by using common details such as rift white oak floors; blackened Emtek hardware; and french doors to let light bleed through all of the spaces. We selected a vein cut travertine for the Master Bathroom floor that looked a lot like the rift white oak flooring elsewhere in the space so this carried the motif of the floor material into the Master Bathroom as well. Our client took the lead on selection of all the furniture, bath fixtures and lighting so we owe her no small praise for not only carrying the design through to the smallest details but coordinating the work of the contractors as well.
 S&W Kitchens
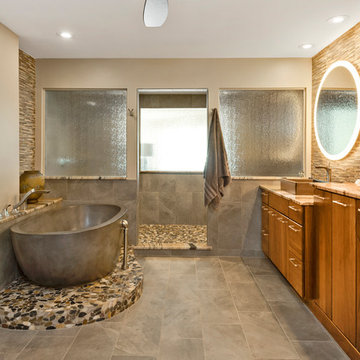
Inspiration for a contemporary master gray tile gray floor bathroom remodel in Orlando with flat-panel cabinets, medium tone wood cabinets, gray walls, a vessel sink and beige countertops

 Irons Brothers Construction Inc
Vivid Interiors
It all began with an aqua Terrazo tile as the inspiration for -our client's master bathroom transformation. A master suite built for an Edmonds Queen, with walk-in closet, master bathroom, and 2 vanity areas were included. The project also included updates to her powder room and laundry room- which was relocated to the lower level. This allowed us to reframe her master suite area and create a larger, more dramatic, and very functional master bath.
Angled walls made space-planning and reframing a challenging puzzle to solve and we not only had to measure the interior, but the exterior angles as well since we were removing walls. Luckily, the large “wet room” concept met the client’s needs and overcame this obstacle. The new space features a stand-alone tub open showering area, as well as sink vanity, and seated makeup area. Additionally, storage needs were addressed with a wall of cabinetry installed adjacent to the new walk-in closet. A serene color palette and a variety of textures gives this bathroom a spa-like vibe and the aqua highlights repeated in glass accent tiles.
Our client enjoys her choice of a walk-in shower or soaking tub with bubbles in the modernized space. Storage was desperately needed, as you can see from the before photos, so the en-suite closet was designed in a linear wall configuration. The original Terrazo tile was used as the vertical accent in the corner of the shower and on the top of the rounded shower bench. Our client held onto her inspiration tile for years while she saved to create a budget worthy of this project and its amenities. Budget is always a consideration, and here our client chose to spoil herself.
Some unique design features include:
• The angled end of the makeup vanity with shelves for toiletries within easy reach of the tub and hidden view.
• The makeup vanity side lighting, seated counter and a convenient laundry chute
• The free-standing tub is perfectly positioned to create a direct sight-line through the master bedroom to the Puget Sound views beyond.
• Wall-mount waterfall filler and controls at the tub eliminate a bulky floor mount faucet.
• An angled countertop and glass shelving add interest between the sink vanity and closet cabinetry.
• The toilet is tucked out of sight just past the first tall cabinet.
• A glass partition blocks overspray from the shower.
She now enjoys a spa like retreat every day!
18