
Search results for "Master save" in Home Design Ideas

 Cadence Custom Cabinetry, Inc.
These hand-made Alder wood cabinets fit perfectly in the space allowed, and gave a lot of storage space not found in the original bathroom. Linen cabinets on either side of the vanity are 21" deep, and to the left of the sink is a pull-out trash.
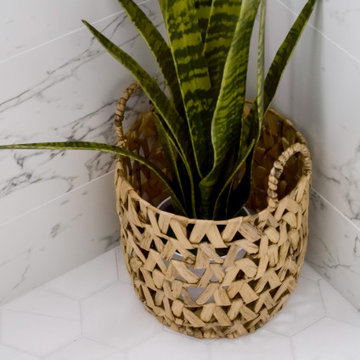
 Jaimie Nelson Design
This bathroom design is very homogeneous with floor to ceiling marble tile. Adding texture and green created depth in this corner.
Inspiration for a small contemporary master porcelain tile marble floor bathroom remodel in Minneapolis
Inspiration for a small contemporary master porcelain tile marble floor bathroom remodel in Minneapolis

Find the right local pro for your project

 Maison Maya
Nick Glimenakis Photography
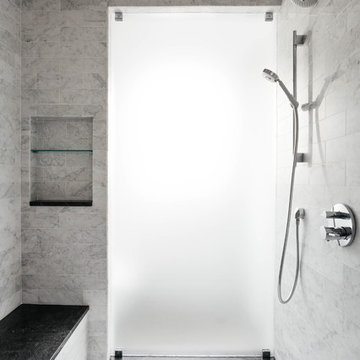
Example of a large transitional black and white tile and stone tile sauna design in New York
Example of a large transitional black and white tile and stone tile sauna design in New York
 DC Interiors & Renovations
Luxurious Master Bathroom

Inspiration for a mid-sized transitional master brown tile and stone tile porcelain tile and brown floor bathroom remodel in Other with an undermount sink, flat-panel cabinets, medium tone wood cabinets, granite countertops, a one-piece toilet and brown walls
Inspiration for a mid-sized transitional master brown tile and stone tile porcelain tile and brown floor bathroom remodel in Other with an undermount sink, flat-panel cabinets, medium tone wood cabinets, granite countertops, a one-piece toilet and brown walls
 MMI Design
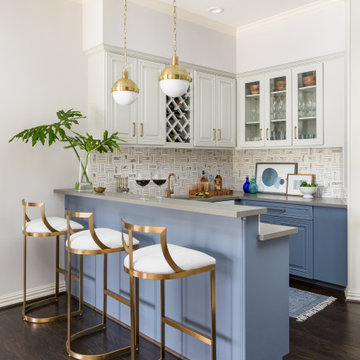
Transitional u-shaped medium tone wood floor and brown floor seated home bar photo in Houston with an undermount sink, raised-panel cabinets, blue cabinets, quartz countertops, multicolored backsplash and gray countertops

Sponsored
Sunbury, OH

J.Holderby - Renovations
Franklin County's Leading General Contractors - 2X Best of Houzz!
 Isla Homes

Little Siesta Cottage- 1926 Beach Cottage saved from demolition, moved to this site in 3 pieces and then restored to what we believe is the original architecture
 Xtreme Renovations, LLC
Xtreme Renovations, LLC has completed another amazing Master Bathroom Renovation for our repeat clients in Lakewood Forest/NW Harris County.
This Project required transforming a 1970’s Constructed Roman Themed Master Bathroom to a Modern State-of-the-Art Master Asian-inspired Bathroom retreat with many Upgrades.
The demolition of the existing Master Bathroom required removing all existing floor and shower Tile, all Vanities, Closest shelving, existing Sky Light above a large Roman Jacuzzi Tub, all drywall throughout the existing Master Bath, shower enclosure, Columns, Double Entry Doors and Medicine Cabinets.
The Construction Phase of this Transformation included enlarging the Shower, installing new Glass Block in Shower Area, adding Polished Quartz Shower Seating, Shower Trim at the Shower entry and around the Shower enclosure, Shower Niche and Rain Shower Head. Seamless Glass Shower Door was included in the Upgrade.
New Drywall was installed throughout the Master Bathroom with major Plumbing upgrades including the installation of Tank Less Water Heater which is controlled by Blue Tooth Technology. The installation of a stainless Japanese Soaking Tub is a unique Feature our Clients desired and added to the ‘Wow Factor’ of this Project.
New Floor Tile was installed in the Master Bathroom, Master Closets and Water Closet (W/C). Pebble Stone on Shower Floor and around the Japanese Tub added to the Theme our clients required to create an Inviting and Relaxing Space.

Custom Built Vanity Cabinetry with Towers, all with European Door Hinges, Soft Closing Doors and Drawers. The finish was stained and frosted glass doors inserts were added to add a Touch of Class. In the Master Closets, Custom Built Cabinetry and Shelving were added to increase space and functionality. The Closet Cabinetry and shelving was Painted for a clean look.
New lighting was installed throughout the space. LED Lighting on dimmers with Décor electrical Switches and outlets were included in the Project. Lighted Medicine Cabinets and Accent Lighting for the Japanese Tub completed this Amazing Renovation that clients desired and Xtreme Renovations, LLC delivered.
Extensive Drywall work and Painting completed the Project. New sliding entry Doors to the Master Bathroom were added.
From Design Concept to Completion, Xtreme Renovations, LLC and our Team of Professionals deliver the highest quality of craftsmanship and attention to details. Our “in-house” Design Team, attention to keeping your home as clean as possible throughout the Renovation Process and friendliness of the Xtreme Team set us apart from others. Contact Xtreme Renovations, LLC for your Renovation needs. At Xtreme Renovations, LLC, “It’s All In The Details”.
 Kitchen Design Concepts

After reviving their kitchen, this couple was ready to tackle the master bathroom by getting rid of some Venetian plaster and a built in tub, removing fur downs and a bulky shower surround, and just making the entire space feel lighter, brighter, and bringing into a more mid-century style space.
The cabinet is a freestanding furniture piece that we allowed the homeowner to purchase themselves to save a little bit on cost, and it came with prefabricated with a counter and undermount sinks. We installed 2 floating shelves in walnut above the commode to match the vanity piece.
The faucets are Hansgrohe Talis S widespread in chrome, and the tub filler is from the same collection. The shower control, also from Hansgrohe, is the Ecostat S Pressure Balance with a Croma SAM Set Plus shower head set.
The gorgeous freestanding soaking tub if from Jason - the Forma collection. The commode is a Toto Drake II two-piece, elongated.
Tile was really fun to play with in this space so there is a pretty good mix. The floor tile is from Daltile in their Fabric Art Modern Textile in white. We kept is fairly simple on the vanity back wall, shower walls and tub surround walls with an Interceramic IC Brites White in their wall tile collection. A 1" hex on the shower floor is from Daltile - the Keystones collection. The accent tiles were very fun to choose and we settled on Daltile Natural Hues - Paprika in the shower, and Jade by the tub.
The wall color was updated to a neutral Gray Screen from Sherwin Williams, with Extra White as the ceiling color.
 a.d.d. concept + design
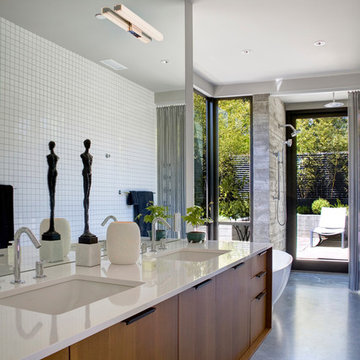
Small country master white tile and porcelain tile concrete floor bathroom photo in San Francisco with an undermount sink, solid surface countertops, a two-piece toilet, white walls and medium tone wood cabinets
 Hive Modular, LLC
Hive Modular
Minimalist master dark wood floor bedroom photo in Minneapolis with white walls
Minimalist master dark wood floor bedroom photo in Minneapolis with white walls
 Dale Gardon Design
Jason Roehner-photographer
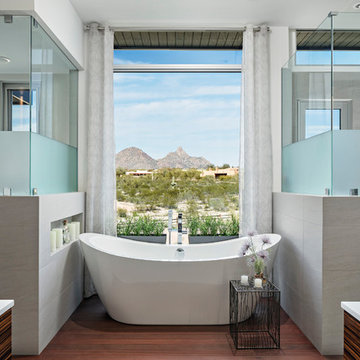
Bathroom - large contemporary master gray tile dark wood floor and brown floor bathroom idea in Phoenix with flat-panel cabinets, dark wood cabinets, solid surface countertops and a hinged shower door
Bathroom - large contemporary master gray tile dark wood floor and brown floor bathroom idea in Phoenix with flat-panel cabinets, dark wood cabinets, solid surface countertops and a hinged shower door

Sponsored
Fredericksburg, OH

High Point Cabinets
Columbus' Experienced Custom Cabinet Builder | 4x Best of Houzz Winner
 Lauren Maroney for Ethan Allen Sterling, VA

This client came to me with a vision after moving into their new home- they wanted cozy, warm, and livable. At heart, they still love the classic and traditional design of European styled furniture, but knew they needed an update. The crisp white coverlet, and herringbone linen duvet and Euros are fresh, clean, and elegant. This bright monochromatic custom bedding is the perfect balance to the rich dark mahogany woods and deep taupe paint on the walls. This Master Bedroom is a breath of fresh air; the perfect retreat.
 Wendy O'Brien Interior Planning & Design
Custom master bathroom with large open shower and free standing concrete bathtub, vanity and dual sink areas.
Shower: Custom designed multi-use shower, beautiful marble tile design in quilted patterns as a nod to the farmhouse era. Custom built industrial metal and glass panel. Shower drying area with direct pass though to master closet.

Vanity and dual sink areas: Custom designed modified shaker cabinetry with subtle beveled edges in a beautiful subtle grey/beige paint color, Quartz counter tops with waterfall edge. Custom designed marble back splashes match the shower design, and acrylic hardware add a bit of bling. Beautiful farmhouse themed mirrors and eclectic lighting.
Flooring: Under-flooring temperature control for both heating and cooling, connected through WiFi to weather service. Flooring is beautiful porcelain tiles in wood grain finish.
For more photos of this project visit our website: https://wendyobrienid.com.
 Devine Bath & Kitchen

Full master bathroom remodel with a tight design. We used darker tiles and sleek, stylish products.
Inspiration for a mid-sized contemporary master black tile and porcelain tile bathroom remodel in Portland with solid surface countertops, a one-piece toilet and black walls
Inspiration for a mid-sized contemporary master black tile and porcelain tile bathroom remodel in Portland with solid surface countertops, a one-piece toilet and black walls

 PlaidFox Studio
Bedroom - large coastal master light wood floor and brown floor bedroom idea in Vancouver with gray walls, a standard fireplace and a stone fireplace

Sponsored
Columbus, OH

Hope Restoration & General Contracting
Columbus Design-Build, Kitchen & Bath Remodeling, Historic Renovations

 Karly Kristina Design
Reka Ivany Photography
Inspiration for a mid-sized transitional master white tile and subway tile porcelain tile and gray floor walk-in shower remodel in Vancouver with flat-panel cabinets, white cabinets, a one-piece toilet, white walls, an undermount sink, quartzite countertops and a hinged shower door
Inspiration for a mid-sized transitional master white tile and subway tile porcelain tile and gray floor walk-in shower remodel in Vancouver with flat-panel cabinets, white cabinets, a one-piece toilet, white walls, an undermount sink, quartzite countertops and a hinged shower door

 BLAINE architects
Jean Bai/Konstrukt Photo
Bathroom - small modern master black tile and ceramic tile concrete floor and gray floor bathroom idea in San Francisco with flat-panel cabinets, medium tone wood cabinets, a wall-mount toilet, black walls and a pedestal sink
Bathroom - small modern master black tile and ceramic tile concrete floor and gray floor bathroom idea in San Francisco with flat-panel cabinets, medium tone wood cabinets, a wall-mount toilet, black walls and a pedestal sink
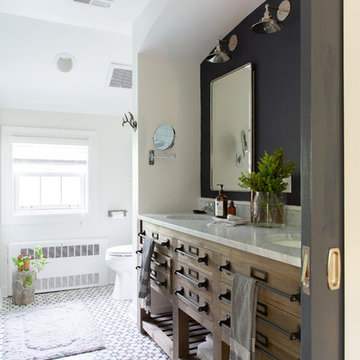
 Rachel Loewen Photography
Photo: Rachel Loewen © 2019 Houzz
Design: Found Home Design
Bathroom - transitional bathroom idea in Chicago
Bathroom - transitional bathroom idea in Chicago
28