
Search results for "Master save" in Home Design Ideas

 Rylex Custom Cabinetry and Closets
Adjustable shoe shelves provide the maximum versatility for shoe storage. If you incorporate higher heels or boots into your wardrobe, it’s easy to adjust the shelves to accommodate your newest acquisitions! No matter how many pairs you own, organization will allow more visibility and save time in the process!
Kara Lashuay


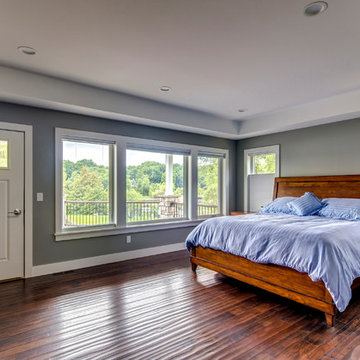
 Jesse R. Hadley, AIA, NCARB
Photo of the Master Bedroom addition to the existing house. A covered outdoor retreat is accessed through a door that leads to the deck. Photography by Dustyn Hadley at Luxe Photo.
Find the right local pro for your project

 Fluidesign Studio
Building Design, Plans, and Interior Finishes by: Fluidesign Studio I Builder: Structural Dimensions Inc. I Photographer: Seth Benn Photography
Example of a mid-sized classic master gray tile and subway tile mosaic tile floor double shower design in Minneapolis with gray cabinets, a two-piece toilet, white walls, an undermount sink, marble countertops and recessed-panel cabinets
Example of a mid-sized classic master gray tile and subway tile mosaic tile floor double shower design in Minneapolis with gray cabinets, a two-piece toilet, white walls, an undermount sink, marble countertops and recessed-panel cabinets

 Re-Style Interiors
These clients wanted a total redo of their outdated bedroom. Having worked together before on the complete renovation of their family room, I was happy to deliver their dream for a master bedroom retreat. The custom wall paneling installation was the jumping off point for the rest of the design. Reflecting their love of antiques, but saving budget $$ for other areas, the iron headboard was purchased retail, then powder coated matte black giving us the look we wanted. I also created the triptych abstract framed art, sized to fit perfectly into the paneled wall squares. The diamond pattern bedspread is custom sized for their adjustable bed to drape just off the floor. The overall style is simple and elegant, in keeping with their clean uncluttered aesthetic. The bathroom was updated with a beautiful black and gold leaf patterned wallpaper that perfectly compliments their existing craftsman double vanity. I finished off the room with a light wall color that blends with the new carpeting.

 Closets Plus
Wilhelm Photography
Inspiration for a large timeless gender-neutral carpeted and gray floor walk-in closet remodel in Other with open cabinets and white cabinets
Inspiration for a large timeless gender-neutral carpeted and gray floor walk-in closet remodel in Other with open cabinets and white cabinets
 Kowalske Kitchen & Bath
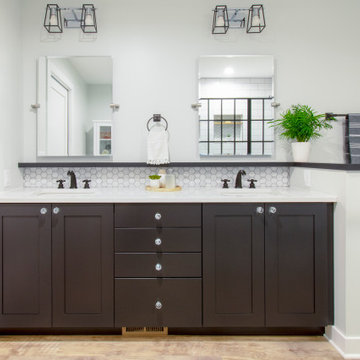
Kowalske Kitchen & Bath was hired as the bathroom remodeling contractor for this Delafield master bath and closet. This black and white boho bathrooom has industrial touches and warm wood accents.
The original space was like a labyrinth, with a complicated layout of walls and doors. The homeowners wanted to improve the functionality and modernize the space.
The main entry of the bathroom/closet was a single door that lead to the vanity. Around the left was the closet and around the right was the rest of the bathroom. The bathroom area consisted of two separate closets, a bathtub/shower combo, a small walk-in shower and a toilet.
To fix the choppy layout, we separated the two spaces with separate doors – one to the master closet and one to the bathroom. We installed pocket doors for each doorway to keep a streamlined look and save space.
BLACK & WHITE BOHO BATHROOM
This master bath is a light, airy space with a boho vibe. The couple opted for a large walk-in shower featuring a Dreamline Shower enclosure. Moving the shower to the corner gave us room for a black vanity, quartz counters, two sinks, and plenty of storage and counter space. The toilet is tucked in the far corner behind a half wall.
BOHO DESIGN
The design is contemporary and features black and white finishes. We used a white cararra marble hexagon tile for the backsplash and the shower floor. The Hinkley light fixtures are matte black and chrome. The space is warmed up with luxury vinyl plank wood flooring and a teak shelf in the shower.
HOMEOWNER REVIEW
“Kowalske just finished our master bathroom/closet and left us very satisfied. Within a few weeks of involving Kowalske, they helped us finish our designs and planned out the whole project. Once they started, they finished work before deadlines, were so easy to communicate with, and kept expectations clear. They didn’t leave us wondering when their skilled craftsmen (all of which were professional and great guys) were coming and going or how far away the finish line was, each week was planned. Lastly, the quality of the finished product is second to none and worth every penny. I highly recommend Kowalske.” – Mitch, Facebook Review

Sponsored
Delaware, OH

Buckeye Basements, Inc.
Central Ohio's Basement Finishing ExpertsBest Of Houzz '13-'21
 Devine Bath & Kitchen

Our clients wanted to explore all their options for creating a beautiful and practical new space, even if it meant moving a couple walls. This is where it pays to hire a company that offers both design and construction services! Our designer, Stephanie, worked closely with our contractor team to create a brand new layout that suited our clients style and practical needs. We determined we could make room for a spacious new walk-in shower by stealing some space from the guest bathroom on the other side of the wall (which we also remodeled). We also saved some space by installing a pocket door and a wall-hung toilet, which takes up less space than a traditional toilet. This freed up a ton of space for a large, custom double-vanity. Throw in some new lighting, a fresh coat of paint, and a new tile floor, and the result is a gorgeous new master bathroom that is almost completely unrecognizable!
 Reed Design Group
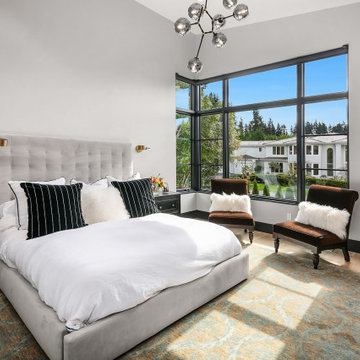
Example of a large trendy master light wood floor, beige floor and vaulted ceiling bedroom design in Denver with white walls
 R|House Design Build

Large, walk-in tiled shower
Large elegant master gray tile and porcelain tile ceramic tile and gray floor alcove shower photo in Minneapolis with recessed-panel cabinets, white cabinets, a two-piece toilet, gray walls, an undermount sink, solid surface countertops, a hinged shower door and gray countertops
Large elegant master gray tile and porcelain tile ceramic tile and gray floor alcove shower photo in Minneapolis with recessed-panel cabinets, white cabinets, a two-piece toilet, gray walls, an undermount sink, solid surface countertops, a hinged shower door and gray countertops

 Cadence Custom Cabinetry, Inc.
These hand-made Alder wood cabinets fit perfectly in the space allowed, and gave a lot of storage space not found in the original bathroom. Linen cabinets on either side of the vanity are 21" deep, and to the left of the sink is a pull-out trash.
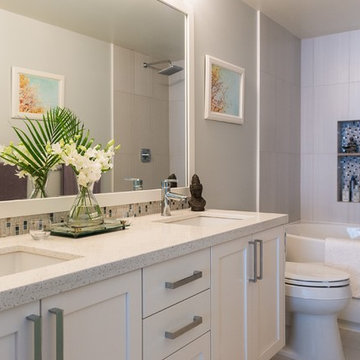
 Home Reworks Design Services Inc.
Randal Kurt Photography
Mid-sized trendy master gray tile and porcelain tile porcelain tile bathroom photo in Vancouver with an undermount sink, shaker cabinets, white cabinets, quartz countertops, a two-piece toilet and gray walls
Mid-sized trendy master gray tile and porcelain tile porcelain tile bathroom photo in Vancouver with an undermount sink, shaker cabinets, white cabinets, quartz countertops, a two-piece toilet and gray walls

 Mariano & Co., LLC
Replaced tub shower combo, moved plumbing to create a Steam Shower, installed free standing tub and a Pottery Barn Vanity that included the Granite (Pottery Barn Vanity supplied by Client's)

Sponsored
Sunbury, OH

J.Holderby - Renovations
Franklin County's Leading General Contractors - 2X Best of Houzz!
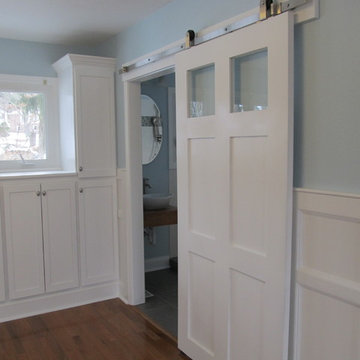
 Sams Brothers, Inc.
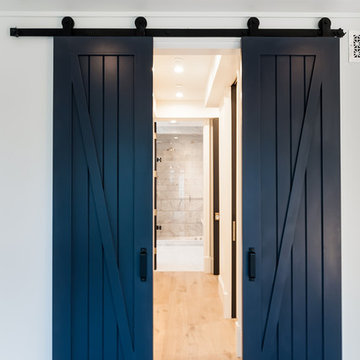
We took two small bedrooms and created a tranquil, functional master suite. The built-ins, the vanity, the sliding door and even the wainscoting were designed and uniquely handcrafted in-house. This is the sliding door leading into the master bath. Without changing the square footage of this bathroom, we rearranged the space to allow for a bigger, more beautiful shower, The owner wanted a simple, space saving vanity for the sink, so we created one with reclaimed wood to bring the warmth of the wood floors into the bathroom.
 User
UserThis master was originally 2 bedrooms which we converted into a master bedroom with walk in closet and bathroom with full soaking tub.
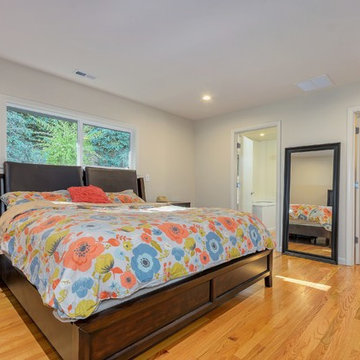
Example of a mid-sized trendy master medium tone wood floor bedroom design in Portland with beige walls and no fireplace
Example of a mid-sized trendy master medium tone wood floor bedroom design in Portland with beige walls and no fireplace
 Covington Homes
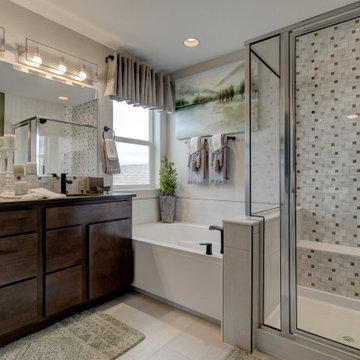
Example of a transitional master white floor and double-sink bathroom design in Denver with flat-panel cabinets, dark wood cabinets, white walls, an undermount sink and a built-in vanity

 Laurel Wreath Homes
Full renovation for this Primary Bathroom. Re-worked the floor plan to create a larger walk-in shower space with custom glass enclosure. Designed a custom wooden vanity with plenty of storage, with a subtly veined quartz countertop. Free standing bathtub is surrounded by a half wall of paneling, painted in a light and bright color scheme. Neutral tile installed on bathroom floor and shower walls, with a coordinating penny tile on the shower floor and niches. Textured bamboo roman shades and floating shelves were installed for contrast and mixed and matched black and gold hardware for detail.

Sponsored
Sunbury, OH
J.Holderby - Renovations
Franklin County's Leading General Contractors - 2X Best of Houzz!
 Lori Dennis, ASID, LEED AP
Bedroom - large cottage master light wood floor and beige floor bedroom idea in Los Angeles with white walls, a standard fireplace and a brick fireplace
 Simply Stunning Spaces
Diana Thai dthaidesigns.com

Large trendy master gray tile light wood floor bathroom photo in San Diego with an integrated sink, beaded inset cabinets, dark wood cabinets, a one-piece toilet and gray walls
Large trendy master gray tile light wood floor bathroom photo in San Diego with an integrated sink, beaded inset cabinets, dark wood cabinets, a one-piece toilet and gray walls
 HOME SOLUTIONS
Robyn Brinkerhoff
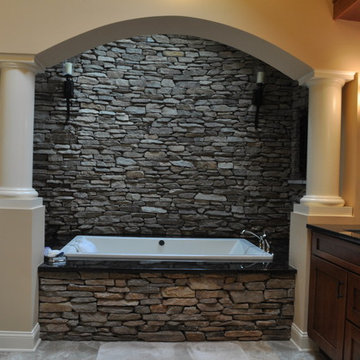
Large mountain style master gray tile and stone tile alcove bathtub photo in New York with shaker cabinets, medium tone wood cabinets, beige walls, an undermount sink and granite countertops
Large mountain style master gray tile and stone tile alcove bathtub photo in New York with shaker cabinets, medium tone wood cabinets, beige walls, an undermount sink and granite countertops
31