
Search results for "Master save" in Home Design Ideas

Inspiration for a contemporary master beige tile beige floor bathroom remodel in Miami with light wood cabinets, white walls, an undermount sink, a hinged shower door and white countertops
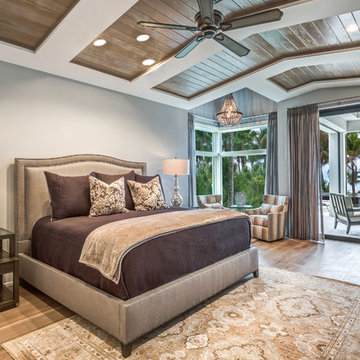

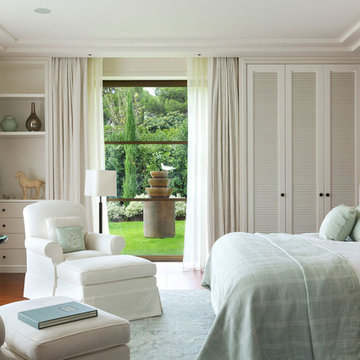
 Christopher Shields & Company
Bedroom - traditional master medium tone wood floor bedroom idea in Denver with no fireplace
Find the right local pro for your project
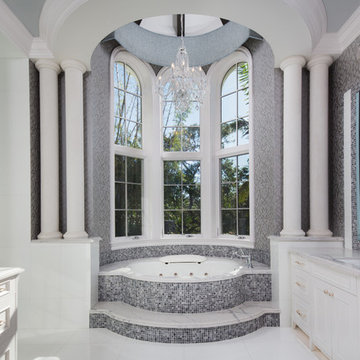
 JMDG Architecture | Planning + Interiors
Master Bath. Photography by Tim Gibbons.
Inspiration for a timeless master multicolored tile and mosaic tile white floor bathroom remodel in Miami with recessed-panel cabinets, white cabinets, an undermount tub, gray walls, an undermount sink and white countertops
Inspiration for a timeless master multicolored tile and mosaic tile white floor bathroom remodel in Miami with recessed-panel cabinets, white cabinets, an undermount tub, gray walls, an undermount sink and white countertops

 Woodhull
Trent Bell Photography
Inspiration for a transitional light wood floor hallway remodel in Portland Maine with gray walls
Inspiration for a transitional light wood floor hallway remodel in Portland Maine with gray walls
 Abby Hetherington Interiors
Audrey Hall

Example of a large trendy master drop-in bathtub design in Other with flat-panel cabinets, black cabinets, white walls, a vessel sink and a hinged shower door
Example of a large trendy master drop-in bathtub design in Other with flat-panel cabinets, black cabinets, white walls, a vessel sink and a hinged shower door
 Garret Cord Werner Architects & Interior Designers

This remodel of a midcentury home by Garret Cord Werner Architects & Interior Designers is an embrace of nostalgic ‘50s architecture and incorporation of elegant interiors. Adding a touch of Art Deco French inspiration, the result is an eclectic vintage blend that provides an elevated yet light-hearted impression. Photography by Andrew Giammarco.

Sponsored
Columbus, OH

Snider & Metcalf Interior Design, LTD
Leading Interior Designers in Columbus, Ohio & Ponte Vedra, Florida
 John Case Adams, Architect
This project required the renovation of the Master Bedroom area of a Westchester County country house. Previously other areas of the house had been renovated by our client but she had saved the best for last. We reimagined and delineated five separate areas for the Master Suite from what before had been a more open floor plan: an Entry Hall; Master Closet; Master Bath; Study and Master Bedroom. We clarified the flow between these rooms and unified them with the rest of the house by using common details such as rift white oak floors; blackened Emtek hardware; and french doors to let light bleed through all of the spaces. We selected a vein cut travertine for the Master Bathroom floor that looked a lot like the rift white oak flooring elsewhere in the space so this carried the motif of the floor material into the Master Bathroom as well. Our client took the lead on selection of all the furniture, bath fixtures and lighting so we owe her no small praise for not only carrying the design through to the smallest details but coordinating the work of the contractors as well.

 NDA Kitchens and Construction
Josh Goetz Photography
Transitional white tile and subway tile gray floor alcove shower photo in New York with recessed-panel cabinets, white cabinets, white walls, an undermount sink and white countertops
Transitional white tile and subway tile gray floor alcove shower photo in New York with recessed-panel cabinets, white cabinets, white walls, an undermount sink and white countertops

 Citizen Design Co.
This gorgeous master suite was added above the garage during the renovation! Featuring a hidden walk through closet behind this board + batten feature wall and expansive windows for plenty of natural light! With it's earthy colour palette + classic finishes, this space is the perfect mix of bohemian + traditional!
 Carolina Timberworks
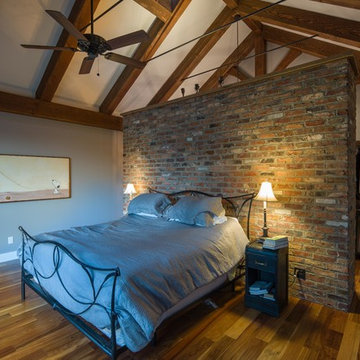

Inspiration for a mid-sized rustic master dark wood floor and brown floor bedroom remodel in Charlotte with gray walls and no fireplace
 place architecture:design
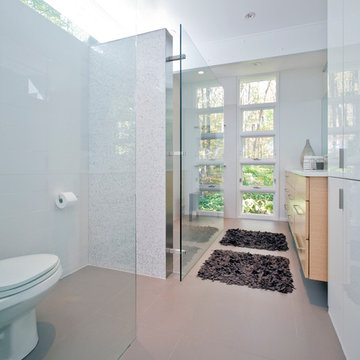
Modern master bath renovation in this mid-century home.
Geoffrey Hodgdon Photography
Alcove shower - mid-sized 1950s master porcelain tile and white tile ceramic tile alcove shower idea in Baltimore with furniture-like cabinets, light wood cabinets, quartz countertops, a two-piece toilet, white walls and an undermount sink
Alcove shower - mid-sized 1950s master porcelain tile and white tile ceramic tile alcove shower idea in Baltimore with furniture-like cabinets, light wood cabinets, quartz countertops, a two-piece toilet, white walls and an undermount sink




 Matthew Lechowick Design
Kat Alves
Freestanding bathtub - contemporary freestanding bathtub idea in Sacramento with an undermount sink, flat-panel cabinets and light wood cabinets
Freestanding bathtub - contemporary freestanding bathtub idea in Sacramento with an undermount sink, flat-panel cabinets and light wood cabinets
 Décor Aid
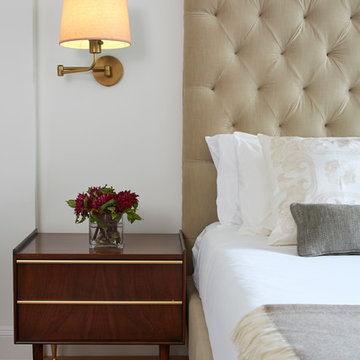
A mid-century bedside table sits next to the tufted headboard.
Inspiration for a transitional master light wood floor bedroom remodel in New York with white walls
Inspiration for a transitional master light wood floor bedroom remodel in New York with white walls
 Elegant Design Cayman Ltd.
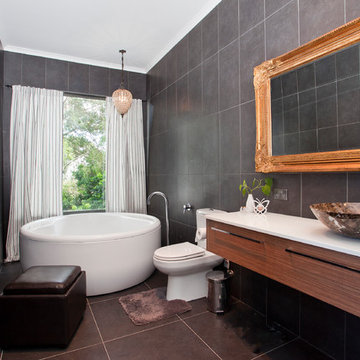
Contemporary bathroom with white round bath tub, antique gold French mirror and brown marble basin.
Example of a trendy master gray tile gray floor bathroom design in Miami with flat-panel cabinets, dark wood cabinets and a vessel sink
Example of a trendy master gray tile gray floor bathroom design in Miami with flat-panel cabinets, dark wood cabinets and a vessel sink
 John Case Adams, Architect
This project required the renovation of the Master Bedroom area of a Westchester County country house. Previously other areas of the house had been renovated by our client but she had saved the best for last. We reimagined and delineated five separate areas for the Master Suite from what before had been a more open floor plan: an Entry Hall; Master Closet; Master Bath; Study and Master Bedroom. We clarified the flow between these rooms and unified them with the rest of the house by using common details such as rift white oak floors; blackened Emtek hardware; and french doors to let light bleed through all of the spaces. We selected a vein cut travertine for the Master Bathroom floor that looked a lot like the rift white oak flooring elsewhere in the space so this carried the motif of the floor material into the Master Bathroom as well. Our client took the lead on selection of all the furniture, bath fixtures and lighting so we owe her no small praise for not only carrying the design through to the smallest details but coordinating the work of the contractors as well.

Sponsored
Delaware, OH

Buckeye Basements, Inc.
Central Ohio's Basement Finishing ExpertsBest Of Houzz '13-'21
 architype1
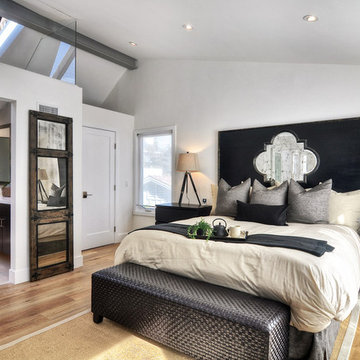
Inspiration for a large contemporary master medium tone wood floor bedroom remodel in Orange County with white walls and no fireplace

 In Site Designs
Example of a transitional master bedroom design in Other with blue walls and no fireplace
 Mondragon Design + Build
Dan Ryan

Inspiration for an eclectic master carpeted and gray floor bedroom remodel in Phoenix with white walls and no fireplace
Inspiration for an eclectic master carpeted and gray floor bedroom remodel in Phoenix with white walls and no fireplace
8