
Search results for "Master save" in Home Design Ideas
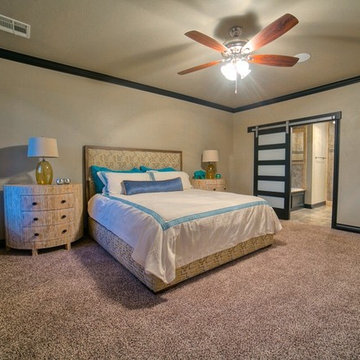
 Authentic Custom Homes
Large transitional master carpeted bedroom photo in Oklahoma City with beige walls and no fireplace

 Mark Vincent Construction LLC
Inspiration for a mid-sized timeless master porcelain tile ceramic tile bathroom remodel in Seattle with a vessel sink, white cabinets, glass countertops, red walls, recessed-panel cabinets and a two-piece toilet

 John Case Adams, Architect
This project required the renovation of the Master Bedroom area of a Westchester County country house. Previously other areas of the house had been renovated by our client but she had saved the best for last. We reimagined and delineated five separate areas for the Master Suite from what before had been a more open floor plan: an Entry Hall; Master Closet; Master Bath; Study and Master Bedroom. We clarified the flow between these rooms and unified them with the rest of the house by using common details such as rift white oak floors; blackened Emtek hardware; and french doors to let light bleed through all of the spaces. We selected a vein cut travertine for the Master Bathroom floor that looked a lot like the rift white oak flooring elsewhere in the space so this carried the motif of the floor material into the Master Bathroom as well. Our client took the lead on selection of all the furniture, bath fixtures and lighting so we owe her no small praise for not only carrying the design through to the smallest details but coordinating the work of the contractors as well.
Find the right local pro for your project

 Lucy Interior Design
Interior design: Lucy Interior Design
Architect: Charlie & Co. Design
Builder: BohLand Homes
Photography: SPACECRAFTING
Bathroom - mid-sized transitional master gray tile, white tile and stone tile bathroom idea in Minneapolis with white cabinets, an undermount sink and a hinged shower door
Bathroom - mid-sized transitional master gray tile, white tile and stone tile bathroom idea in Minneapolis with white cabinets, an undermount sink and a hinged shower door
 Artisan Kitchen & Bath

White Shaker Vanity with marble Top
Bathroom - large cottage master beige tile, multicolored tile, white tile and mosaic tile porcelain tile bathroom idea in Los Angeles with recessed-panel cabinets, white cabinets, gray walls, an undermount sink and marble countertops
Bathroom - large cottage master beige tile, multicolored tile, white tile and mosaic tile porcelain tile bathroom idea in Los Angeles with recessed-panel cabinets, white cabinets, gray walls, an undermount sink and marble countertops

 KBG Design

Mid-sized beach style master white tile and mosaic tile marble floor and white floor bathroom photo in San Francisco with shaker cabinets, white cabinets, white walls, an undermount sink, quartz countertops, a hinged shower door and gray countertops

Sponsored
Delaware, OH

Buckeye Basements, Inc.
Central Ohio's Basement Finishing ExpertsBest Of Houzz '13-'21
 John Case Adams, Architect

This project required the renovation of the Master Bedroom area of a Westchester County country house. Previously other areas of the house had been renovated by our client but she had saved the best for last. We reimagined and delineated five separate areas for the Master Suite from what before had been a more open floor plan: an Entry Hall; Master Closet; Master Bath; Study and Master Bedroom. We clarified the flow between these rooms and unified them with the rest of the house by using common details such as rift white oak floors; blackened Emtek hardware; and french doors to let light bleed through all of the spaces. We selected a vein cut travertine for the Master Bathroom floor that looked a lot like the rift white oak flooring elsewhere in the space so this carried the motif of the floor material into the Master Bathroom as well. Our client took the lead on selection of all the furniture, bath fixtures and lighting so we owe her no small praise for not only carrying the design through to the smallest details but coordinating the work of the contractors as well.
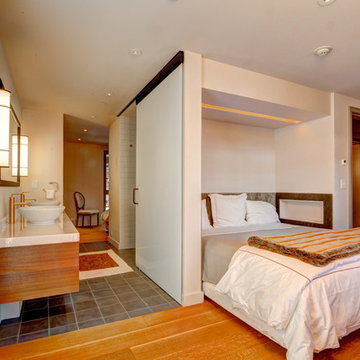
 ULFBUILT
This all-in-one master bedroom and bathroom design creates visually larger and more comfortable home interiors. Even very small spaces can be redesigned into spacious bedrooms with sinks in view. It is space saving and functional.
Built by ULFBUILT.
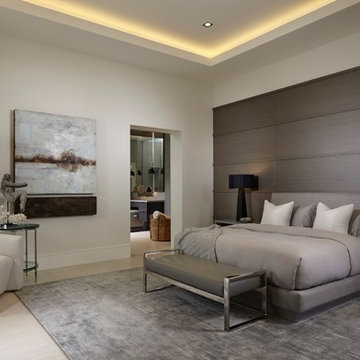

 John Case Adams, Architect
This project required the renovation of the Master Bedroom area of a Westchester County country house. Previously other areas of the house had been renovated by our client but she had saved the best for last. We reimagined and delineated five separate areas for the Master Suite from what before had been a more open floor plan: an Entry Hall; Master Closet; Master Bath; Study and Master Bedroom. We clarified the flow between these rooms and unified them with the rest of the house by using common details such as rift white oak floors; blackened Emtek hardware; and french doors to let light bleed through all of the spaces. We selected a vein cut travertine for the Master Bathroom floor that looked a lot like the rift white oak flooring elsewhere in the space so this carried the motif of the floor material into the Master Bathroom as well. Our client took the lead on selection of all the furniture, bath fixtures and lighting so we owe her no small praise for not only carrying the design through to the smallest details but coordinating the work of the contractors as well.

 Ferguson Bath, Kitchen & Lighting Gallery
Example of a mid-sized transitional master beige tile and porcelain tile porcelain tile and beige floor bathroom design in Other with a one-piece toilet, a pedestal sink and yellow walls
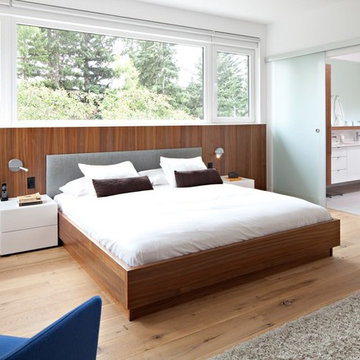
 housebrand
Bedroom - mid-sized contemporary master medium tone wood floor and beige floor bedroom idea in Calgary with white walls and no fireplace

Sponsored
Columbus, OH

Hope Restoration & General Contracting
Columbus Design-Build, Kitchen & Bath Remodeling, Historic Renovations

 User
UserCottage master white floor freestanding bathtub photo in Calgary with flat-panel cabinets, white cabinets, white walls and an undermount sink

 AC Designs
Tudor Spinu http://www.houzz.com/pro/tudor-spinu/
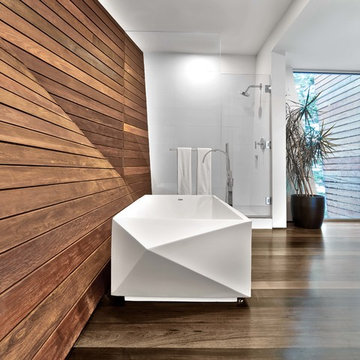
Bathroom - mid-sized contemporary master black tile bathroom idea in Montreal with flat-panel cabinets, white cabinets, white walls, an undermount sink, solid surface countertops and a one-piece toilet
Bathroom - mid-sized contemporary master black tile bathroom idea in Montreal with flat-panel cabinets, white cabinets, white walls, an undermount sink, solid surface countertops and a one-piece toilet
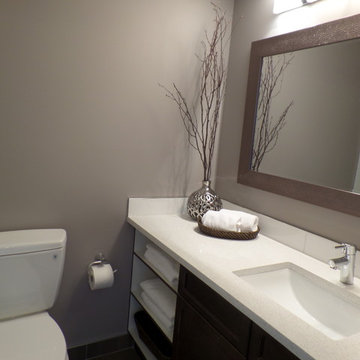
 WW Design Studio
Transitional bathroom ideas with limited space.
WW Design Studio
Inspiration for a large transitional master white tile and ceramic tile ceramic tile bathroom remodel in Calgary with dark wood cabinets, quartz countertops, an undermount sink, a two-piece toilet, recessed-panel cabinets and gray walls
Inspiration for a large transitional master white tile and ceramic tile ceramic tile bathroom remodel in Calgary with dark wood cabinets, quartz countertops, an undermount sink, a two-piece toilet, recessed-panel cabinets and gray walls

 Darlene Shaw Design Inc.
kwestimages.com
Inspiration for a transitional beige tile bathroom remodel in Toronto with a niche
Inspiration for a transitional beige tile bathroom remodel in Toronto with a niche



 Designer's Atelier
The key to creating a desirable bedroom which inspires a blissful night’s sleep was not just down to the bed and giant custom designed headboard, it came with all the added extras. The over bed storage, all in white was created to reflect our client’s taste and to suit her individual requirement for additional space. We incorporated spotlights and adjustable lamps within the storage space to provide her with greater flexibility. A druzy quartz knobs with gem-like shine were handpicked by our client for a natural finishing touch.

 New Vision Projects Inc
Example of a mid-sized transitional master beige tile linoleum floor tub/shower combo design in Vancouver with an undermount sink, recessed-panel cabinets, white cabinets, marble countertops and white walls

 mango design co
Bathroom - small 1960s master white tile and ceramic tile porcelain tile and white floor bathroom idea in Vancouver with flat-panel cabinets, medium tone wood cabinets, a two-piece toilet, white walls and wood countertops
9