
Search results for "Master saving" in Home Design Ideas

 Kathryn J. LeMaster Art & Design
Design by Kathryn J. LeMaster
Photo by Karen E. Segrave
Corner shower - mid-sized eclectic master white tile and subway tile porcelain tile corner shower idea in Little Rock with a vessel sink, shaker cabinets, white cabinets, concrete countertops and green walls
Corner shower - mid-sized eclectic master white tile and subway tile porcelain tile corner shower idea in Little Rock with a vessel sink, shaker cabinets, white cabinets, concrete countertops and green walls

 Santa Barbara Home Design
Design Consultant Jeff Doubét is the author of Creating Spanish Style Homes: Before & After – Techniques – Designs – Insights. The 240 page “Design Consultation in a Book” is now available. Please visit SantaBarbaraHomeDesigner.com for more info.
Jeff Doubét specializes in Santa Barbara style home and landscape designs. To learn more info about the variety of custom design services I offer, please visit SantaBarbaraHomeDesigner.com
Jeff Doubét is the Founder of Santa Barbara Home Design - a design studio based in Santa Barbara, California USA.

 Sandra Cross Interiors Inc.
Stephani Buchman Photography
Alcove shower - mid-sized transitional kids' blue tile and porcelain tile marble floor and white floor alcove shower idea in Toronto with flat-panel cabinets, blue cabinets, a one-piece toilet, blue walls, an undermount sink, quartz countertops and a hinged shower door
Alcove shower - mid-sized transitional kids' blue tile and porcelain tile marble floor and white floor alcove shower idea in Toronto with flat-panel cabinets, blue cabinets, a one-piece toilet, blue walls, an undermount sink, quartz countertops and a hinged shower door
Find the right local pro for your project
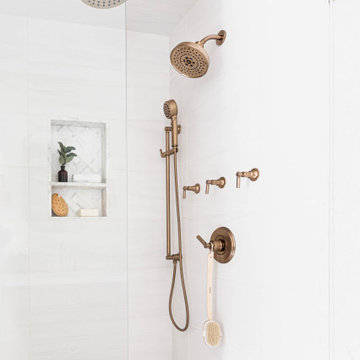
 Gardner/Fox Associates, Inc
Gardner/Fox designed and updated this home's master and third-floor bath, as well as the master bedroom. The first step in this renovation was enlarging the master bathroom by 25 sq. ft., which allowed us to expand the shower and incorporate a new double vanity. Updates to the master bedroom include installing a space-saving sliding barn door and custom built-in storage (in place of the existing traditional closets. These space-saving built-ins are easily organized and connected by a window bench seat. In the third floor bath, we updated the room's finishes and removed a tub to make room for a new shower and sauna.

 Tennessee Barn Doors
Large X rolling door - light chestnut
Large mountain style dark wood floor hallway photo in Nashville with brown walls
Large mountain style dark wood floor hallway photo in Nashville with brown walls

 Spry Architecture
Bath @ P+P Home
Inspiration for a mid-sized contemporary master glass tile and multicolored tile concrete floor corner shower remodel in Phoenix with a vessel sink, medium tone wood cabinets, a two-piece toilet, white walls, blue countertops and flat-panel cabinets
Inspiration for a mid-sized contemporary master glass tile and multicolored tile concrete floor corner shower remodel in Phoenix with a vessel sink, medium tone wood cabinets, a two-piece toilet, white walls, blue countertops and flat-panel cabinets

 JAUREGUI Architecture Interiors Construction
Piston Design
Inspiration for a bedroom timeless dark wood floor kids' bedroom remodel in Houston with white walls
Inspiration for a bedroom timeless dark wood floor kids' bedroom remodel in Houston with white walls

Sponsored
Fredericksburg, OH

High Point Cabinets
Columbus' Experienced Custom Cabinet Builder | 4x Best of Houzz Winner

 Closet Envy
Large trendy gender-neutral light wood floor and brown floor dressing room photo in Atlanta with flat-panel cabinets and light wood cabinets

 Larson Shores Architects
In the Blackhawk neighborhood of Danville, a home’s interior changes dramatically with a modern renovation that opens up the spaces, adds natural light, and highlights the outside world. Removing walls, adding more windows including skylights, and using a white and dark brown base-palette evokes a light, airy, but grounded experience to take in the beautiful landscapes of Danville.

 GS Custom Design
Elegant green tile and ceramic tile alcove bathtub photo in San Francisco with a pedestal sink

 Carla Bast Design
Modern Farmhouse style basement finish for a busy young family of four featuring a beautifully finished bathroom with vintage-inspired elements.
Alcove shower - mid-sized cottage 3/4 porcelain tile and white tile cement tile floor and multicolored floor alcove shower idea in Minneapolis with a two-piece toilet, white walls, an undermount sink, marble countertops, a hinged shower door, white countertops and medium tone wood cabinets
Alcove shower - mid-sized cottage 3/4 porcelain tile and white tile cement tile floor and multicolored floor alcove shower idea in Minneapolis with a two-piece toilet, white walls, an undermount sink, marble countertops, a hinged shower door, white countertops and medium tone wood cabinets

 Cavan Hadley Photography
Cavan Hadley
Alcove shower - mid-sized southwestern 3/4 multicolored tile and ceramic tile alcove shower idea in Santa Barbara with a vessel sink, marble countertops and beige walls
Alcove shower - mid-sized southwestern 3/4 multicolored tile and ceramic tile alcove shower idea in Santa Barbara with a vessel sink, marble countertops and beige walls

 JMJ Studios
Custom casework by Frank Leonardo, Leonardo Custom Cabinetry.
Catherine Nguyen Photography
Inspiration for a modern home office remodel in San Francisco
Inspiration for a modern home office remodel in San Francisco

Sponsored
Sunbury, OH

J.Holderby - Renovations
Franklin County's Leading General Contractors - 2X Best of Houzz!


 California Closets Los Angeles, California
Inspiration for a large contemporary gender-neutral walk-in closet remodel in Los Angeles with shaker cabinets and light wood cabinets

 Design Inspirations Inc.
Our client wanted her home to reflect her taste much more than it had, as well as providing a cozy home for herself, her children and their pets. We gutted and completely renovated the 2 bathrooms on the main floor, replaced and refinished flooring throughout as well as a new colour scheme, new custom furniture, lighting and styling. We selected a calm and neutral palette with geometric shapes and soft sea colours for accents for a comfortable, casual elegance. Photos by Kelly Horkoff, kwestimages.com

 Spire Integrated Systems Inc.
Quintessential Home For Luxe Living
Spire partnered up with Moceri and built the Villa Cortile, one of the homes in the Pinnacle subdivision in Oakland Township, MI. The home features a grand circular dining room that leads to a cozy library/wine room at one end and a bar and two pantries at the other. It includes two French balconies that overlook the pool. A master suite wing with a separate sitting room warmed by a two-way fireplace, which is centered on the floating tub in the spa bath. It also includes a lower level that opens directly to the swimming pool and hot tub.
This home was featured in the Ultimate Homearama in 2014. An event that provide visitors with the ultimate in luxury home living, design trends and ideas that are attainable in their own home.

Sponsored
Columbus, OH

Wannemacher Interiors
Customized Award-Winning Interior Design Solutions in Franklin Cnty OH

 La Casa Builders Inc.
Dino Tonn Photography
Inspiration for a large contemporary master white tile and stone slab marble floor drop-in bathtub remodel in Phoenix with recessed-panel cabinets, marble countertops, gray walls and gray cabinets
Inspiration for a large contemporary master white tile and stone slab marble floor drop-in bathtub remodel in Phoenix with recessed-panel cabinets, marble countertops, gray walls and gray cabinets

 Delpino Custom Homes
Photography by Patrick Brickman
Mid-sized farmhouse master white tile and ceramic tile cement tile floor and gray floor freestanding bathtub photo in Charleston with white cabinets, white walls, an undermount sink and a hinged shower door
Mid-sized farmhouse master white tile and ceramic tile cement tile floor and gray floor freestanding bathtub photo in Charleston with white cabinets, white walls, an undermount sink and a hinged shower door

 Timberpeg
Crown Point Builders, Inc. | Décor by Pottery Barn at Evergreen Walk | Photography by Wicked Awesome 3D | Bathroom and Kitchen Design by Amy Michaud, Brownstone Designs
188