
Search results for "Master saving" in Home Design Ideas

 Master Edge Homes
Eat-in kitchen - large transitional u-shaped ceramic tile and beige floor eat-in kitchen idea in Toronto with white backsplash, subway tile backsplash, stainless steel appliances, an island, an undermount sink, recessed-panel cabinets, dark wood cabinets and quartz countertops


 Art and Cement Construction LLC
Example of a mid-sized trendy master white tile and porcelain tile porcelain tile freestanding bathtub design in DC Metro with an undermount sink, flat-panel cabinets, dark wood cabinets, quartz countertops, a two-piece toilet and gray walls
Find the right local pro for your project

 KraftMaster Renovations
Clean horizontal lines and subtle elements form the foundation for this bathroom. Full overlay walnut custom cabinetry with flat panel doors emphasize simplicity, helping to keep the focus on the design of the space.
Blackstock Photography

 InnerSpace Electronics Inc
Olson Photographic
Example of a small trendy enclosed carpeted home theater design in New York with gray walls
Example of a small trendy enclosed carpeted home theater design in New York with gray walls

 Axiom Builders
Example of a large trendy master white tile and porcelain tile mosaic tile floor and white floor freestanding bathtub design in Dallas with shaker cabinets, light wood cabinets, white walls, an undermount sink, quartz countertops, a hinged shower door and white countertops


Sponsored
Sunbury, OH

J.Holderby - Renovations
Franklin County's Leading General Contractors - 2X Best of Houzz!

 Dillard-Jones Builders
Inspiro 8
Mountain style multicolored two-story mixed siding gable roof photo with a shingle roof
Mountain style multicolored two-story mixed siding gable roof photo with a shingle roof

 The Design Build Company
Mid-sized trendy master white tile and subway tile ceramic tile and black floor alcove bathtub photo in San Francisco with shaker cabinets, white cabinets, white walls, an undermount sink, solid surface countertops, a hinged shower door and white countertops

 JackBilt Homes
Living room - traditional dark wood floor living room idea in Atlanta with no tv and blue walls

 Renew Properties
Transitional master gray tile and white tile dark wood floor freestanding bathtub photo in Atlanta with shaker cabinets, white cabinets, white walls and a hinged shower door

 building Lab, inc.
A large window of edged glass brings in diffused light without sacrificing privacy. Two tall medicine cabinets hover in front are actually hung from the header. Long skylight directly above the counter fills the room with natural light. A wide ribbon of shimmery blue terrazzo tiles flows from the back wall of the tub, across the floor, and up the back of the wall hung toilet on the opposite side of the room.
Bax+Towner photography

 Groupe DPSD Inc
Alcove shower - mid-sized modern white tile dark wood floor and black floor alcove shower idea in Montreal with gray walls and a hinged shower door



 Mountainwood Homes
Large transitional master gray tile porcelain tile and gray floor freestanding bathtub photo in Portland with gray walls and a hinged shower door
 User
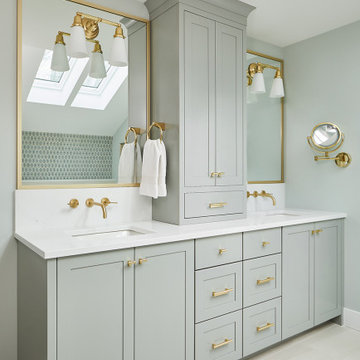
The master bathroom features Unusual Gray finished cabinets from Eclipse Cabinetry in their New Haven door style. Neutral floor and shower tile create a spa-like feel while the mosaic surrounding the freestanding bathtub pops with complimentary color. The tall linen cabinet and improved layout bring more storage into the generously sized space. Photos: Ashley Avila Photography
 Wendy Wilson & Associates
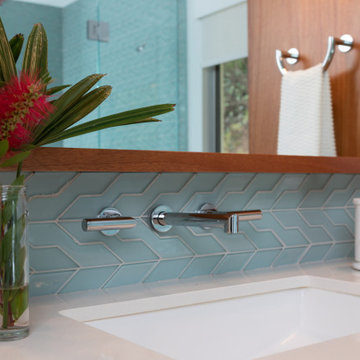
We love using wall-mount faucets in bathrooms. The countertop stays nice and clean and there are no hard-water deposits to build up on the base of the fixture.

Sponsored
Columbus, OH

Wannemacher Interiors
Customized Award-Winning Interior Design Solutions in Franklin Cnty OH


 Skiles Architect, PA
Inspiration for a 1950s 3/4 white tile medium tone wood floor and brown floor corner shower remodel with flat-panel cabinets, medium tone wood cabinets, white walls, a vessel sink and a hinged shower door
186