
Search results for "Master saving" in Home Design Ideas

 Erika Gurskyte Pace
Laundry in the bathroom. Saved a lot of space in the Master bathroom and utilised those 'unusefull' corners..
Small trendy laundry room photo
Small trendy laundry room photo

 Architrave Interiors
Alexandr Kotsoban Photography
Inspiration for a transitional bathroom remodel in Los Angeles
Inspiration for a transitional bathroom remodel in Los Angeles

 Opustone
Neve Terrazzo Perpetua
Inspiration for a small contemporary 3/4 beige tile and stone slab doorless shower remodel in Miami with beige walls
Inspiration for a small contemporary 3/4 beige tile and stone slab doorless shower remodel in Miami with beige walls
Find the right local pro for your project

Example of a small transitional master gray tile and porcelain tile porcelain tile doorless shower design in Portland with flat-panel cabinets, a one-piece toilet, white walls, quartz countertops, medium tone wood cabinets and a vessel sink

 WAKE + LOOM DESIGN
Transitional white tile gray floor claw-foot bathtub photo in Los Angeles with flat-panel cabinets, dark wood cabinets and white walls

 Flair Interiors
Combining a walk-in closet and laundry area off the master bathroom saves steps. Built-in shoe storage cubbies located at waist height eliminate bending over to select footware.
Zolton Cohen
Welcome Home Magazine

 Pinecrest Design
Inspiration for a mid-century modern gray tile and ceramic tile ceramic tile freestanding bathtub remodel in Boston with an undermount sink, flat-panel cabinets, dark wood cabinets, quartz countertops and white walls

Sponsored
Fredericksburg, OH

High Point Cabinets
Columbus' Experienced Custom Cabinet Builder | 4x Best of Houzz Winner
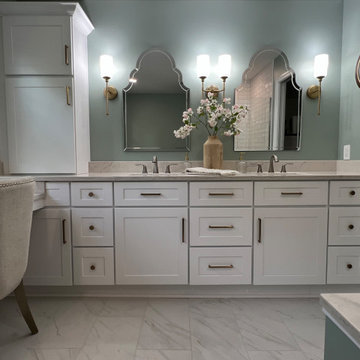

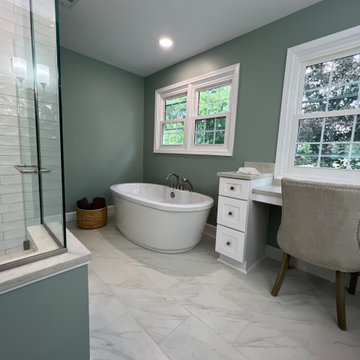

 RD Architecture, LLC
Photography by Juliana Franco
Inspiration for a mid-sized mid-century modern master gray tile and porcelain tile porcelain tile and gray floor freestanding bathtub remodel in Houston with flat-panel cabinets, medium tone wood cabinets, quartzite countertops, white walls, a vessel sink, a hinged shower door and white countertops
Inspiration for a mid-sized mid-century modern master gray tile and porcelain tile porcelain tile and gray floor freestanding bathtub remodel in Houston with flat-panel cabinets, medium tone wood cabinets, quartzite countertops, white walls, a vessel sink, a hinged shower door and white countertops

 FORBES MASTERS
Photographer: Kimberly Murray
Large country carpeted and white floor dining room photo in Atlanta with beige walls
Large country carpeted and white floor dining room photo in Atlanta with beige walls

 HomeSource Builders
This East Asheville home was built in the 80s. The kitchen, master bathroom and master closet needed attention. We designed and rebuilt each space to the owners’ wishes. The kitchen features a space-saving pull-out base cabinet spice drawer. The master bath features a built-in storage bench, freestanding tub, and new shower. The master closet is outfitted with a full closet system.

 Amber Freda Landscape Design
This Boerum Hill, Brooklyn backyard features an ipe deck, knotty cedar fencing, artificial turf, a cedar pergola with corrugated metal roof, stepping stones, and loose Mexican beach stones. The contemporary outdoor furniture is from Restoration Hardware. Plantings are a lush mix of grasses, cherry trees, bamboo, roses, trumpet vines, variegated irises, hydrangeas, and sky pencil hollies.



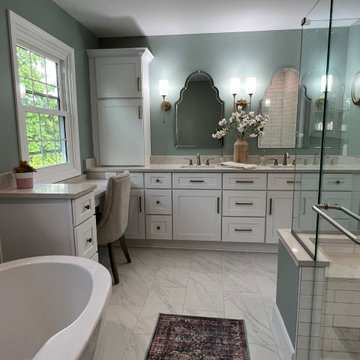

 DreamMaker Bath and Kitchen - Utah
Basement kitchenette and bathroom with dark cabinets and light granite counter tops. The kitchenette is the perfect addition right off the homeowner's TV room. The small bathroom features a nice tiled open shower.

 Alair Homes Plano
This gorgeous master bath and bedroom addition gave the homeowners much needed space from the previous tiny cramped quarters they had. By creating a spa like bathroom retreat, ample closet space and a spacious master bedroom with views to the lush backyard, the homeowners were able to design a space that gave them what combined both needs and wants in one! Design and Build by Hatfield Builders & Remodelers, photography by Versatile Imaging.

Sponsored
Delaware, OH

Buckeye Basements, Inc.
Central Ohio's Basement Finishing ExpertsBest Of Houzz '13-'21
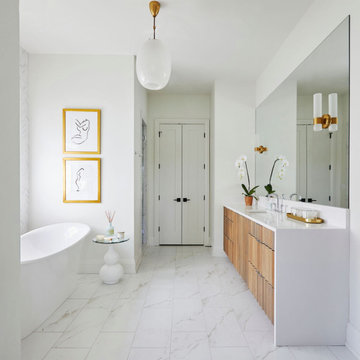
 Toulmin Kitchen & Bath
Contemporary style master bathroom featuring fluted cabinets, marble floors, and a freestanding bathtub.
Inspiration for a large contemporary master marble floor, single-sink and white floor freestanding bathtub remodel in Birmingham with white walls, an undermount sink, white cabinets, a hinged shower door, white countertops and a built-in vanity
Inspiration for a large contemporary master marble floor, single-sink and white floor freestanding bathtub remodel in Birmingham with white walls, an undermount sink, white cabinets, a hinged shower door, white countertops and a built-in vanity

 Millennium Custom Homes
Kristine Ginsberg
Example of a mid-sized transitional gray tile and marble tile marble floor powder room design in New York with a two-piece toilet, gray walls and a wall-mount sink
Example of a mid-sized transitional gray tile and marble tile marble floor powder room design in New York with a two-piece toilet, gray walls and a wall-mount sink

 Affordable Chic
Small trendy galley porcelain tile dedicated laundry room photo in Minneapolis with an undermount sink, shaker cabinets, white cabinets, quartz countertops, beige walls and a stacked washer/dryer
218