
Search results for "Master saving" in Home Design Ideas


 Four Brothers Design + Build
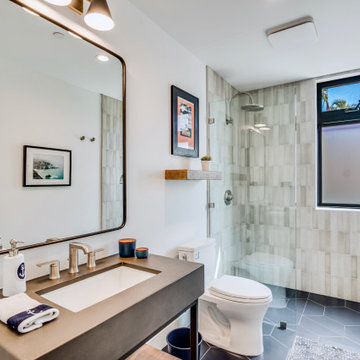
Large urban master gray tile and porcelain tile porcelain tile corner shower photo in DC Metro with a trough sink, dark wood cabinets, quartz countertops, a two-piece toilet, flat-panel cabinets and gray walls

 A Better Home
The slate tile, stone floors, and warm wood tones give the bathroom a spa like feel.
Example of an arts and crafts bathroom design in Chicago
Example of an arts and crafts bathroom design in Chicago
Find the right local pro for your project

 Shannon Adamson Interior Design
This ski-in, ski-out condo features a strong Arts and Crafts influence. The interiors feature reclaimed oak floors, mortise-and-tenon carpentry, stone, and custom period details.


 HomeSource Builders
This East Asheville home was built in the 80s. The kitchen, master bathroom and master closet needed attention. We designed and rebuilt each space to the owners’ wishes. The kitchen features a space-saving pull-out base cabinet spice drawer. The master bath features a built-in storage bench, freestanding tub, and new shower. The master closet is outfitted with a full closet system.

 Floors To Go
Beautiful dark hardwood stair installation
Staircase - traditional staircase idea in Miami
Staircase - traditional staircase idea in Miami

Sponsored
Delaware, OH

Buckeye Basements, Inc.
Central Ohio's Basement Finishing ExpertsBest Of Houzz '13-'21

 Green Diva Designs
Large transitional master gray tile and stone tile slate floor corner shower photo in DC Metro with a pedestal sink, a hot tub, a one-piece toilet and green walls

 Regan Baker Design Inc.
Stylish brewery owners with airline miles that match George Clooney’s decided to hire Regan Baker Design to transform their beloved Duboce Park second home into an organic modern oasis reflecting their modern aesthetic and sustainable, green conscience lifestyle. From hops to floors, we worked extensively with our design savvy clients to provide a new footprint for their kitchen, dining and living room area, redesigned three bathrooms, reconfigured and designed the master suite, and replaced an existing spiral staircase with a new modern, steel staircase. We collaborated with an architect to expedite the permit process, as well as hired a structural engineer to help with the new loads from removing the stairs and load bearing walls in the kitchen and Master bedroom. We also used LED light fixtures, FSC certified cabinetry and low VOC paint finishes.
Regan Baker Design was responsible for the overall schematics, design development, construction documentation, construction administration, as well as the selection and procurement of all fixtures, cabinets, equipment, furniture,and accessories.
Key Contributors: Green Home Construction; Photography: Sarah Hebenstreit / Modern Kids Co.
In this photo:
From the master bedroom you can see the steel barn door, which is a great way to save space. To save money we made the door from Douglas fir and then covered it in steel.

 Tonic Interiors
Original tile with pinstripe detail and original sink.
Mosaic hex porcelain floor tile.
Vintage-style mirror.
Art deco wallpaper.
Crystal globe light fixture.
Marble threshold.

 PLC Closets
Closet system in Beachwood and white
Shelving with four drawers and toe kick
Closet - traditional closet idea in Tampa
Closet - traditional closet idea in Tampa

 Board & Vellum
Photos by TCPeterson Photography.
Example of a mid-sized transitional master white tile and ceramic tile ceramic tile walk-in shower design in Seattle with flat-panel cabinets, medium tone wood cabinets, gray walls, an undermount sink, solid surface countertops and a hinged shower door
Example of a mid-sized transitional master white tile and ceramic tile ceramic tile walk-in shower design in Seattle with flat-panel cabinets, medium tone wood cabinets, gray walls, an undermount sink, solid surface countertops and a hinged shower door

 Northland Design & Build
Portland Metro's Design and Build Firm | Photo Credit: Shawn St. Peter
Closet - transitional closet idea in Portland
Closet - transitional closet idea in Portland

Sponsored
Sunbury, OH

J.Holderby - Renovations
Franklin County's Leading General Contractors - 2X Best of Houzz!

 Green Diva Designs
Example of a large transitional master gray tile and stone tile slate floor corner shower design in DC Metro with a pedestal sink, a hot tub, a one-piece toilet and green walls

 Rylex Custom Cabinetry and Closets
Kara Lashuay
Inspiration for a small transitional women's light wood floor walk-in closet remodel in New York with glass-front cabinets and white cabinets
Inspiration for a small transitional women's light wood floor walk-in closet remodel in New York with glass-front cabinets and white cabinets
 HomeSource Builders
This East Asheville home was built in the 80s. The kitchen, master bathroom and master closet needed attention. We designed and rebuilt each space to the owners’ wishes. The kitchen features a space-saving pull-out base cabinet spice drawer. The master bath features a built-in storage bench, freestanding tub, and new shower. The master closet is outfitted with a full closet system.



 R. B. Schwarz, Inc.
For an early 20th century home, this master bathroom is a generous size. The shower features modern style with frameless glass and both fixed and handheld shower heads. The original leaded glass windows were saved and implement into the new design. Photo Credit: Marc Golub

222