
Search results for "Master school" in Home Design Ideas
 Align Design LLC
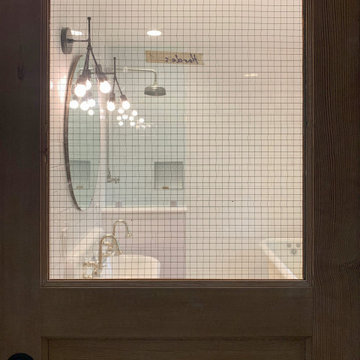
Antique doors were fitted with wire mesh glass to mimic an old school house door.
Bathroom - mid-sized country master white tile and ceramic tile ceramic tile and white floor bathroom idea in Charlotte with a one-piece toilet, white walls and a trough sink
Bathroom - mid-sized country master white tile and ceramic tile ceramic tile and white floor bathroom idea in Charlotte with a one-piece toilet, white walls and a trough sink
 Westpoint Homes
15708 Bending Oak Court, Edmond, OK | Deer Creek Village
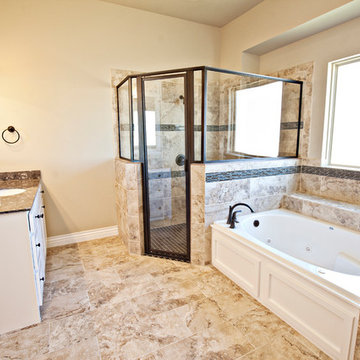
Inspiration for a large transitional master brown tile and ceramic tile dark wood floor and brown floor bathroom remodel in Oklahoma City with shaker cabinets, white cabinets, a one-piece toilet, beige walls, an undermount sink, marble countertops and a hinged shower door
Inspiration for a large transitional master brown tile and ceramic tile dark wood floor and brown floor bathroom remodel in Oklahoma City with shaker cabinets, white cabinets, a one-piece toilet, beige walls, an undermount sink, marble countertops and a hinged shower door
 Overstreet Builders, Inc.
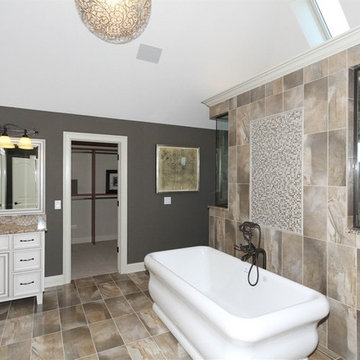
The master bath's cabinets are by Brakur. The vanity tops are granite - color is Giallo Argento. The ceramic tile is from Exploring Flooring. The wall color in the master bathroom is SW 7026 - Griffin by Sherwin Williams.
Find the right local pro for your project
 Hibbs Luxury Homes - St Louis, MO
Craftsman Home Wildwood, Missouri
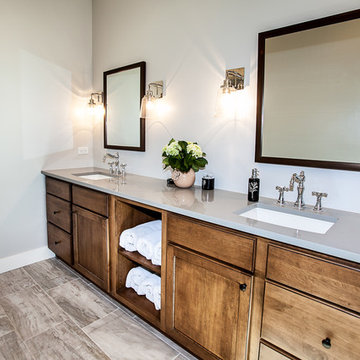
This custom built Craftsman style home is located in the Glencoe / Wildwood, Missouri area. The 1 1/2 story home features an open floor plan that is light and bright, with custom craftsman details throughout that give each room a sense of warmth. At 2,600 square feet, the home was designed with the couple and their children in mind – offering flexible space, play areas, and highly durable materials that would stand up to an active lifestyle with growing kids.
Our clients chose the 3+ acre property in the Oak Creek Estates area of Wildwood to build their new home, in part due to its location in the Rockwood School District, but also because of the peaceful privacy and gorgeous views of the Meramec Valley.
Features of this Wildwood custom home include:
Luxury & custom details
1 1/2 story floor plan with main floor master suite
Custom cabinetry in kitchen, mud room and pantry
Farm sink with metal pedestal
Floating shelves in kitchen area
Mirage Foxwood Maple flooring throughout the main floor
White Vermont Granite countertops in kitchen
Walnut countertop in kitchen island
Astria Scorpio Direct-Vent gas fireplace
Cultured marble in guest bath
High Performance features
Professional grade GE Monogram appliances (ENERGY STAR Certified)
Evergrain composite decking in Weatherwood
ENERGY STAR Certified Andersen Windows
Craftsman Styling
Douglas fir timber accent at the entrance
Clopay Gallery Collection garage door
New Heritage Series Winslow 3-panel doors with shaker styling
Oil Rubbed Bronze lanterns & light fixtures from the Hinkley Lighting Manhattan line
Stonewood Cerris Tile in Master Bedroom
Hibbs Homes
http://hibbshomes.com/custom-home-builders-st-louis/st-louis-custom-homes-portfolio/custom-home-construction-wildwood-missouri/
 User
UserMLS 30531435 Spectacular 3+1 bedroom, 3 bathroom home in Fonthill. This recently update 2 storey is a perfect home to raise your family, it is across the street from Harold Black park, walking distance to A.K.Wigg elementary school, features an open concept kitchen, dining and great room, main floor laundry, custom built in shelving, tons of pot lights and designer lighting, a gorgeous fireplace in the great room, patio doors off the family room and dinette to a huge, brand new deck, master retreat with w.i.c and spa like ensuite and a double car garage to name a few!!!. This home has been completely renovated top to bottom with a designers eye, call today to view this gem!
Photo credit Betty Doerksen The View from Here
 Westpoint Homes
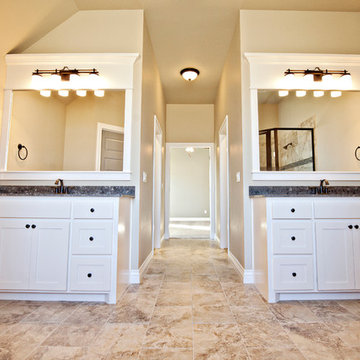
15708 Bending Oak Court, Edmond, OK | Deer Creek Village
Example of a large transitional master brown tile and ceramic tile dark wood floor and brown floor bathroom design in Oklahoma City with shaker cabinets, white cabinets, a one-piece toilet, beige walls, an undermount sink, marble countertops and a hinged shower door
Example of a large transitional master brown tile and ceramic tile dark wood floor and brown floor bathroom design in Oklahoma City with shaker cabinets, white cabinets, a one-piece toilet, beige walls, an undermount sink, marble countertops and a hinged shower door
 Garrett Mitchell Interiors
Chika Sekiguchi
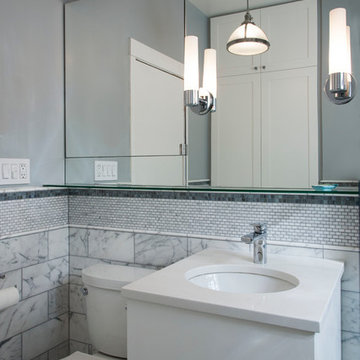
Inspiration for a mid-sized transitional master gray tile and stone tile marble floor bathroom remodel in Chicago with shaker cabinets, white cabinets, a two-piece toilet, gray walls, an undermount sink and quartz countertops
Inspiration for a mid-sized transitional master gray tile and stone tile marble floor bathroom remodel in Chicago with shaker cabinets, white cabinets, a two-piece toilet, gray walls, an undermount sink and quartz countertops

Sponsored
Fredericksburg, OH

High Point Cabinets
Columbus' Experienced Custom Cabinet Builder | 4x Best of Houzz Winner
 Westpoint Homes
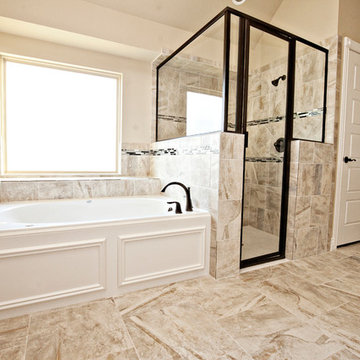
Available Home: 15712 Bending Oak Ct., Edmond, OK | Deer Creek Village
Corner shower - mid-sized transitional master beige tile and ceramic tile cement tile floor and beige floor corner shower idea in Oklahoma City with raised-panel cabinets, white cabinets, a one-piece toilet, beige walls, an undermount sink, marble countertops and a hinged shower door
Corner shower - mid-sized transitional master beige tile and ceramic tile cement tile floor and beige floor corner shower idea in Oklahoma City with raised-panel cabinets, white cabinets, a one-piece toilet, beige walls, an undermount sink, marble countertops and a hinged shower door
 User
UserMLS 30531435 Spectacular 3+1 bedroom, 3 bathroom home in Fonthill. This recently update 2 storey is a perfect home to raise your family, it is across the street from Harold Black park, walking distance to A.K.Wigg elementary school, features an open concept kitchen, dining and great room, main floor laundry, custom built in shelving, tons of pot lights and designer lighting, a gorgeous fireplace in the great room, patio doors off the family room and dinette to a huge, brand new deck, master retreat with w.i.c and spa like ensuite and a double car garage to name a few!!!. This home has been completely renovated top to bottom with a designers eye, call today to view this gem!
Photo credit Betty Doerksen The View from Here
 User
UserMLS 30531435 Spectacular 3+1 bedroom, 3 bathroom home in Fonthill. This recently update 2 storey is a perfect home to raise your family, it is across the street from Harold Black park, walking distance to A.K.Wigg elementary school, features an open concept kitchen, dining and great room, main floor laundry, custom built in shelving, tons of pot lights and designer lighting, a gorgeous fireplace in the great room, patio doors off the family room and dinette to a huge, brand new deck, master retreat with w.i.c and spa like ensuite and a double car garage to name a few!!!. This home has been completely renovated top to bottom with a designers eye, call today to view this gem!
Photo credit Betty Doerksen The View from Here

 User
UserMLS 30531435 Spectacular 3+1 bedroom, 3 bathroom home in Fonthill. This recently update 2 storey is a perfect home to raise your family, it is across the street from Harold Black park, walking distance to A.K.Wigg elementary school, features an open concept kitchen, dining and great room, main floor laundry, custom built in shelving, tons of pot lights and designer lighting, a gorgeous fireplace in the great room, patio doors off the family room and dinette to a huge, brand new deck, master retreat with w.i.c and spa like ensuite and a double car garage to name a few!!!. This home has been completely renovated top to bottom with a designers eye, call today to view this gem!
Photo credit Betty Doerksen The View from Here
 User
UserMLS 30531435 Spectacular 3+1 bedroom, 3 bathroom home in Fonthill. This recently update 2 storey is a perfect home to raise your family, it is across the street from Harold Black park, walking distance to A.K.Wigg elementary school, features an open concept kitchen, dining and great room, main floor laundry, custom built in shelving, tons of pot lights and designer lighting, a gorgeous fireplace in the great room, patio doors off the family room and dinette to a huge, brand new deck, master retreat with w.i.c and spa like ensuite and a double car garage to name a few!!!. This home has been completely renovated top to bottom with a designers eye, call today to view this gem!
Photo credit Betty Doerksen The View from Here


 Westpoint Homes
6013 NW 157th St., Edmond, OK | Deer Creek Village
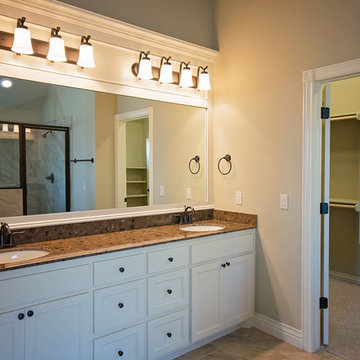
Inspiration for a mid-sized transitional master beige tile and ceramic tile ceramic tile bathroom remodel in Oklahoma City with shaker cabinets, white cabinets, beige walls, an undermount sink and marble countertops
Inspiration for a mid-sized transitional master beige tile and ceramic tile ceramic tile bathroom remodel in Oklahoma City with shaker cabinets, white cabinets, beige walls, an undermount sink and marble countertops
 Westpoint Homes
5905 NW 159th St., Edmond, OK | Deer Creek Park
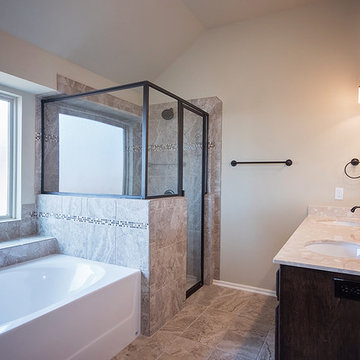
Example of a mid-sized transitional master beige tile and porcelain tile ceramic tile bathroom design in Oklahoma City with raised-panel cabinets, medium tone wood cabinets, beige walls, an undermount sink and marble countertops
Example of a mid-sized transitional master beige tile and porcelain tile ceramic tile bathroom design in Oklahoma City with raised-panel cabinets, medium tone wood cabinets, beige walls, an undermount sink and marble countertops
 Garrett Mitchell Interiors
Chika Sekiguchi
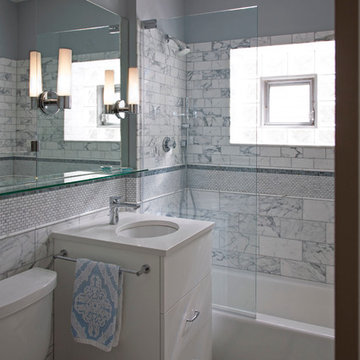
Tub/shower combo - mid-sized transitional master gray tile and stone tile marble floor tub/shower combo idea in Chicago with flat-panel cabinets, white cabinets, a two-piece toilet, gray walls, an undermount sink and quartz countertops
Tub/shower combo - mid-sized transitional master gray tile and stone tile marble floor tub/shower combo idea in Chicago with flat-panel cabinets, white cabinets, a two-piece toilet, gray walls, an undermount sink and quartz countertops
 User
UserAnita Joy Photography
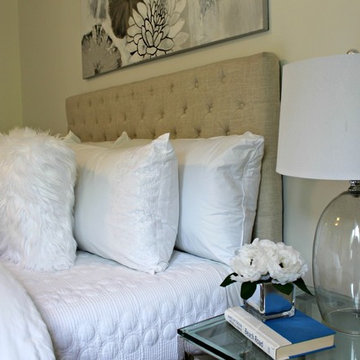
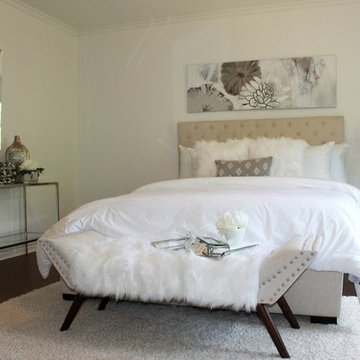
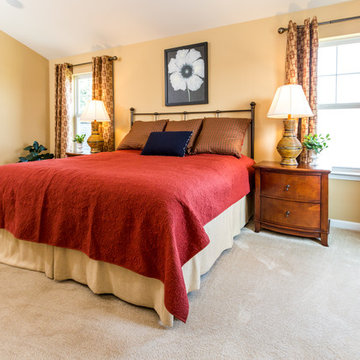
Bedroom - large traditional master carpeted bedroom idea in Philadelphia with beige walls
Bedroom - large traditional master carpeted bedroom idea in Philadelphia with beige walls

Sponsored
Sunbury, OH

J.Holderby - Renovations
Franklin County's Leading General Contractors - 2X Best of Houzz!
 User
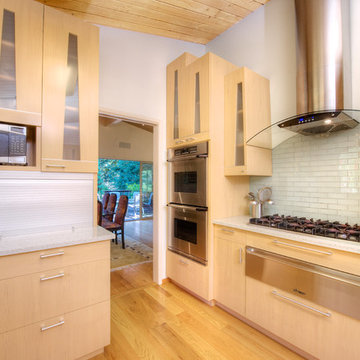
UserNot on the market in almost 30 years yet stylishly remodeled in 2010, the 3+BD/2.5BA home embodies contemporary living. Integrating the best of outdoor living and spacious open floor plan set in a peaceful, sunny cul-de-sac adjacent to open space. The home encompasses two levels of carefully planned living space on an oversize 12,600+ lot with expansion potential. With a mix of traditional and contemporary, the gated courtyard and entry foyer welcomes you. When the family is at home, the property invites indoor-outdoor living from the gourmet kitchen, living, dining and family rooms. Meticulous attention to details, remodeled and upgraded with beautiful oak floors, cathedral beamed ceilings, LR fireplace, family room, custom office, “2nd” guest kitchen and oversized attached 2 car garage. The “Deco” style eat-in Euro kitchen opens to the outdoors features Quartz countertops. Stainless appliances featuring a Sub-Zero refrigerator, Viking double oven with convection, Viking 36" gas cooktop, Bosch dishwasher, Kitchen Aid built-in microwave. The level yard features a sport court, a private hot tub platform plumbed and ready for installation, fruit trees and an abundance of boxed gardening beds and is adjacent to open space. Expansive storage and oversized 2 car garage with additional “2nd” kitchen convenient for guests and gardeners. Conveniently located near the Scott Valley Swim and Tennis Club, Edna Maguire Elementary School, Whole Foods, shopping and Mill Valley bike path. Easy commute to SF. • 3 Bedrooms Plus “4th Bedroom/Custom home office. • Expansive master suite, family room and sport court • Sunny and bright on oversize 12,600+Sq.Ft lot adjacent to open space • Cul-de-sac living with expansive decks, yard, sport court and gardens. • Built-in exterior BBQ and exterior bench seating • Indoor-Outdoor living in an open floor plans with multiple doors opening to exterior. • Premier Scott Valley location. Edna Maguire Elementary and Scott Valley Swim Club blocks away. • Stylishly remodeled eat-in kitchen with Quartz countertops and Euro Maple Cabinetry • Oak floors in main living areas • Cathedral beamed ceilings in living and dining room. • Wood burning fireplace in Living Room with “Signed” stone mural • Custom home office features built in cabinetry, bookshelves and numerous work stations. • Two car attached garage and additional second “kitchen” off of garage for guests • Custom laundry area • Powder room in main living area • Expansive family room with pool table included in sale • Kitchen opens to rear expansive deck, gardens and open space • Family room opens to lower yard and sport court with miles of open space hiking • Master suite bath has exterior door leading to hot tub area. • Easy access to hiking, biking, Mill Valley bike path, Edna Maguire Elementary School and Scott Valley Swim and Tennis Club
 Wiles Design Group
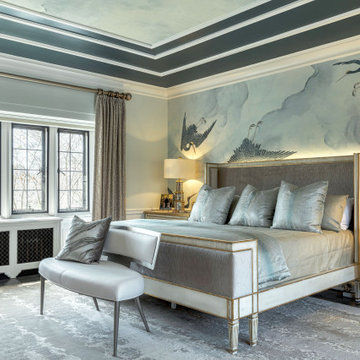
This beautifully renovated St. Louis home blends historic charm with modern elegance, creating a luxurious, welcoming space. Thoughtful design preserves its original architecture while adding contemporary sophistication.
The primary owner’s suite is a serene retreat featuring a stunning mural on the walls and ceiling, a cozy fireplace area with seating, and luxurious furnishings that create an ambience of comfort and elegance.
 REI Signature Homes Inc.
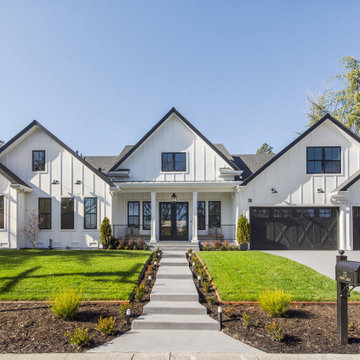
A gorgeous farmhouse design behind an inviting front porch showcases about 4,712 square feet of single-level and open-concept living drenched in natural light on more than a third acre with views of the surrounding hillsides.
An unmatched attention to every detail in this smart home, from hand-selected and commercial-grade finishes to energy efficiency and masterfully crafted amenities, offers the beauty and durability a discerning homeowner will value and appreciate.
Built in 2023, this home offers a rare opportunity to own new construction in one of Danville’s more exclusive neighborhoods on a quiet tree-lined street just a short drive to downtown, freeway access, and within a mile to top-rated San Ramon Valley Unified District schools. REI Homes and ADU Inc., a designer and builder of custom luxury homes, has been building award-winning homes throughout the Bay Area since 1985.
34