
Search results for "Master school" in Home Design Ideas
 Jackie Joy Properties
120 W Mountain Creek Church Road
Greenville, SC 29609
$185,500
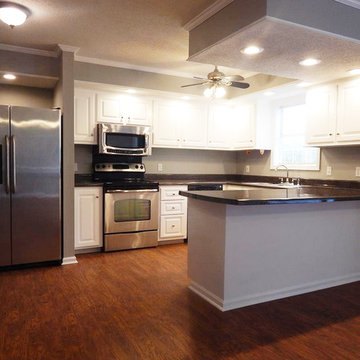
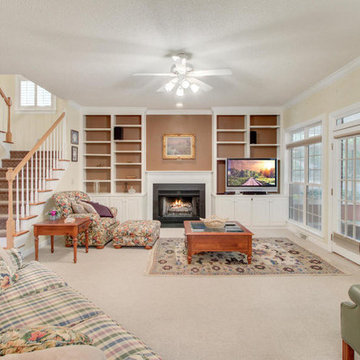
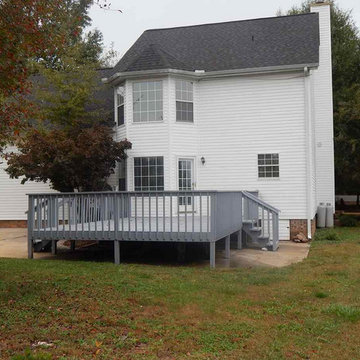
Come see this magnificent home with tons of space in a peaceful/quiet area. Current updates include: new landscaping, fresh paint in neutral colors, new carpet on the 2nd and 3rd floor, and new HVAC units. This beautiful 3 story traditional home features 3/4 bedrooms (bonus room could double as a 4th bedroom), 2.5 baths, a kitchen, dining room and laundry room. The cozy living room features a gas fire place. The kitchen includes stainless steel appliances, new counter tops and a large breakfast bar. The dining room is wonderful for entertaining and opens up onto the expansive rear deck. The 2nd floor features 3 bedrooms and a laundry room. The master suite includes a master bath with double sinks, a vanity and a HUGE walk-in closet. The 3rd floor includes a huge bonus room that could double as a 4th bedroom. The attached 2 car garage includes work benches and shelving for additional storage. The large front porch is ready for your patio furniture. A 1 year American Home Shield warranty will be provided by the owner at closing. Paris Mountain State Park is less than 1 mile away. Cherrydale Shopping is less than 3 miles away. Furman University is less than 5 miles away. Downtown Greenville is less than 6 miles away. $185,500.
MLS# 1268690
Bedrooms 3
Full Baths 2
Halfbath 1
Built 1995
Elementary A: Paris
Middle School: Sevier
High School: Wade Hampton
Presented by
Jackie Joy Properties
864.346.6781
jackiejoy74@hotmail.com
#furmanhomes #greenvilleschomes
 ASHTON HOMES,LLC
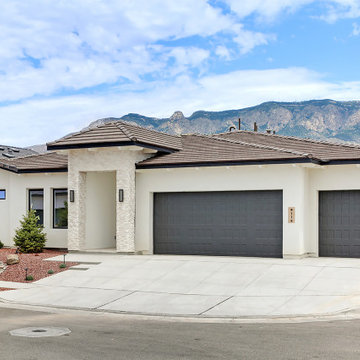
JUST FINISHED! State-of-the-Art Green Built custom Ashton Home in North Star, Desert Ridge, La Cueva school district. NAA City lot on 1/4 acre in gated community. 4 Bed, 5 Bath, 3 Car garage with 2 Living areas, Outdoor living area with stone fireplace and dining area large enough for outdoor kitchen, Butlers Pantry, Mud Room, Chef Kitchen with all Built-in Commercial appliances, 50 sq ft island that seats 6, 10'-14' high ceilings throughout, 8' tall doors, Master suite with walk-in shower with 2 heads, soaking tub, large double vanity, Master closet with built-in cabinets and seat. Barn doors, built-in cabinets eveywhere including hardwood buffet cabinet in Dining Room. All bedrooms have own private bathrooms and closets. Total energy efficiency with 49 HERS score meaning gas and electric for home is $100+-/mo. Passive Radon system, ERV (Energy Recovery Ventilator) for continuous fresh air exchanges, whole house water filter for contaminant free water at all faucets. Light and Bright open, spacious floor plan with Transitional timeless styling. Great for entertaining with 3 designated areas for entertaining. This is the last of the City lots that are 1/4 acre with City utilities next to open space, private schools, parks and recreation centers, new retail with restaurants, shopping and entertainment. Call 505-271-1191
 REI Signature Homes Inc.
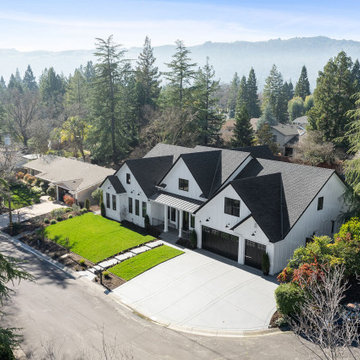
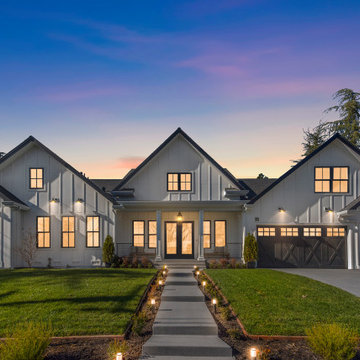
A gorgeous farmhouse design behind an inviting front porch showcases about 4,712 square feet of single-level and open-concept living drenched in natural light on more than a third acre with views of the surrounding hillsides.
An unmatched attention to every detail in this smart home, from hand-selected and commercial-grade finishes to energy efficiency and masterfully crafted amenities, offers the beauty and durability a discerning homeowner will value and appreciate.
Built in 2023, this home offers a rare opportunity to own new construction in one of Danville’s more exclusive neighborhoods on a quiet tree-lined street just a short drive to downtown, freeway access, and within a mile to top-rated San Ramon Valley Unified District schools. REI Homes and ADU Inc., a designer and builder of custom luxury homes, has been building award-winning homes throughout the Bay Area since 1985.
Find the right local pro for your project
 User
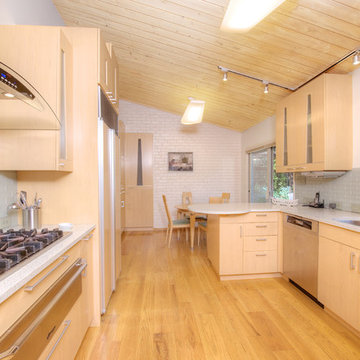
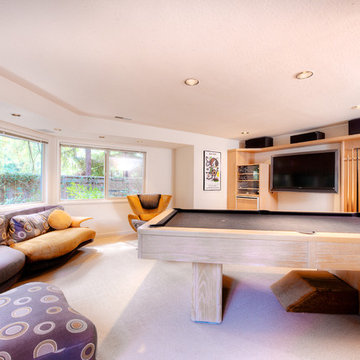
UserNot on the market in almost 30 years yet stylishly remodeled in 2010, the 3+BD/2.5BA home embodies contemporary living. Integrating the best of outdoor living and spacious open floor plan set in a peaceful, sunny cul-de-sac adjacent to open space. The home encompasses two levels of carefully planned living space on an oversize 12,600+ lot with expansion potential. With a mix of traditional and contemporary, the gated courtyard and entry foyer welcomes you. When the family is at home, the property invites indoor-outdoor living from the gourmet kitchen, living, dining and family rooms. Meticulous attention to details, remodeled and upgraded with beautiful oak floors, cathedral beamed ceilings, LR fireplace, family room, custom office, “2nd” guest kitchen and oversized attached 2 car garage. The “Deco” style eat-in Euro kitchen opens to the outdoors features Quartz countertops. Stainless appliances featuring a Sub-Zero refrigerator, Viking double oven with convection, Viking 36" gas cooktop, Bosch dishwasher, Kitchen Aid built-in microwave. The level yard features a sport court, a private hot tub platform plumbed and ready for installation, fruit trees and an abundance of boxed gardening beds and is adjacent to open space. Expansive storage and oversized 2 car garage with additional “2nd” kitchen convenient for guests and gardeners. Conveniently located near the Scott Valley Swim and Tennis Club, Edna Maguire Elementary School, Whole Foods, shopping and Mill Valley bike path. Easy commute to SF. • 3 Bedrooms Plus “4th Bedroom/Custom home office. • Expansive master suite, family room and sport court • Sunny and bright on oversize 12,600+Sq.Ft lot adjacent to open space • Cul-de-sac living with expansive decks, yard, sport court and gardens. • Built-in exterior BBQ and exterior bench seating • Indoor-Outdoor living in an open floor plans with multiple doors opening to exterior. • Premier Scott Valley location. Edna Maguire Elementary and Scott Valley Swim Club blocks away. • Stylishly remodeled eat-in kitchen with Quartz countertops and Euro Maple Cabinetry • Oak floors in main living areas • Cathedral beamed ceilings in living and dining room. • Wood burning fireplace in Living Room with “Signed” stone mural • Custom home office features built in cabinetry, bookshelves and numerous work stations. • Two car attached garage and additional second “kitchen” off of garage for guests • Custom laundry area • Powder room in main living area • Expansive family room with pool table included in sale • Kitchen opens to rear expansive deck, gardens and open space • Family room opens to lower yard and sport court with miles of open space hiking • Master suite bath has exterior door leading to hot tub area. • Easy access to hiking, biking, Mill Valley bike path, Edna Maguire Elementary School and Scott Valley Swim and Tennis Club
 Jackie Joy Properties
120 W Mountain Creek Church Road
Greenville, SC 29609
$185,500
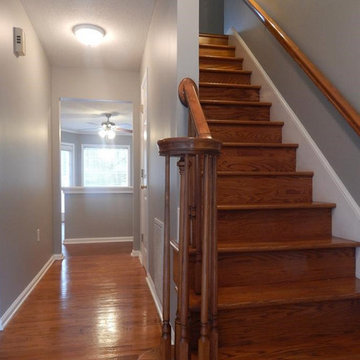
Come see this magnificent home with tons of space in a peaceful/quiet area. Current updates include: new landscaping, fresh paint in neutral colors, new carpet on the 2nd and 3rd floor, and new HVAC units. This beautiful 3 story traditional home features 3/4 bedrooms (bonus room could double as a 4th bedroom), 2.5 baths, a kitchen, dining room and laundry room. The cozy living room features a gas fire place. The kitchen includes stainless steel appliances, new counter tops and a large breakfast bar. The dining room is wonderful for entertaining and opens up onto the expansive rear deck. The 2nd floor features 3 bedrooms and a laundry room. The master suite includes a master bath with double sinks, a vanity and a HUGE walk-in closet. The 3rd floor includes a huge bonus room that could double as a 4th bedroom. The attached 2 car garage includes work benches and shelving for additional storage. The large front porch is ready for your patio furniture. A 1 year American Home Shield warranty will be provided by the owner at closing. Paris Mountain State Park is less than 1 mile away. Cherrydale Shopping is less than 3 miles away. Furman University is less than 5 miles away. Downtown Greenville is less than 6 miles away. $185,500.
MLS# 1268690
Bedrooms 3
Full Baths 2
Halfbath 1
Built 1995
Elementary A: Paris
Middle School: Sevier
High School: Wade Hampton
Presented by
Jackie Joy Properties
864.346.6781
jackiejoy74@hotmail.com
#furmanhomes #greenvilleschomes
 Capital Pacific Homes
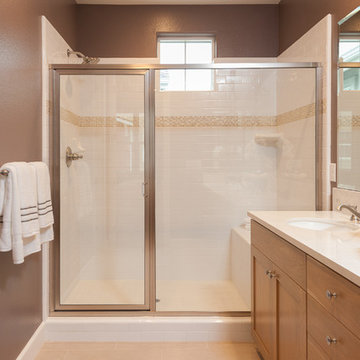
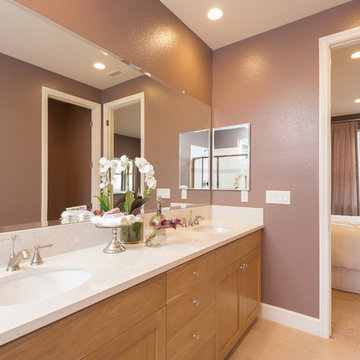
Vineyard Village homes in Buellton CA feature 2-car garages, laundry rooms, spacious kitchens, A/C, Wi-Fi touchscreen thermostats and many energy efficient green features. The homes are Tier1 CalGreen Certified. The grounds feature a central plaza, community garden & paved walking paths connected to Buellton’s newest neighborhood park & retail center. Vineyard Village, 520 McMurray Rd. Buellton, CA. Call Oscar at (805) 264-5435.
Vineyard Village is located in Buellton, in the gorgeous Santa Ynez Valley in Santa Barbara County. The area is home to a large and diverse selection of restaurants both modern and traditional, hundreds of wineries and tasting rooms, great schools, gorgeous mountains and scenery, and a myriad of entertainment options for all ages ranging from Ostrich Land to the Chumash Casino.
 Jackie Joy Properties
120 W Mountain Creek Church Road
Greenville, SC 29609
$185,500
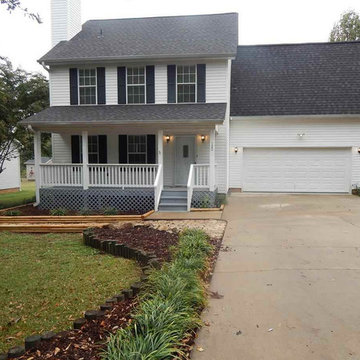
Come see this magnificent home with tons of space in a peaceful/quiet area. Current updates include: new landscaping, fresh paint in neutral colors, new carpet on the 2nd and 3rd floor, and new HVAC units. This beautiful 3 story traditional home features 3/4 bedrooms (bonus room could double as a 4th bedroom), 2.5 baths, a kitchen, dining room and laundry room. The cozy living room features a gas fire place. The kitchen includes stainless steel appliances, new counter tops and a large breakfast bar. The dining room is wonderful for entertaining and opens up onto the expansive rear deck. The 2nd floor features 3 bedrooms and a laundry room. The master suite includes a master bath with double sinks, a vanity and a HUGE walk-in closet. The 3rd floor includes a huge bonus room that could double as a 4th bedroom. The attached 2 car garage includes work benches and shelving for additional storage. The large front porch is ready for your patio furniture. A 1 year American Home Shield warranty will be provided by the owner at closing. Paris Mountain State Park is less than 1 mile away. Cherrydale Shopping is less than 3 miles away. Furman University is less than 5 miles away. Downtown Greenville is less than 6 miles away. $185,500.
MLS# 1268690
Bedrooms 3
Full Baths 2
Halfbath 1
Built 1995
Elementary A: Paris
Middle School: Sevier
High School: Wade Hampton
Presented by
Jackie Joy Properties
864.346.6781
jackiejoy74@hotmail.com
#furmanhomes #greenvilleschomes


 Jackie Joy Properties
120 W Mountain Creek Church Road
Greenville, SC 29609
$185,500
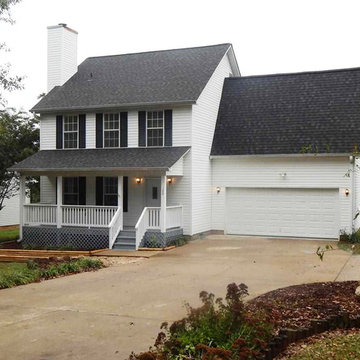
Come see this magnificent home with tons of space in a peaceful/quiet area. Current updates include: new landscaping, fresh paint in neutral colors, new carpet on the 2nd and 3rd floor, and new HVAC units. This beautiful 3 story traditional home features 3/4 bedrooms (bonus room could double as a 4th bedroom), 2.5 baths, a kitchen, dining room and laundry room. The cozy living room features a gas fire place. The kitchen includes stainless steel appliances, new counter tops and a large breakfast bar. The dining room is wonderful for entertaining and opens up onto the expansive rear deck. The 2nd floor features 3 bedrooms and a laundry room. The master suite includes a master bath with double sinks, a vanity and a HUGE walk-in closet. The 3rd floor includes a huge bonus room that could double as a 4th bedroom. The attached 2 car garage includes work benches and shelving for additional storage. The large front porch is ready for your patio furniture. A 1 year American Home Shield warranty will be provided by the owner at closing. Paris Mountain State Park is less than 1 mile away. Cherrydale Shopping is less than 3 miles away. Furman University is less than 5 miles away. Downtown Greenville is less than 6 miles away. $185,500.
MLS# 1268690
Bedrooms 3
Full Baths 2
Halfbath 1
Built 1995
Elementary A: Paris
Middle School: Sevier
High School: Wade Hampton
Presented by
Jackie Joy Properties
864.346.6781
jackiejoy74@hotmail.com
 Jana Bantz & Associates
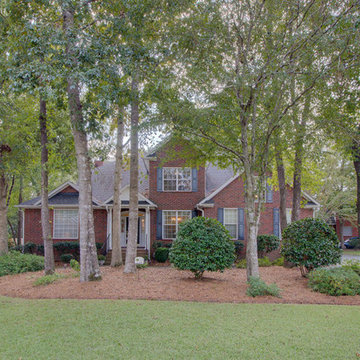
Gorgeous brick home on large corner lot. Formal rooms, great room, sun room, updated kitchen with quartz counter top and high end appliances, huge master suite & master bath. Bonus Room with walk-in closet, 1st floor guest suite & full bath are both handicapped accessible. Open deck, fenced rear yard, side entry 2 car garage. Highly desirable District II Schools.
 Jackie Joy Properties
NEW LISTING! 27 Rock Side Court, Greenville, SC 29615
$144,000
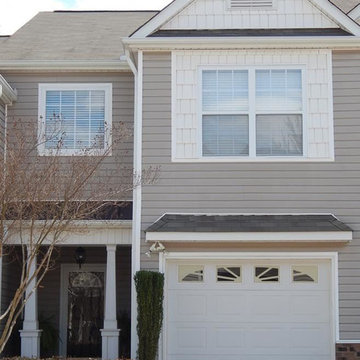
Excellent location- come see this remarkable town home in Timber Trace! This 3 bedroom, 2 bath town home is located off E. North St at Pelham Rd. The 1st floor features an open floor plan that's perfect for entertaining and has beautiful hardwoods throughout. The living room includes a gas fireplace w/ a built-in media cabinet and sliding glass doors that open onto to a private outdoor patio. The galley style kitchen features beautiful maple cabinets with tons of storage and GE appliances. The dining area offers ample space for your dining furniture and there's also a half bath for guests. The 2nd floor includes 3 bedrooms and 2 baths with a laundry area. The large master bedroom includes a HUGE walk in closet and master bath complete with double vanities. Other features include: a one car garage with garage opener, central vacuum, dual zoned HVAC, and plantation blinds. Timber Trace is a quiet, maintenance free community that offers a gated in-ground pool and off street parking. Timber Trace is convenient to downtown Greenville (less than 10 min), Haywood Mall ( less than 10 min), Bob Jones University (less than 5 min), I-385 (less than 5 min), and I-85 (less than 10 min). Neighborhood grocery stores and restaurants are within walking distance.
see more here: http://bit.ly/1ik0VCK
MLS# 1270364
Bedrooms 3
Full Baths 2
Half Baths 1
Built 2004
Sq Ft: 1399+
Elementary A: Lake Forest
Middle School: League
High School: Wade Hampton
Presented by
Jackie Joy Properties
864.346.6781
jackiejoy74@hotmail.com
#ENorth #PelhamRd #greenvilleschomes #greenvillescrealestate
 User
UserNot on the market in almost 30 years yet stylishly remodeled in 2010, the 3+BD/2.5BA home embodies contemporary living. Integrating the best of outdoor living and spacious open floor plan set in a peaceful, sunny cul-de-sac adjacent to open space. The home encompasses two levels of carefully planned living space on an oversize 12,600+ lot with expansion potential. With a mix of traditional and contemporary, the gated courtyard and entry foyer welcomes you. When the family is at home, the property invites indoor-outdoor living from the gourmet kitchen, living, dining and family rooms. Meticulous attention to details, remodeled and upgraded with beautiful oak floors, cathedral beamed ceilings, LR fireplace, family room, custom office, “2nd” guest kitchen and oversized attached 2 car garage. The “Deco” style eat-in Euro kitchen opens to the outdoors features Quartz countertops. Stainless appliances featuring a Sub-Zero refrigerator, Viking double oven with convection, Viking 36" gas cooktop, Bosch dishwasher, Kitchen Aid built-in microwave. The level yard features a sport court, a private hot tub platform plumbed and ready for installation, fruit trees and an abundance of boxed gardening beds and is adjacent to open space. Expansive storage and oversized 2 car garage with additional “2nd” kitchen convenient for guests and gardeners. Conveniently located near the Scott Valley Swim and Tennis Club, Edna Maguire Elementary School, Whole Foods, shopping and Mill Valley bike path. Easy commute to SF. • 3 Bedrooms Plus “4th Bedroom/Custom home office. • Expansive master suite, family room and sport court • Sunny and bright on oversize 12,600+Sq.Ft lot adjacent to open space • Cul-de-sac living with expansive decks, yard, sport court and gardens. • Built-in exterior BBQ and exterior bench seating • Indoor-Outdoor living in an open floor plans with multiple doors opening to exterior. • Premier Scott Valley location. Edna Maguire Elementary and Scott Valley Swim Club blocks away. • Stylishly remodeled eat-in kitchen with Quartz countertops and Euro Maple Cabinetry • Oak floors in main living areas • Cathedral beamed ceilings in living and dining room. • Wood burning fireplace in Living Room with “Signed” stone mural • Custom home office features built in cabinetry, bookshelves and numerous work stations. • Two car attached garage and additional second “kitchen” off of garage for guests • Custom laundry area • Powder room in main living area • Expansive family room with pool table included in sale • Kitchen opens to rear expansive deck, gardens and open space • Family room opens to lower yard and sport court with miles of open space hiking • Master suite bath has exterior door leading to hot tub area. • Easy access to hiking, biking, Mill Valley bike path, Edna Maguire Elementary School and Scott Valley Swim and Tennis Club
 Boyenga Team / Compass
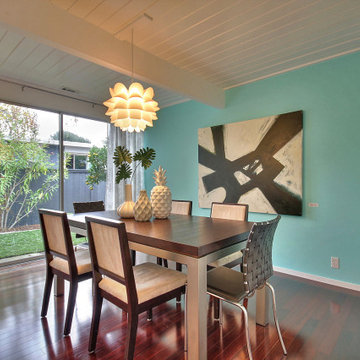
4 Bedroom, 2 Bath, Eichler Atrium model
appx.1755 sf situated on a 7245 sf parcel
The automatic retractable roof over the tiled atrium
The stunning modern kitchen features Silestone
countertops, custom European cabinetry,
and a chef’s island w/ breakfast bar
Top of the line modern appliances and fixtures
Adjacent to the kitchen is a family room
with built-in cabinetry and hutch
Open living room/dining room includes a
classic Eichler fireplace with a beautiful brick
hearth and plenty of floor to ceiling windows
Spacious master bedroom suite features floor
to ceiling windows with sliding door to the back yard
Light & bright remodeled master bath
features a custom vanity, granite countertop,
modern fixtures and tiled shower
Remodeled hall bathroom features granite counters, modern dual sink vanity, tile
floor and tub/shower combination
Custom tile and mahogany flooring
Classic Eichler color palette used outside
and modern accent walls inside
Original details include mahogany paneling,
tongue & groove ceilings, & radiant heating
Recessed, designer and accent lighting
Newer high-efficiency central heat and AC
Versatile backyard artist studio/office
Private rear yard features a patio, modern concrete retaining wall and amazing outdoor lighting
The backyard is beautifully landscaped with a
variety of plants and shrubs and auto irrigation
Attached two-car garage with original Eichler
garage doors and a hidden door to the atrium
Tight-knit Fairbrae neighborhood close to
everything Silicon Valley has to offer
Steps to Fairbrae Swim & Racquet club and
close to Las Palmas and Heritage parks
Highly desirable Fairbrae location walk
to parks, schools, shops & restaurants
Top Sunnyvale School District:
Cumberland, Sunnyvale Middle, Fremont High
For more Pictures & Virtual Tour, please
visit: www.SunnyvaleEichler.com
 REI Signature Homes Inc.
A gorgeous farmhouse design behind an inviting front porch showcases about 4,712 square feet of single-level and open-concept living drenched in natural light on more than a third acre with views of the surrounding hillsides.
An unmatched attention to every detail in this smart home, from hand-selected and commercial-grade finishes to energy efficiency and masterfully crafted amenities, offers the beauty and durability a discerning homeowner will value and appreciate.
Built in 2023, this home offers a rare opportunity to own new construction in one of Danville’s more exclusive neighborhoods on a quiet tree-lined street just a short drive to downtown, freeway access, and within a mile to top-rated San Ramon Valley Unified District schools. REI Homes and ADU Inc., a designer and builder of custom luxury homes, has been building award-winning homes throughout the Bay Area since 1985.

Sponsored
Columbus, OH

Hope Restoration & General Contracting
Columbus Design-Build, Kitchen & Bath Remodeling, Historic Renovations
 Capital Pacific Homes
Vineyard Village homes in Buellton CA feature 2-car garages, laundry rooms, spacious kitchens, A/C, Wi-Fi touchscreen thermostats and many energy efficient green features. The homes are Tier1 CalGreen Certified. The grounds feature a central plaza, community garden & paved walking paths connected to Buellton’s newest neighborhood park & retail center. Vineyard Village, 520 McMurray Rd. Buellton, CA. Call Oscar at (805) 264-5435.
Vineyard Village is located in Buellton, in the gorgeous Santa Ynez Valley in Santa Barbara County. The area is home to a large and diverse selection of restaurants both modern and traditional, hundreds of wineries and tasting rooms, great schools, gorgeous mountains and scenery, and a myriad of entertainment options for all ages ranging from Ostrich Land to the Chumash Casino.
 Jackie Joy Properties
120 W Mountain Creek Church Road
Greenville, SC 29609
$185,500
Come see this magnificent home with tons of space in a peaceful/quiet area. Current updates include: new landscaping, fresh paint in neutral colors, new carpet on the 2nd and 3rd floor, and new HVAC units. This beautiful 3 story traditional home features 3/4 bedrooms (bonus room could double as a 4th bedroom), 2.5 baths, a kitchen, dining room and laundry room. The cozy living room features a gas fire place. The kitchen includes stainless steel appliances, new counter tops and a large breakfast bar. The dining room is wonderful for entertaining and opens up onto the expansive rear deck. The 2nd floor features 3 bedrooms and a laundry room. The master suite includes a master bath with double sinks, a vanity and a HUGE walk-in closet. The 3rd floor includes a huge bonus room that could double as a 4th bedroom. The attached 2 car garage includes work benches and shelving for additional storage. The large front porch is ready for your patio furniture. A 1 year American Home Shield warranty will be provided by the owner at closing. Paris Mountain State Park is less than 1 mile away. Cherrydale Shopping is less than 3 miles away. Furman University is less than 5 miles away. Downtown Greenville is less than 6 miles away. $185,500.
MLS# 1268690
Bedrooms 3
Full Baths 2
Halfbath 1
Built 1995
Elementary A: Paris
Middle School: Sevier
High School: Wade Hampton
Presented by
Jackie Joy Properties
864.346.6781
jackiejoy74@hotmail.com
#furmanhomes #greenvilleschomes
 Jana Bantz & Associates
Gorgeous brick home on large corner lot. Formal rooms, great room, sun room, updated kitchen with quartz counter top and high end appliances, huge master suite & master bath. Bonus Room with walk-in closet, 1st floor guest suite & full bath are both handicapped accessible. Open deck, fenced rear yard, side entry 2 car garage. Highly desirable District II Schools.
 Jana Bantz & Associates
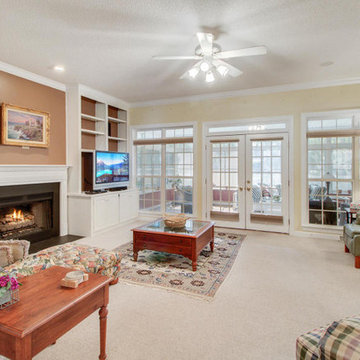
Gorgeous brick home on large corner lot. Formal rooms, great room, sun room, updated kitchen with quartz counter top and high end appliances, huge master suite & master bath. Bonus Room with walk-in closet, 1st floor guest suite & full bath are both handicapped accessible. Open deck, fenced rear yard, side entry 2 car garage. Highly desirable District II Schools.

Sponsored
Sunbury, OH

J.Holderby - Renovations
Franklin County's Leading General Contractors - 2X Best of Houzz!
 User
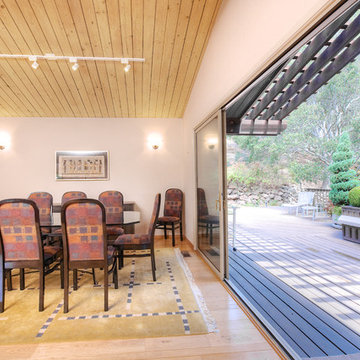
UserNot on the market in almost 30 years yet stylishly remodeled in 2010, the 3+BD/2.5BA home embodies contemporary living. Integrating the best of outdoor living and spacious open floor plan set in a peaceful, sunny cul-de-sac adjacent to open space. The home encompasses two levels of carefully planned living space on an oversize 12,600+ lot with expansion potential. With a mix of traditional and contemporary, the gated courtyard and entry foyer welcomes you. When the family is at home, the property invites indoor-outdoor living from the gourmet kitchen, living, dining and family rooms. Meticulous attention to details, remodeled and upgraded with beautiful oak floors, cathedral beamed ceilings, LR fireplace, family room, custom office, “2nd” guest kitchen and oversized attached 2 car garage. The “Deco” style eat-in Euro kitchen opens to the outdoors features Quartz countertops. Stainless appliances featuring a Sub-Zero refrigerator, Viking double oven with convection, Viking 36" gas cooktop, Bosch dishwasher, Kitchen Aid built-in microwave. The level yard features a sport court, a private hot tub platform plumbed and ready for installation, fruit trees and an abundance of boxed gardening beds and is adjacent to open space. Expansive storage and oversized 2 car garage with additional “2nd” kitchen convenient for guests and gardeners. Conveniently located near the Scott Valley Swim and Tennis Club, Edna Maguire Elementary School, Whole Foods, shopping and Mill Valley bike path. Easy commute to SF. • 3 Bedrooms Plus “4th Bedroom/Custom home office. • Expansive master suite, family room and sport court • Sunny and bright on oversize 12,600+Sq.Ft lot adjacent to open space • Cul-de-sac living with expansive decks, yard, sport court and gardens. • Built-in exterior BBQ and exterior bench seating • Indoor-Outdoor living in an open floor plans with multiple doors opening to exterior. • Premier Scott Valley location. Edna Maguire Elementary and Scott Valley Swim Club blocks away. • Stylishly remodeled eat-in kitchen with Quartz countertops and Euro Maple Cabinetry • Oak floors in main living areas • Cathedral beamed ceilings in living and dining room. • Wood burning fireplace in Living Room with “Signed” stone mural • Custom home office features built in cabinetry, bookshelves and numerous work stations. • Two car attached garage and additional second “kitchen” off of garage for guests • Custom laundry area • Powder room in main living area • Expansive family room with pool table included in sale • Kitchen opens to rear expansive deck, gardens and open space • Family room opens to lower yard and sport court with miles of open space hiking • Master suite bath has exterior door leading to hot tub area. • Easy access to hiking, biking, Mill Valley bike path, Edna Maguire Elementary School and Scott Valley Swim and Tennis Club
 User
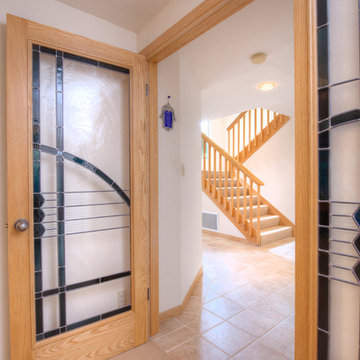
UserNot on the market in almost 30 years yet stylishly remodeled in 2010, the 3+BD/2.5BA home embodies contemporary living. Integrating the best of outdoor living and spacious open floor plan set in a peaceful, sunny cul-de-sac adjacent to open space. The home encompasses two levels of carefully planned living space on an oversize 12,600+ lot with expansion potential. With a mix of traditional and contemporary, the gated courtyard and entry foyer welcomes you. When the family is at home, the property invites indoor-outdoor living from the gourmet kitchen, living, dining and family rooms. Meticulous attention to details, remodeled and upgraded with beautiful oak floors, cathedral beamed ceilings, LR fireplace, family room, custom office, “2nd” guest kitchen and oversized attached 2 car garage. The “Deco” style eat-in Euro kitchen opens to the outdoors features Quartz countertops. Stainless appliances featuring a Sub-Zero refrigerator, Viking double oven with convection, Viking 36" gas cooktop, Bosch dishwasher, Kitchen Aid built-in microwave. The level yard features a sport court, a private hot tub platform plumbed and ready for installation, fruit trees and an abundance of boxed gardening beds and is adjacent to open space. Expansive storage and oversized 2 car garage with additional “2nd” kitchen convenient for guests and gardeners. Conveniently located near the Scott Valley Swim and Tennis Club, Edna Maguire Elementary School, Whole Foods, shopping and Mill Valley bike path. Easy commute to SF. • 3 Bedrooms Plus “4th Bedroom/Custom home office. • Expansive master suite, family room and sport court • Sunny and bright on oversize 12,600+Sq.Ft lot adjacent to open space • Cul-de-sac living with expansive decks, yard, sport court and gardens. • Built-in exterior BBQ and exterior bench seating • Indoor-Outdoor living in an open floor plans with multiple doors opening to exterior. • Premier Scott Valley location. Edna Maguire Elementary and Scott Valley Swim Club blocks away. • Stylishly remodeled eat-in kitchen with Quartz countertops and Euro Maple Cabinetry • Oak floors in main living areas • Cathedral beamed ceilings in living and dining room. • Wood burning fireplace in Living Room with “Signed” stone mural • Custom home office features built in cabinetry, bookshelves and numerous work stations. • Two car attached garage and additional second “kitchen” off of garage for guests • Custom laundry area • Powder room in main living area • Expansive family room with pool table included in sale • Kitchen opens to rear expansive deck, gardens and open space • Family room opens to lower yard and sport court with miles of open space hiking • Master suite bath has exterior door leading to hot tub area. • Easy access to hiking, biking, Mill Valley bike path, Edna Maguire Elementary School and Scott Valley Swim and Tennis Club
 User
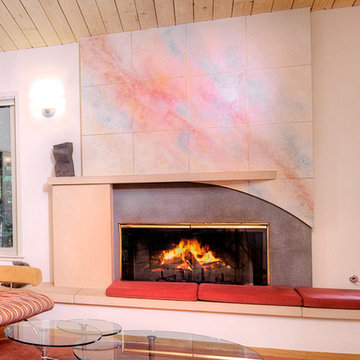
UserNot on the market in almost 30 years yet stylishly remodeled in 2010, the 3+BD/2.5BA home embodies contemporary living. Integrating the best of outdoor living and spacious open floor plan set in a peaceful, sunny cul-de-sac adjacent to open space. The home encompasses two levels of carefully planned living space on an oversize 12,600+ lot with expansion potential. With a mix of traditional and contemporary, the gated courtyard and entry foyer welcomes you. When the family is at home, the property invites indoor-outdoor living from the gourmet kitchen, living, dining and family rooms. Meticulous attention to details, remodeled and upgraded with beautiful oak floors, cathedral beamed ceilings, LR fireplace, family room, custom office, “2nd” guest kitchen and oversized attached 2 car garage. The “Deco” style eat-in Euro kitchen opens to the outdoors features Quartz countertops. Stainless appliances featuring a Sub-Zero refrigerator, Viking double oven with convection, Viking 36" gas cooktop, Bosch dishwasher, Kitchen Aid built-in microwave. The level yard features a sport court, a private hot tub platform plumbed and ready for installation, fruit trees and an abundance of boxed gardening beds and is adjacent to open space. Expansive storage and oversized 2 car garage with additional “2nd” kitchen convenient for guests and gardeners. Conveniently located near the Scott Valley Swim and Tennis Club, Edna Maguire Elementary School, Whole Foods, shopping and Mill Valley bike path. Easy commute to SF. • 3 Bedrooms Plus “4th Bedroom/Custom home office. • Expansive master suite, family room and sport court • Sunny and bright on oversize 12,600+Sq.Ft lot adjacent to open space • Cul-de-sac living with expansive decks, yard, sport court and gardens. • Built-in exterior BBQ and exterior bench seating • Indoor-Outdoor living in an open floor plans with multiple doors opening to exterior. • Premier Scott Valley location. Edna Maguire Elementary and Scott Valley Swim Club blocks away. • Stylishly remodeled eat-in kitchen with Quartz countertops and Euro Maple Cabinetry • Oak floors in main living areas • Cathedral beamed ceilings in living and dining room. • Wood burning fireplace in Living Room with “Signed” stone mural • Custom home office features built in cabinetry, bookshelves and numerous work stations. • Two car attached garage and additional second “kitchen” off of garage for guests • Custom laundry area • Powder room in main living area • Expansive family room with pool table included in sale • Kitchen opens to rear expansive deck, gardens and open space • Family room opens to lower yard and sport court with miles of open space hiking • Master suite bath has exterior door leading to hot tub area. • Easy access to hiking, biking, Mill Valley bike path, Edna Maguire Elementary School and Scott Valley Swim and Tennis Club
35