
Search results for "Master school" in Home Design Ideas
 Amy Mizner, Benoit Mizner Simon & Co.
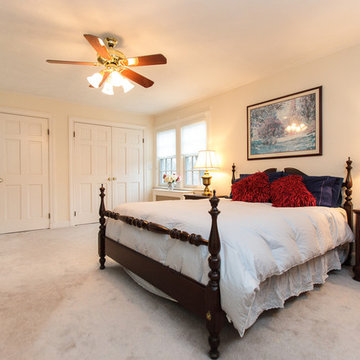
Character and modern amenities are blended in this timeless Tudor. Period details include an arched front entry, charming stained glass window accents and gleaming hardwood floors. An elegant formal living room has a magnificent fireplace with a limestone mantel. French doors lead to a library with built-ins. A modern kitchen opens to a window-filled breakfast room and family room with fireplace. Stainless steel appliances include a new dishwasher, Sub-Zero refrigerator, and professional Dynasty range. The spacious second floor features a large hall bath, laundry, and four generous bedrooms including a master suite accented with beautiful glass mosaic tiles. The lower level includes a playroom with a stone fireplace, bathroom, and workshop. A mudroom leads to a blue stone patio, gardens, and two car garage. In close proximity to public transportation, shopping, schools and all the wonderful amenities that Newtonville has to offer. http://www.163uplandroad.com/
 Westpoint Homes
6013 NW 157th St., Edmond, OK | Deer Creek Village
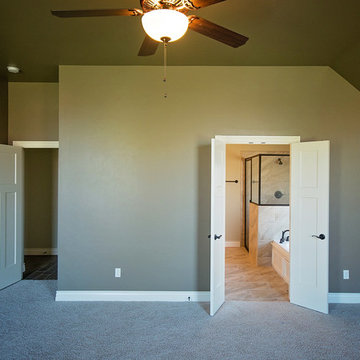
Example of a large transitional master carpeted bedroom design in Oklahoma City with brown walls
Example of a large transitional master carpeted bedroom design in Oklahoma City with brown walls
 User

UserCoveted and highly sought after exquisitely finished family compound in a private setting surrounded by magnificent grounds. Spacious 5 bedroom, 3 bath main residence designed by Jared Polsky, has been enhanced lovely and expanded to include a dramatic guest house. Sun filled rooms, soaring ceilings, romantic master and open floor plan flow to outside for year round indoor/outdoor living. Mount Tamalpais and Bay views, Mill Valley schools, easy access to downtown and Highway 101.
Find the right local pro for your project
 Tandem Tile and Stone
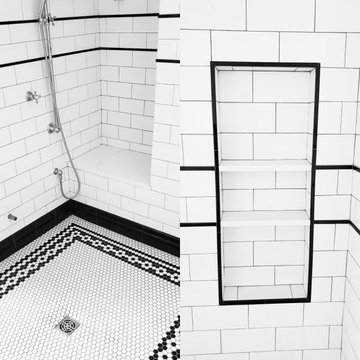
This shower tile install for Meadowlark Builders featured 1" Hexagon tile on the floor and 4X8" subway tile on the walls and ceiling. Square pencil liner and skirting in black were used for accent liner and base trim to complete this modern twist on a classic old school black and white checkered tile layout.

 Anthony James Master Builders, LLC
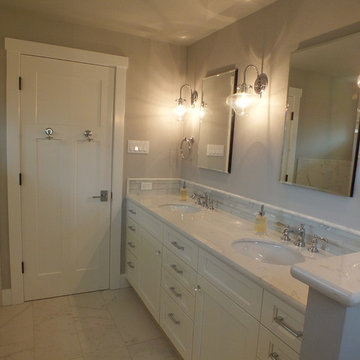

This redesigned hall bathroom is spacious enough for the kids to get ready on busy school mornings. The double sink adds function while the fun tile design and punches of color creates a playful space.
 User
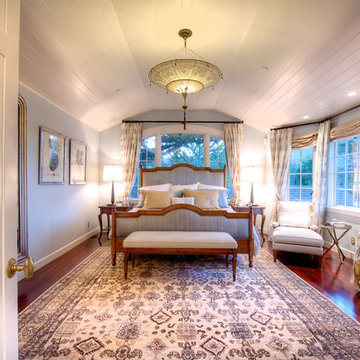
UserCoveted and highly sought after exquisitely finished family compound in a private setting surrounded by magnificent grounds. Spacious 5 bedroom, 3 bath main residence designed by Jared Polsky, has been enhanced lovely and expanded to include a dramatic guest house. Sun filled rooms, soaring ceilings, romantic master and open floor plan flow to outside for year round indoor/outdoor living. Mount Tamalpais and Bay views, Mill Valley schools, easy access to downtown and Highway 101.

Sponsored
Columbus, OH
Free consultation for landscape design!

Peabody Landscape Group
Columbus' Reliable Landscape Design & Contracting
 Nicholas Carl Design
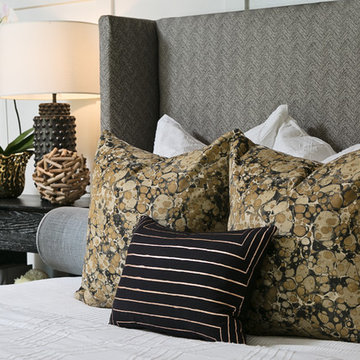
Black, White, and Gold are prominent in this detail shot of the master bedroom.
Example of a trendy bedroom design in Milwaukee
Example of a trendy bedroom design in Milwaukee
 C. L. Fry Creative
2nd Master Bath
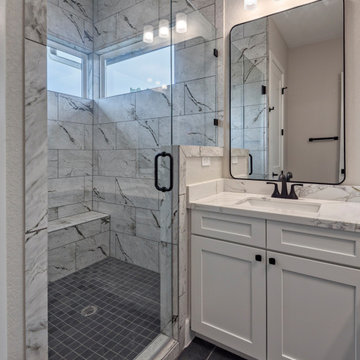
Trendy master white tile and marble tile porcelain tile, gray floor and double-sink bathroom photo in Austin with shaker cabinets, white cabinets, an undermount sink, quartz countertops, a hinged shower door, white countertops and a built-in vanity
Trendy master white tile and marble tile porcelain tile, gray floor and double-sink bathroom photo in Austin with shaker cabinets, white cabinets, an undermount sink, quartz countertops, a hinged shower door, white countertops and a built-in vanity

 Virginia Tradition Builders LLC
Allison Kuhn Creative
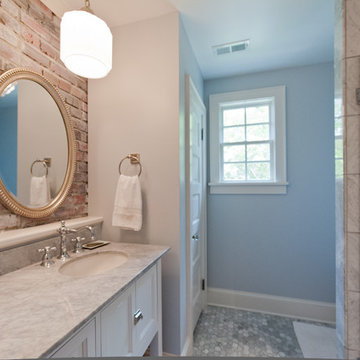
Example of a master mosaic tile floor and multicolored floor alcove shower design in Richmond with recessed-panel cabinets, white cabinets, blue walls, a drop-in sink and a hinged shower door
Example of a master mosaic tile floor and multicolored floor alcove shower design in Richmond with recessed-panel cabinets, white cabinets, blue walls, a drop-in sink and a hinged shower door

 CHERYL BARKER Interiors

This farmhouse inspired lake home offers simplistic comfort. Mixing old and new. Furniture in bathroom consists of black painted table amongst other furnishings. Sliding barn door separates living space from ensuite area and closet. Stained wood 3 panel doors separate bedroom and master bathroom. Flooring in bedroom and closet area is hickory hardwood, and slate look porcelain tile in bathroom. Woven wood shades are on the awning windows.


 Studioteka Design, LLC
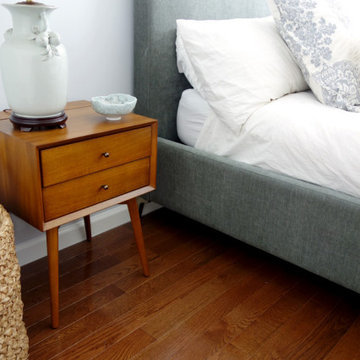
This beautiful, 1,600 SF duplex three-bedroom, two-bath apartment in the heart of the West Village was originally a diamond in the rough with great potential. The coop is located on a quiet, tree-lined street and, as a top floor unit, boasts lovely southern and eastern exposures with views of this charming neighborhood overlooking the Hudson. Our clients were making a big move from the West Coast and wanted the new home to be ready in time for the start of the new school year, so Studioteka’s architecture and interior design team rolled up our sleeves and got to work! Construction documents were prepared for the coop board and NYC Department of Buildings approval and our team coordinated the renovation. The entire unit had new hardwood flooring, moldings, and doors installed, the stairs were gently refinished, and we took down a wall separating the living room from a small den on the lower level, making the living space much more open, light-filled, and inviting. The hot water heater was tucked away in an unused space under the stair landing, allowing for the creation of a new kitchen pantry with additional storage. We gut-renovated the upstairs bathroom, creating a built-in shower niche as well as a brand new Duravit tub, Mirabelle high-efficiency toilet, American Standard matte black fixtures, and a white Strasser Woodenworks vanity with black hardware. Classic white subway tile lines the walls and shower enclosure, while black and white basketweave tile is used on the floor. The matte black towel hooks, toilet roll holder, and towel rod contrast with the white wall tile, and a shower curtain with a delicate black and white pattern completes the room. Finally, new mid-century modern furnishings were combined with existing pieces to create an apartment that is both a joy to come home to and a warm, inviting urban oasis for this family of four.
 Anthony James Master Builders, LLC

This redesigned hall bathroom is spacious enough for the kids to get ready on busy school mornings. The double sink adds function while the fun tile design and punches of color creates a playful space.
 Amy Mizner, Benoit Mizner Simon & Co.
 http://51ramblingroad.com
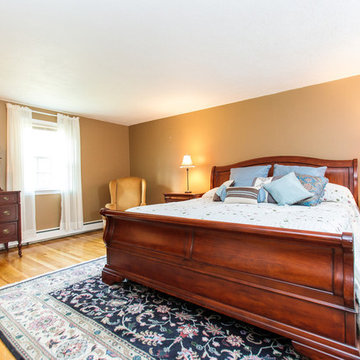
In this coveted neighborhood just minutes from Loring Elementary, enjoy the best of every season in this welcoming four bedroom Colonial presiding over a spectacular 1.04 level acre lot. The newly renovated light and bright family room with fireplace overlooks a spectacular yard that is perfect for get-togethers and play. Hardwood floors, a warm and inviting eat-in kitchen, freshly painted expansive living room and dining room complete the first floor. The second story features four bedrooms including an impressive master suite. The lower level finished playroom with built-ins and storage boasts plenty of space for entertainment. Newer windows, furnace, roof, and just completed exterior paint are just a few of the upgrades. A picture perfect neighborhood setting with easy access to all that Sudbury has to offer....top notch schools, bustling recreation, shopping nearby and easy access to commuter routes make this a perfect place to call home. Photo by: Eric Barry
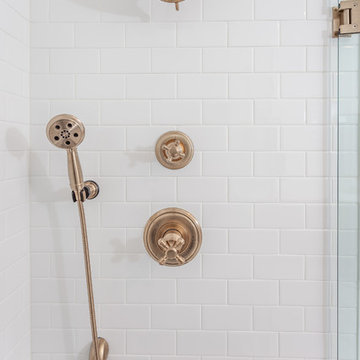
 Delpino Custom Homes
Eliot Tuckerman
Bathroom - large coastal master white tile and subway tile marble floor and gray floor bathroom idea in Charleston with shaker cabinets, gray cabinets, gray walls, quartz countertops, a hinged shower door and white countertops
Bathroom - large coastal master white tile and subway tile marble floor and gray floor bathroom idea in Charleston with shaker cabinets, gray cabinets, gray walls, quartz countertops, a hinged shower door and white countertops

 Ron Davis Custom Homes
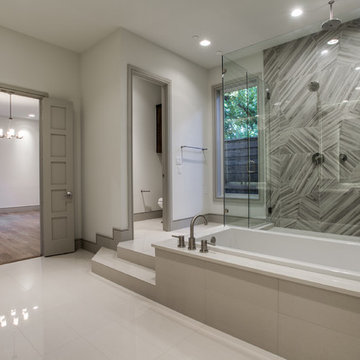
This beautiful Dallas Modern Home was just completed in North Dallas near Hockaday and the Lamplighter School. Contact Ron Davis Custom Homes at 972-680-0365 to learn how we can make your dream home a reality in Dallas, University Park, Frisco, Prosper and Southlake.
 Nicholas Carl Design
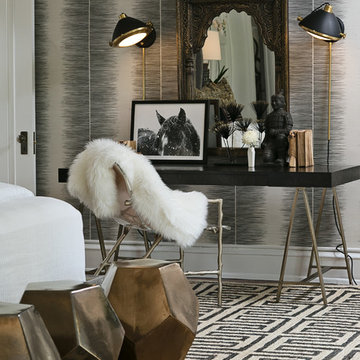
This Master Suite was designed with warm rich neutrals and layers of texture to give a full and luxurious design.
Example of a trendy bedroom design in Milwaukee
Example of a trendy bedroom design in Milwaukee
 Mountainwood Homes
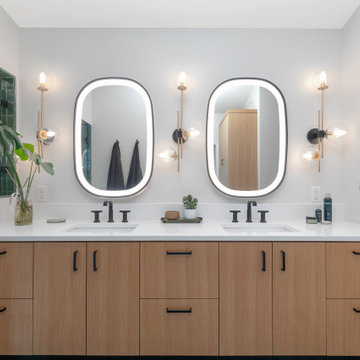
Repeat clients of Mountainwood Homes traded their rural property for a downtown Camas, Washington charmer to enjoy a walkable lifestyle while their children finish high school. They bought an original, 1954 midcentury modern home intending to remodel it as a transitional family space before college. The whole house renovation balances modern living with respect for the original architectural character, blending contemporary finishes and functional upgrades to preserve its midcentury charm.
39