
Search results for "Master school" in Home Design Ideas
 Maplewood Homes
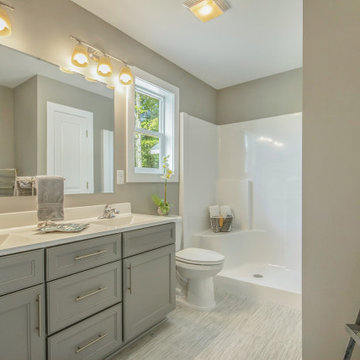
Welcome to our parade home located in Sessions Pointe, a gorgeous wooded community featuring large executive home sites in the coveted Grandville School District. This is single-story living at its finest. You’ll have all of the amenities you need all on one floor, with over 1800 square feet of living and entertaining space. But wait, there is a full basement that is your blank canvas to finish down the road. One step inside and you’ll notice the finishes have been carefully selected for a timeless palette of soft grays, whites and browns. This home has it all, with an over sized three-car garage, a gas fireplace and vaulted ceilings in the great room, and a stunning four-season Michigan room leading out to the large deck. Maplewood Homes offers the best in energy efficient building materials, including 2’x6’ walls, spray foam insulation, and a superior foundation that can’t be beat. For over 23 years, we have fine-tuned our portfolio of plans to include the best in style, function and flow to meet your lifestyle and life stage. This home is just one of many plans we can customize to make your own.
 Justice Homes
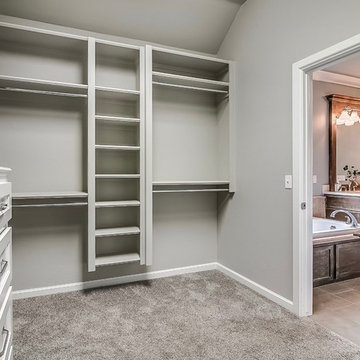
Large master closet with built in dresser
Example of a mid-sized arts and crafts home design design in Oklahoma City
Example of a mid-sized arts and crafts home design design in Oklahoma City
 Landmark Performance Homes
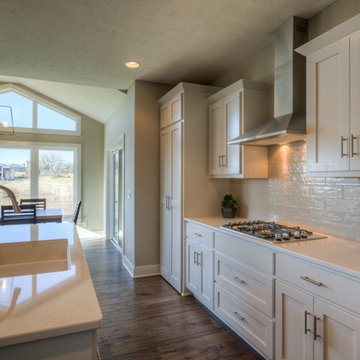
Home for sale in Elkhorn schools area! An amazing soaring entry with spiral staircase greets you in this 2-story Mason plan. Open kitchen with SS appliances, quartz counters, wood flooring and custom cabinetry with huge WI pantry! Loads of windows and light in the great room with cozy gas fireplace w/natural stone. Master suite with bath with WI tile shower & large WI closet. Enjoy the sunset from your deck and large yard backing to trees. Walk to nearby park or Elkhorn schools. Move-in ready! Call for more details or to arrange a showing 402.672.5550 Photos by Tim Perry Photography #buildalandmark
Find the right local pro for your project
 SVZ Interior Design
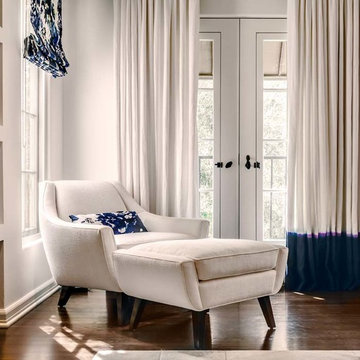
Dip dyed linen curtains custom made, swing arm sconces, custom leather headboard and alder platform bed frame, school bench vintage asia, custom side tables with gilded front drawer, chevron white cowhide rug, custom pillows with fabric from Donghia, custom chair from Michael Berman LTD
 Jessica Koltun Home
Experience this stunning new construction by Registry Homes in Woodway's newest custom home community, Tanglewood Estates. Appointed in a classic palette with a timeless appeal this home boasts an open floor plan for seamless entertaining & comfortable living. First floor amenities include dedicated study, formal dining, walk in pantry, owner's suite and guest suite. Second floor features all bedrooms complete with ensuite bathrooms, and a game room with bar. Conveniently located off Hwy 84 and in the Award-winning school district Midway ISD, this is your opportunity to own a home that combines the very best of location & design! Image is a 3D rendering representative photo of the proposed dwelling.
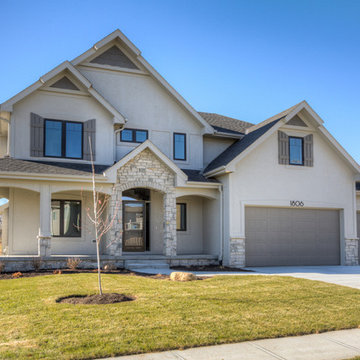 Landmark Performance Homes
Home for sale in Elkhorn schools area! An amazing soaring entry with spiral staircase greets you in this 2-story Mason plan. Open kitchen with SS appliances, quartz counters, wood flooring and custom cabinetry with huge WI pantry! Loads of windows and light in the great room with cozy gas fireplace w/natural stone. Master suite with bath with WI tile shower & large WI closet. Enjoy the sunset from your deck and large yard backing to trees. Walk to nearby park or Elkhorn schools. Move-in ready! Call for more details or to arrange a showing 402.672.5550 Photos by Tim Perry Photography #buildalandmark


Sponsored
Sunbury, OH

J.Holderby - Renovations
Franklin County's Leading General Contractors - 2X Best of Houzz!
 The Boutique Real Estate Group
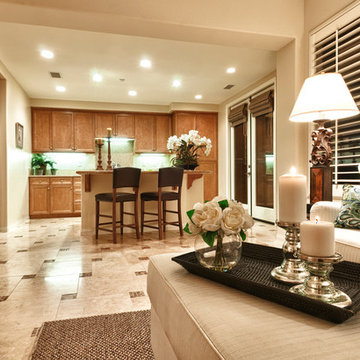
18957 Pelham Way is a Gorgeous Single Level Townhome in The Vista Del Verde Master Planned Golf Community of San Lorenzo. Located in the heart of Yorba Linda This End-Unit Home Boasts 1,800 sq. ft. of Living Space with 3 Bedrooms & 2.5 Bathrooms. Gourmet Chefs Kitchen with Granite Slab Countertops & Professional Grade Appliances. Beautiful Custom Travertine Floors Throughout Living Area & Upgraded Custom Carpet in Master Bedroom. Media Center Custom Cabinetry in Family Room & Plantation Shutters & Custom Window Coverings Throughout Home. Opulent Master Bedroom & Bathroom with Dual Vanities, Huge Soaking Tub, Travertine Floors with Granite Inserts. Inside Laundry & Two Car Attached Garage with Driveway Parking as well. Great Entertainers Backyard with Room for a BBQ & Entertaining. Fabulous Association Clubhouse with City Light Views and includes Pool, Spa, Kitchen, BBQs & TVs. Minutes Away From Black Gold Golf Course & Yorba Linda Country Club. Home to The New Yorba Linda High School.
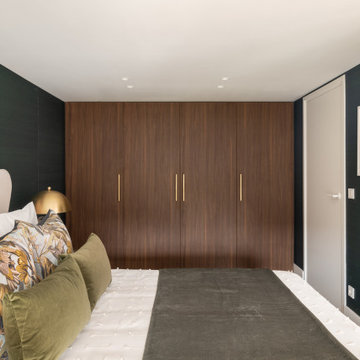
 Romain Dossou Interiors
Transform 160sq/m early 20th century, three-level school conversion apartment in the heart of Amsterdam
A sophisticated and designed oasis of serenity with bold and playful energy that enhances the unique architectural features using contemporary color palettes and shapes to create a fun, vibrant and chic city escape.
 The Boutique Real Estate Group
18957 Pelham Way is a Gorgeous Single Level Townhome in The Vista Del Verde Master Planned Golf Community of San Lorenzo. Located in the heart of Yorba Linda This End-Unit Home Boasts 1,800 sq. ft. of Living Space with 3 Bedrooms & 2.5 Bathrooms. Gourmet Chefs Kitchen with Granite Slab Countertops & Professional Grade Appliances. Beautiful Custom Travertine Floors Throughout Living Area & Upgraded Custom Carpet in Master Bedroom. Media Center Custom Cabinetry in Family Room & Plantation Shutters & Custom Window Coverings Throughout Home. Opulent Master Bedroom & Bathroom with Dual Vanities, Huge Soaking Tub, Travertine Floors with Granite Inserts. Inside Laundry & Two Car Attached Garage with Driveway Parking as well. Great Entertainers Backyard with Room for a BBQ & Entertaining. Fabulous Association Clubhouse with City Light Views and includes Pool, Spa, Kitchen, BBQs & TVs. Minutes Away From Black Gold Golf Course & Yorba Linda Country Club. Home to The New Yorba Linda High School.
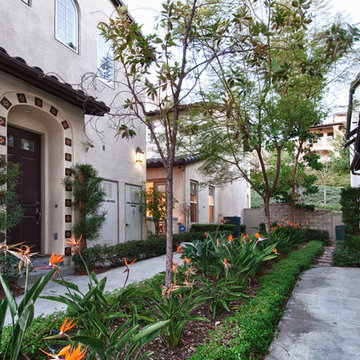 The Boutique Real Estate Group
18957 Pelham Way is a Gorgeous Single Level Townhome in The Vista Del Verde Master Planned Golf Community of San Lorenzo. Located in the heart of Yorba Linda This End-Unit Home Boasts 1,800 sq. ft. of Living Space with 3 Bedrooms & 2.5 Bathrooms. Gourmet Chefs Kitchen with Granite Slab Countertops & Professional Grade Appliances. Beautiful Custom Travertine Floors Throughout Living Area & Upgraded Custom Carpet in Master Bedroom. Media Center Custom Cabinetry in Family Room & Plantation Shutters & Custom Window Coverings Throughout Home. Opulent Master Bedroom & Bathroom with Dual Vanities, Huge Soaking Tub, Travertine Floors with Granite Inserts. Inside Laundry & Two Car Attached Garage with Driveway Parking as well. Great Entertainers Backyard with Room for a BBQ & Entertaining. Fabulous Association Clubhouse with City Light Views and includes Pool, Spa, Kitchen, BBQs & TVs. Minutes Away From Black Gold Golf Course & Yorba Linda Country Club. Home to The New Yorba Linda High School.

 Coldwell Banker Vanguard Team Knapp
This is a lifestyle with something for everyone! Bike to the pool or to Mellow Mushroom for a slice of pizza! The new state of the art YMCA is inside the community. New Library and “A” rated schools are a walk or a bike ride away. It’s amazing to see, hundreds of students riding bikes and walking to school everyday. It’s like a Norman Rockwell village. Relocating here myself several years ago all this was very new to me. I felt like I was moving into a Disney like neighborhood. The truth is we did! Activities are planned on a weekly basis by the amenity staff for all ages year round. It makes it so easy to meet new people.
There are 3 pools that include a family pool, lap pool and a tower slide pool, tennis courts, basketball courts, volleyball and more. There are miles of bike and jogging trails along with shaded park benches for those quiet moments. Close to shopping and restaurants there is something for everyone on Fleming Island! Living here ourselves we would be happy to answer all of your questions. We look forward to helping you in anyway we can. Call us today we are waiting to hear from you! 904-334-7426
 Polhemus Savery DaSilva
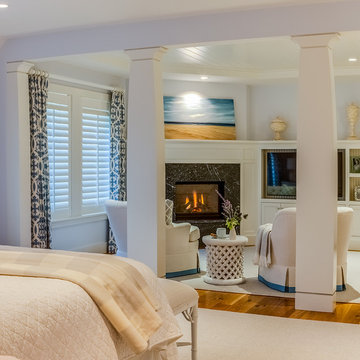
Our firm (Polhemus Savery DaSilva Architects Builders) was the architect and builder of this home. Photo Credits: Brian Vanden Brink
Beach style bedroom photo in Boston
Beach style bedroom photo in Boston


 User
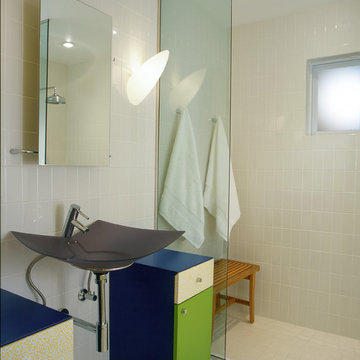
UserIn what was previously the master ensuite (now the bathroom for the young son), the homeowners wanted a bathroom that was appropriate for as a 5-year old, but contemporary enough to be relevant as he grew up. The flexible sink will bend with pressure and the tilting mirror can be moved as he grows. With only one painted wall and movable cabinets, his current favorite colors can easily change as his tastes change.
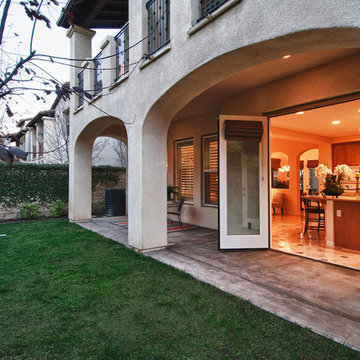 The Boutique Real Estate Group
18957 Pelham Way is a Gorgeous Single Level Townhome in The Vista Del Verde Master Planned Golf Community of San Lorenzo. Located in the heart of Yorba Linda This End-Unit Home Boasts 1,800 sq. ft. of Living Space with 3 Bedrooms & 2.5 Bathrooms. Gourmet Chefs Kitchen with Granite Slab Countertops & Professional Grade Appliances. Beautiful Custom Travertine Floors Throughout Living Area & Upgraded Custom Carpet in Master Bedroom. Media Center Custom Cabinetry in Family Room & Plantation Shutters & Custom Window Coverings Throughout Home. Opulent Master Bedroom & Bathroom with Dual Vanities, Huge Soaking Tub, Travertine Floors with Granite Inserts. Inside Laundry & Two Car Attached Garage with Driveway Parking as well. Great Entertainers Backyard with Room for a BBQ & Entertaining. Fabulous Association Clubhouse with City Light Views and includes Pool, Spa, Kitchen, BBQs & TVs. Minutes Away From Black Gold Golf Course & Yorba Linda Country Club. Home to The New Yorba Linda High School.
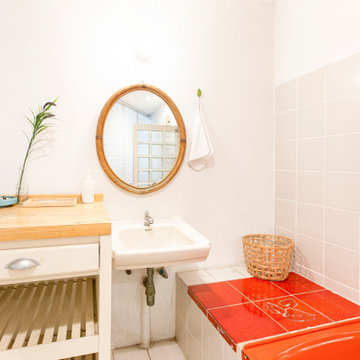
 Artisan Kitchen & Bath GC License #107583
This retro-inspired bathroom features original pastel tile, vintage fixtures, and mid-century charm. Soft pink and mint green hues create a nostalgic vibe, while classic details like a pedestal sink and ceramic tile bring timeless character. A perfect blend of old-school style and restoration appeal.
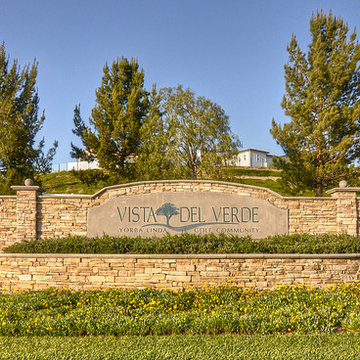 The Boutique Real Estate Group
18957 Pelham Way is a Gorgeous Single Level Townhome in The Vista Del Verde Master Planned Golf Community of San Lorenzo. Located in the heart of Yorba Linda This End-Unit Home Boasts 1,800 sq. ft. of Living Space with 3 Bedrooms & 2.5 Bathrooms. Gourmet Chefs Kitchen with Granite Slab Countertops & Professional Grade Appliances. Beautiful Custom Travertine Floors Throughout Living Area & Upgraded Custom Carpet in Master Bedroom. Media Center Custom Cabinetry in Family Room & Plantation Shutters & Custom Window Coverings Throughout Home. Opulent Master Bedroom & Bathroom with Dual Vanities, Huge Soaking Tub, Travertine Floors with Granite Inserts. Inside Laundry & Two Car Attached Garage with Driveway Parking as well. Great Entertainers Backyard with Room for a BBQ & Entertaining. Fabulous Association Clubhouse with City Light Views and includes Pool, Spa, Kitchen, BBQs & TVs. Minutes Away From Black Gold Golf Course & Yorba Linda Country Club. Home to The New Yorba Linda High School.

Sponsored
Columbus, OH

Hope Restoration & General Contracting
Columbus Design-Build, Kitchen & Bath Remodeling, Historic Renovations
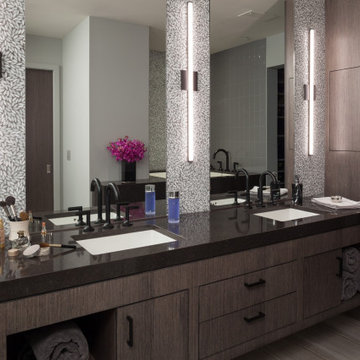
 LiLu Interiors
This homeowner had an unconventional idea of how she could make every day with her teenage daughter count before high school graduation. She purchased a condo just outside Minneapolis. And partnered with LiLu Interiors to transform the space into a regal respite where both could unwind in style. Surrounded by a relaxing environment filled with fashion-forward luxury and tailored lines, this active duo are now equally comfortable at home as they are taking on the world together.
------
Project designed by Minneapolis interior design studio LiLu Interiors. They serve the Minneapolis-St. Paul area including Wayzata, Edina, and Rochester, and they travel to the far-flung destinations that their upscale clientele own second homes in.
-----
For more about LiLu Interiors, click here: https://www.liluinteriors.com/
----
To learn more about this project, click here:
https://www.liluinteriors.com/blog/portfolio-items/luxe-loft-bath/
 HTM Lighting Solutions
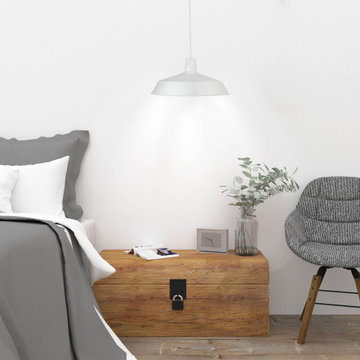
Example of a mid-sized minimalist master medium tone wood floor and brown floor bedroom design in Tampa with white walls and no fireplace

44