
Search results for "Master school" in Home Design Ideas
 Michner Azurdia Limited
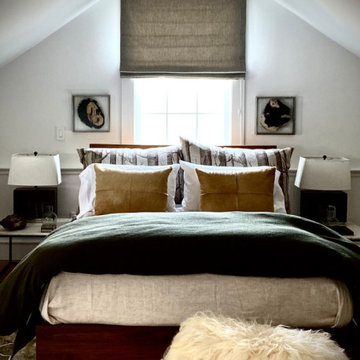
This cozy bedroom has a high pitch ceiling and layers of textures.
Bedroom - mid-sized country master light wood floor and beige floor bedroom idea in San Francisco with white walls
Bedroom - mid-sized country master light wood floor and beige floor bedroom idea in San Francisco with white walls
 Gonyea Custom Homes
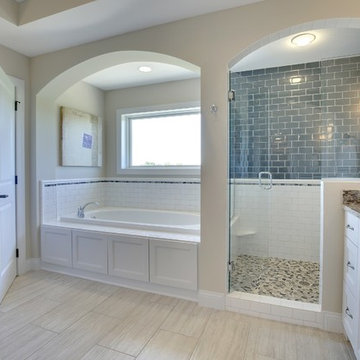
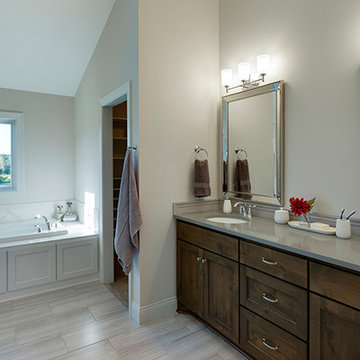
Generous en suite bathroom with soothing colors and natural textures. Soaker tub sits next to a wide picture window. Separate shower with blue subway tiles and pebble tile floor.
Photography by Spacecrafting
 Landmark Performance Homes
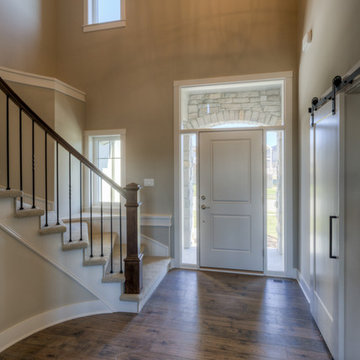
Amazing 2-story entry! Home for sale in Elkhorn schools area! An amazing soaring entry with spiral staircase greets you in this 2-story Mason plan. Open kitchen with SS appliances, quartz counters, wood flooring and custom cabinetry with huge WI pantry! Loads of windows and light in the great room with cozy gas fireplace w/natural stone. Master suite with bath with WI tile shower & large WI closet. Enjoy the sunset from your deck and large yard backing to trees. Walk to nearby park or Elkhorn schools. Move-in ready! Call for more details or to arrange a showing 402.672.5550 Photos by Tim Perry Photography #buildalandmark
Find the right local pro for your project
 Alair Homes Arlington
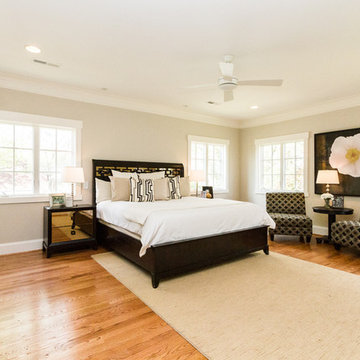
A gorgeous, high quality, custom home with incredible attention to detail. Energy Star rated & Arlington's Green Choice program. Features a gourmet kitchen with top of the line finishes, two mud rooms, screened porch, and MBR balcony. All of the bedrooms have an attached bathroom. This home has four finished levels and a gorgeous, continuous handrail. Opt'l home theater & elevator rough-in. This home is minutes from DC, and mere blocks away from Yorktown High School.
 Alair Homes Arlington
A gorgeous, high quality, custom home with incredible attention to detail. Energy Star rated & Arlington's Green Choice program. Features a gourmet kitchen with top of the line finishes, two mud rooms, screened porch, and MBR balcony. All of the bedrooms have an attached bathroom. This home has four finished levels and a gorgeous, continuous handrail. Opt'l home theater & elevator rough-in. This home is minutes from DC, and mere blocks away from Yorktown High School.
 Adi Choquette
Prion Photography, Venice, FL

Inspiration for a mid-sized 1950s master white tile and subway tile bathroom remodel in Tampa with flat-panel cabinets, light wood cabinets and a hot tub
Inspiration for a mid-sized 1950s master white tile and subway tile bathroom remodel in Tampa with flat-panel cabinets, light wood cabinets and a hot tub
 Landmark Performance Homes
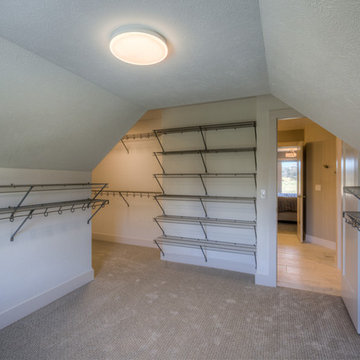
Home for sale in Elkhorn schools area! An amazing soaring entry with spiral staircase greets you in this 2-story Mason plan. Open kitchen with SS appliances, quartz counters, wood flooring and custom cabinetry with huge WI pantry! Loads of windows and light in the great room with cozy gas fireplace w/natural stone. Master suite with bath with WI tile shower & large WI closet. Enjoy the sunset from your deck and large yard backing to trees. Walk to nearby park or Elkhorn schools. Move-in ready! Call for more details or to arrange a showing 402.672.5550 Photos by Tim Perry Photography #buildalandmark

Sponsored
Columbus, OH

Snider & Metcalf Interior Design, LTD
Leading Interior Designers in Columbus, Ohio & Ponte Vedra, Florida
 User
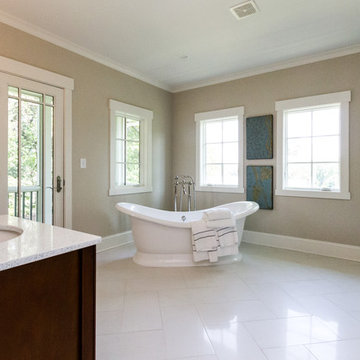
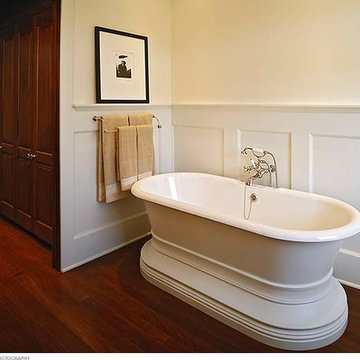
UserThis pedestal bathtub is an original design by Michael Merrill ASID. This style of tub was popular from 1915 – 1925.
Freestanding bathtub - large victorian master dark wood floor freestanding bathtub idea in San Francisco with beige walls
Freestanding bathtub - large victorian master dark wood floor freestanding bathtub idea in San Francisco with beige walls
 The Boutique Real Estate Group
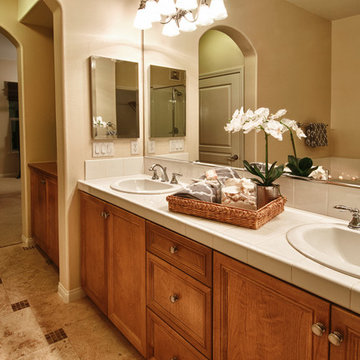
18957 Pelham Way is a Gorgeous Single Level Townhome in The Vista Del Verde Master Planned Golf Community of San Lorenzo. Located in the heart of Yorba Linda This End-Unit Home Boasts 1,800 sq. ft. of Living Space with 3 Bedrooms & 2.5 Bathrooms. Gourmet Chefs Kitchen with Granite Slab Countertops & Professional Grade Appliances. Beautiful Custom Travertine Floors Throughout Living Area & Upgraded Custom Carpet in Master Bedroom. Media Center Custom Cabinetry in Family Room & Plantation Shutters & Custom Window Coverings Throughout Home. Opulent Master Bedroom & Bathroom with Dual Vanities, Huge Soaking Tub, Travertine Floors with Granite Inserts. Inside Laundry & Two Car Attached Garage with Driveway Parking as well. Great Entertainers Backyard with Room for a BBQ & Entertaining. Fabulous Association Clubhouse with City Light Views and includes Pool, Spa, Kitchen, BBQs & TVs. Minutes Away From Black Gold Golf Course & Yorba Linda Country Club. Home to The New Yorba Linda High School.
 Studioteka Design, LLC
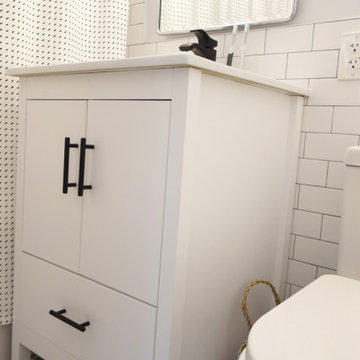
This beautiful, 1,600 SF duplex three-bedroom, two-bath apartment in the heart of the West Village was originally a diamond in the rough with great potential. The coop is located on a quiet, tree-lined street and, as a top floor unit, boasts lovely southern and eastern exposures with views of this charming neighborhood overlooking the Hudson. Our clients were making a big move from the West Coast and wanted the new home to be ready in time for the start of the new school year, so Studioteka’s architecture and interior design team rolled up our sleeves and got to work! Construction documents were prepared for the coop board and NYC Department of Buildings approval and our team coordinated the renovation. The entire unit had new hardwood flooring, moldings, and doors installed, the stairs were gently refinished, and we took down a wall separating the living room from a small den on the lower level, making the living space much more open, light-filled, and inviting. The hot water heater was tucked away in an unused space under the stair landing, allowing for the creation of a new kitchen pantry with additional storage. We gut-renovated the upstairs bathroom, creating a built-in shower niche as well as a brand new Duravit tub, Mirabelle high-efficiency toilet, American Standard matte black fixtures, and a white Strasser Woodenworks vanity with black hardware. Classic white subway tile lines the walls and shower enclosure, while black and white basketweave tile is used on the floor. The matte black towel hooks, toilet roll holder, and towel rod contrast with the white wall tile, and a shower curtain with a delicate black and white pattern completes the room. Finally, new mid-century modern furnishings were combined with existing pieces to create an apartment that is both a joy to come home to and a warm, inviting urban oasis for this family of four.
 User
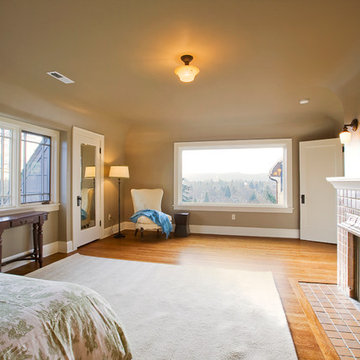
UserBedroom - craftsman master medium tone wood floor and brown floor bedroom idea in Portland with beige walls, a standard fireplace and a tile fireplace
 Studioteka Design, LLC

This beautiful, 1,600 SF duplex three-bedroom, two-bath apartment in the heart of the West Village was originally a diamond in the rough with great potential. The coop is located on a quiet, tree-lined street and, as a top floor unit, boasts lovely southern and eastern exposures with views of this charming neighborhood overlooking the Hudson. Our clients were making a big move from the West Coast and wanted the new home to be ready in time for the start of the new school year, so Studioteka’s architecture and interior design team rolled up our sleeves and got to work! Construction documents were prepared for the coop board and NYC Department of Buildings approval and our team coordinated the renovation. The entire unit had new hardwood flooring, moldings, and doors installed, the stairs were gently refinished, and we took down a wall separating the living room from a small den on the lower level, making the living space much more open, light-filled, and inviting. The hot water heater was tucked away in an unused space under the stair landing, allowing for the creation of a new kitchen pantry with additional storage. We gut-renovated the upstairs bathroom, creating a built-in shower niche as well as a brand new Duravit tub, Mirabelle high-efficiency toilet, American Standard matte black fixtures, and a white Strasser Woodenworks vanity with black hardware. Classic white subway tile lines the walls and shower enclosure, while black and white basketweave tile is used on the floor. The matte black towel hooks, toilet roll holder, and towel rod contrast with the white wall tile, and a shower curtain with a delicate black and white pattern completes the room. Finally, new mid-century modern furnishings were combined with existing pieces to create an apartment that is both a joy to come home to and a warm, inviting urban oasis for this family of four.
 Bob Chatham Custom Home Design
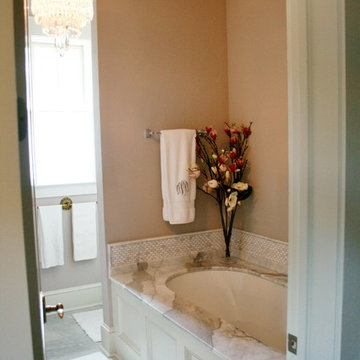
The master bathroom as seen from the bedroom.
| Built by Scott Norman | www.bobchatham.com | Copyright by Designer. |
Inspiration for a timeless bathroom remodel in Miami
Inspiration for a timeless bathroom remodel in Miami

Sponsored
Sunbury, OH

J.Holderby - Renovations
Franklin County's Leading General Contractors - 2X Best of Houzz!
 Fred Sons Remodeling Specialties
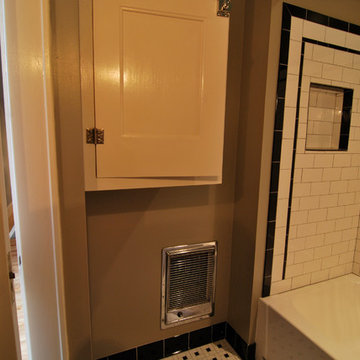
Retro bathroom in Craftsman style house
Photos by Fred Sons
Small arts and crafts master white tile and ceramic tile ceramic tile alcove bathtub photo in Detroit with shaker cabinets, white cabinets and gray walls
Small arts and crafts master white tile and ceramic tile ceramic tile alcove bathtub photo in Detroit with shaker cabinets, white cabinets and gray walls
 Maplewood Homes

Welcome to our parade home located in Sessions Pointe, a gorgeous wooded community featuring large executive home sites in the coveted Grandville School District. This is single-story living at its finest. You’ll have all of the amenities you need all on one floor, with over 1800 square feet of living and entertaining space. But wait, there is a full basement that is your blank canvas to finish down the road. One step inside and you’ll notice the finishes have been carefully selected for a timeless palette of soft grays, whites and browns. This home has it all, with an over sized three-car garage, a gas fireplace and vaulted ceilings in the great room, and a stunning four-season Michigan room leading out to the large deck. Maplewood Homes offers the best in energy efficient building materials, including 2’x6’ walls, spray foam insulation, and a superior foundation that can’t be beat. For over 23 years, we have fine-tuned our portfolio of plans to include the best in style, function and flow to meet your lifestyle and life stage. This home is just one of many plans we can customize to make your own.
 Medford Design-Build

The new game room includes everything the kids need to hang out, watch movies, or do their homework after school. It’s cooled and heated just like the rest of the home, with bright LED lighting and a stylish ceiling fan to keep it comfortable.
As for storage, we were able to build a large storage closet across from the door which is also where we moved the attic entry to. There is still plenty of space to house the client’s stored necessities, holiday décor, and other adds-and-ends.
Our clients also wanted to incorporate a bright pop of color with an orange accent wall to give the room some fun, funky personality.
 Richmond Hill Design + Build
Charming and timeless, 5 bedroom, 3 bath, freshly-painted brick Dutch Colonial nestled in the quiet neighborhood of Sauer’s Gardens (in the Mary Munford Elementary School district)! We have fully-renovated and expanded this home to include the stylish and must-have modern upgrades, but have also worked to preserve the character of a historic 1920’s home. As you walk in to the welcoming foyer, a lovely living/sitting room with original fireplace is on your right and private dining room on your left. Go through the French doors of the sitting room and you’ll enter the heart of the home – the kitchen and family room. Featuring quartz countertops, two-toned cabinetry and large, 8’ x 5’ island with sink, the completely-renovated kitchen also sports stainless-steel Frigidaire appliances, soft close doors/drawers and recessed lighting. The bright, open family room has a fireplace and wall of windows that overlooks the spacious, fenced back yard with shed. Enjoy the flexibility of the first-floor bedroom/private study/office and adjoining full bath. Upstairs, the owner’s suite features a vaulted ceiling, 2 closets and dual vanity, water closet and large, frameless shower in the bath. Three additional bedrooms (2 with walk-in closets), full bath and laundry room round out the second floor. The unfinished basement, with access from the kitchen/family room, offers plenty of storage.

Sponsored
Columbus, OH

Wannemacher Interiors
Customized Award-Winning Interior Design Solutions in Franklin Cnty OH
 Gonyea Custom Homes
Spacecrafting
Eclectic master bathroom photo in Minneapolis with an undermount sink
Eclectic master bathroom photo in Minneapolis with an undermount sink
 Robin E. Blair, Architect, LLC
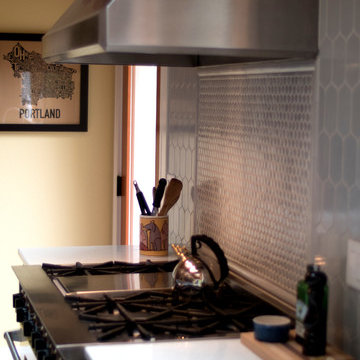
Gas range, range hood and back splash tile
Example of a large arts and crafts light wood floor enclosed kitchen design in Portland with a farmhouse sink, beaded inset cabinets, blue cabinets, quartz countertops, gray backsplash, ceramic backsplash, colored appliances and an island
Example of a large arts and crafts light wood floor enclosed kitchen design in Portland with a farmhouse sink, beaded inset cabinets, blue cabinets, quartz countertops, gray backsplash, ceramic backsplash, colored appliances and an island
 Novell Design Build & Novella Outdoors
Latreille Delage Photography

Example of a mid-sized classic master black tile and ceramic tile ceramic tile bathroom design in Vancouver with medium tone wood cabinets, multicolored walls, an undermount sink and marble countertops
Example of a mid-sized classic master black tile and ceramic tile ceramic tile bathroom design in Vancouver with medium tone wood cabinets, multicolored walls, an undermount sink and marble countertops
46