
Search results for "Master science" in Home Design Ideas
 Buchanan Construction
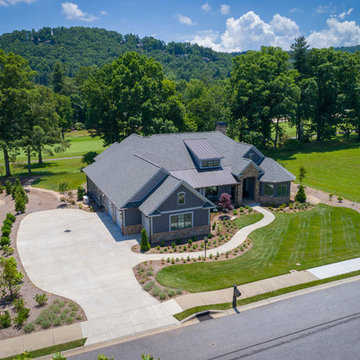
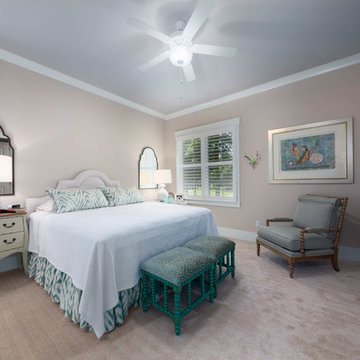
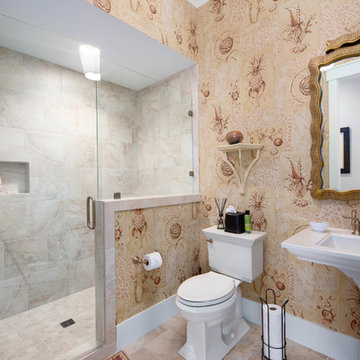
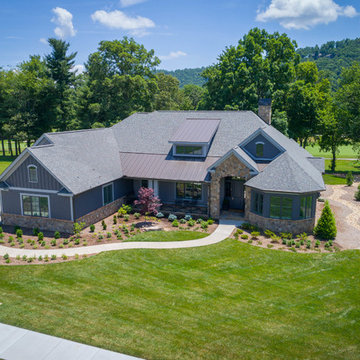
A Golfers Dream comes to reality in this amazing home located directly adjacent to the Golf Course of the magnificent Kenmure Country Club. Life is grand looking out anyone of your back windows to view the Pristine Green flawlessly manicured. Science says beautiful Greenery and Architecture makes us happy and healthy. This homes Rear Elevation is as stunning as the Front with three gorgeous Architectural Radius and fantastic Siding Selections of Pebbledash Stucco and Stone, Hardy Plank and Hardy Cedar Shakes. Exquisite Finishes make this Kitchen every Chefs Dream with a Gas Range, gorgeous Quartzsite Countertops and an elegant Herringbone Tile Backsplash. Intriguing Tray Ceilings, Beautiful Wallpaper and Paint Colors all add an Excellent Point of Interest. The Master Bathroom Suite defines luxury and is a Calming Retreat with a Large Jetted Tub, Walk-In Shower and Double Vanity Sinks. An Expansive Sunroom with 12′ Ceilings is the perfect place to watch TV and play cards with friends. Sip a glass of wine and enjoy Dreamy Sunset Evenings on the large Paver Outdoor Living Space overlooking the Breezy Fairway
 Buchanan Construction
A Golfers Dream comes to reality in this amazing home located directly adjacent to the Golf Course of the magnificent Kenmure Country Club. Life is grand looking out anyone of your back windows to view the Pristine Green flawlessly manicured. Science says beautiful Greenery and Architecture makes us happy and healthy. This homes Rear Elevation is as stunning as the Front with three gorgeous Architectural Radius and fantastic Siding Selections of Pebbledash Stucco and Stone, Hardy Plank and Hardy Cedar Shakes. Exquisite Finishes make this Kitchen every Chefs Dream with a Gas Range, gorgeous Quartzsite Countertops and an elegant Herringbone Tile Backsplash. Intriguing Tray Ceilings, Beautiful Wallpaper and Paint Colors all add an Excellent Point of Interest. The Master Bathroom Suite defines luxury and is a Calming Retreat with a Large Jetted Tub, Walk-In Shower and Double Vanity Sinks. An Expansive Sunroom with 12′ Ceilings is the perfect place to watch TV and play cards with friends. Sip a glass of wine and enjoy Dreamy Sunset Evenings on the large Paver Outdoor Living Space overlooking the Breezy Fairway
 Buchanan Construction
A Golfers Dream comes to reality in this amazing home located directly adjacent to the Golf Course of the magnificent Kenmure Country Club. Life is grand looking out anyone of your back windows to view the Pristine Green flawlessly manicured. Science says beautiful Greenery and Architecture makes us happy and healthy. This homes Rear Elevation is as stunning as the Front with three gorgeous Architectural Radius and fantastic Siding Selections of Pebbledash Stucco and Stone, Hardy Plank and Hardy Cedar Shakes. Exquisite Finishes make this Kitchen every Chefs Dream with a Gas Range, gorgeous Quartzsite Countertops and an elegant Herringbone Tile Backsplash. Intriguing Tray Ceilings, Beautiful Wallpaper and Paint Colors all add an Excellent Point of Interest. The Master Bathroom Suite defines luxury and is a Calming Retreat with a Large Jetted Tub, Walk-In Shower and Double Vanity Sinks. An Expansive Sunroom with 12′ Ceilings is the perfect place to watch TV and play cards with friends. Sip a glass of wine and enjoy Dreamy Sunset Evenings on the large Paver Outdoor Living Space overlooking the Breezy Fairway
Find the right local pro for your project
 Buchanan Construction
A Golfers Dream comes to reality in this amazing home located directly adjacent to the Golf Course of the magnificent Kenmure Country Club. Life is grand looking out anyone of your back windows to view the Pristine Green flawlessly manicured. Science says beautiful Greenery and Architecture makes us happy and healthy. This homes Rear Elevation is as stunning as the Front with three gorgeous Architectural Radius and fantastic Siding Selections of Pebbledash Stucco and Stone, Hardy Plank and Hardy Cedar Shakes. Exquisite Finishes make this Kitchen every Chefs Dream with a Gas Range, gorgeous Quartzsite Countertops and an elegant Herringbone Tile Backsplash. Intriguing Tray Ceilings, Beautiful Wallpaper and Paint Colors all add an Excellent Point of Interest. The Master Bathroom Suite defines luxury and is a Calming Retreat with a Large Jetted Tub, Walk-In Shower and Double Vanity Sinks. An Expansive Sunroom with 12′ Ceilings is the perfect place to watch TV and play cards with friends. Sip a glass of wine and enjoy Dreamy Sunset Evenings on the large Paver Outdoor Living Space overlooking the Breezy Fairway
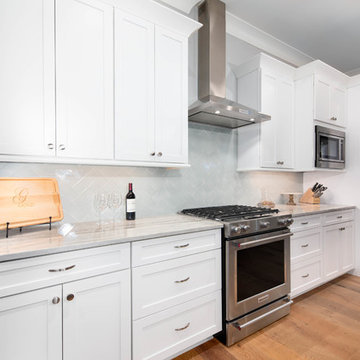 Buchanan Construction
A Golfers Dream comes to reality in this amazing home located directly adjacent to the Golf Course of the magnificent Kenmure Country Club. Life is grand looking out anyone of your back windows to view the Pristine Green flawlessly manicured. Science says beautiful Greenery and Architecture makes us happy and healthy. This homes Rear Elevation is as stunning as the Front with three gorgeous Architectural Radius and fantastic Siding Selections of Pebbledash Stucco and Stone, Hardy Plank and Hardy Cedar Shakes. Exquisite Finishes make this Kitchen every Chefs Dream with a Gas Range, gorgeous Quartzsite Countertops and an elegant Herringbone Tile Backsplash. Intriguing Tray Ceilings, Beautiful Wallpaper and Paint Colors all add an Excellent Point of Interest. The Master Bathroom Suite defines luxury and is a Calming Retreat with a Large Jetted Tub, Walk-In Shower and Double Vanity Sinks. An Expansive Sunroom with 12′ Ceilings is the perfect place to watch TV and play cards with friends. Sip a glass of wine and enjoy Dreamy Sunset Evenings on the large Paver Outdoor Living Space overlooking the Breezy Fairway.






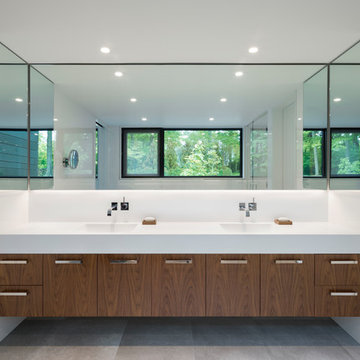
 Amanda Martocchio Architecture
Michael Moran/OTTO Photography
This LEED-certified project was a substantial rebuild of a 1960s home, preserving the original foundation to the extent possible, with a small amount of new area, a reconfigured floor plan, and newly envisioned massing. The design is simple and modern, with floor to ceiling glazing along the rear, connecting the interior living spaces to the landscape. The design process was informed by building science best practices, including solar orientation, triple glazing, rainscreen exterior cladding, and a thermal envelope that far exceeds code requirements.
 Paradise Found Construction
Susan and Doug loved their two-story home set on a lovely large and secluded wooded lot in a quiet and centrally located neighborhood in Apex, NC.
They decided that they would retire in the home, but were aware of their need to transition to a first-floor fully accessible living environment as they aged so that they could remain in their home as long as possible. Our solution was to design and build a first-floor Master Bedroom suite that flows seamlessly into the other living areas on their first floor, and also serves to bring more of the “outdoors in”, allowing them to enjoy more of their lovely large wooded back yard and gardens.
The Aging in Place and Special Needs Accessible Master Bedroom Suite Addition transformed their two-story home into a fully accessible and functional 1st Floor retirement home, with guest suites on the 2nd Floor!
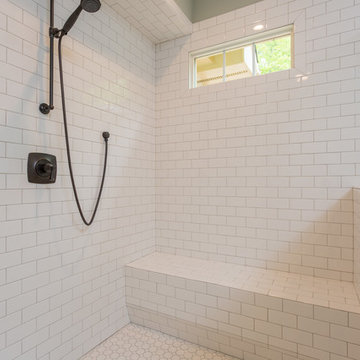
The Master Suite Addition features a large master bedroom with generous windows that looks out on the lovely wooded back yard and creates a light and bright interior. The large master bathroom features an amazing tiled barrier-free shower, large closet, free-standing tub, and fully wheelchair accessible water closet.
Beautiful natural finish hardwood floors flow into the fully wheelchair accessible and barrio-free kitchen, dining room, and family room. The large wrap-around deck extends the living space into the large private back yard, and ties the master bedroom in with the screened porch.
Special Features:
Fully Aging in Place and Special Needs Accessible 1st Floor Home.
Generous windows to bring in natural light and the lovely private and wooded back yard.
Energy efficient advanced building science techniques.
Amazing tiled barrier-free shower and master bath.
Integration of sentimental heirloom vanity and several hand-made pottery vessel sinks.
Beautiful natural finish hardwood floors.
Wrap-around deck that extends the barrier-free living spaces into the private back yard.
 Jeff Pittman Homes
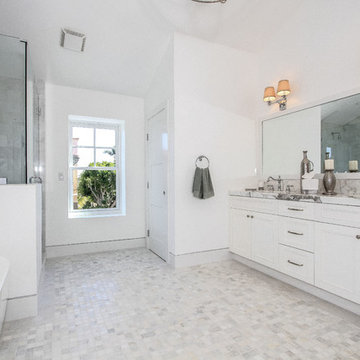
The master bath with stand alone tub, frameless glass shower, custom made cabinets, and Calcutta marble throughout.
Bathroom - traditional bathroom idea in Orange County
Bathroom - traditional bathroom idea in Orange County

 JH Builders
brass faucet, brass sconces, single handle faucet, circular mirror, gold faucet, mosaic floor tile, nest thermostat, pocket door,
Example of a transitional white tile and mosaic tile gray floor bathroom design with green cabinets, beige walls, an undermount sink, white countertops and flat-panel cabinets
Example of a transitional white tile and mosaic tile gray floor bathroom design with green cabinets, beige walls, an undermount sink, white countertops and flat-panel cabinets
 Buchanan Construction
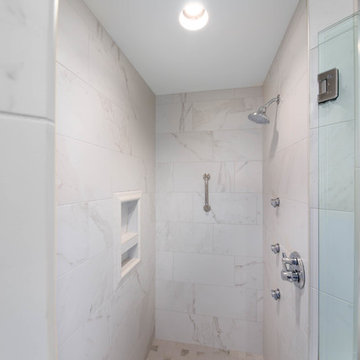
A Golfers Dream comes to reality in this amazing home located directly adjacent to the Golf Course of the magnificent Kenmure Country Club. Life is grand looking out anyone of your back windows to view the Pristine Green flawlessly manicured. Science says beautiful Greenery and Architecture makes us happy and healthy. This homes Rear Elevation is as stunning as the Front with three gorgeous Architectural Radius and fantastic Siding Selections of Pebbledash Stucco and Stone, Hardy Plank and Hardy Cedar Shakes. Exquisite Finishes make this Kitchen every Chefs Dream with a Gas Range, gorgeous Quartzsite Countertops and an elegant Herringbone Tile Backsplash. Intriguing Tray Ceilings, Beautiful Wallpaper and Paint Colors all add an Excellent Point of Interest. The Master Bathroom Suite defines luxury and is a Calming Retreat with a Large Jetted Tub, Walk-In Shower and Double Vanity Sinks. An Expansive Sunroom with 12′ Ceilings is the perfect place to watch TV and play cards with friends. Sip a glass of wine and enjoy Dreamy Sunset Evenings on the large Paver Outdoor Living Space overlooking the Breezy Fairway
 Paradise Found Construction
Susan and Doug loved their two-story home set on a lovely large and secluded wooded lot in a quiet and centrally located neighborhood in Apex, NC.
They decided that they would retire in the home, but were aware of their need to transition to a first-floor fully accessible living environment as they aged so that they could remain in their home as long as possible. Our solution was to design and build a first-floor Master Bedroom suite that flows seamlessly into the other living areas on their first floor, and also serves to bring more of the “outdoors in”, allowing them to enjoy more of their lovely large wooded back yard and gardens.
The Aging in Place and Special Needs Accessible Master Bedroom Suite Addition transformed their two-story home into a fully accessible and functional 1st Floor retirement home, with guest suites on the 2nd Floor!
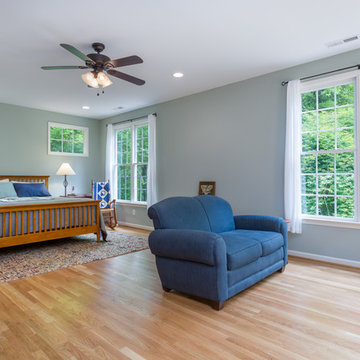
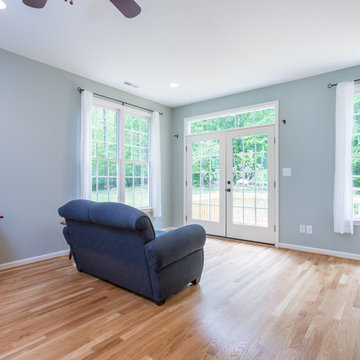
The Master Suite Addition features a large master bedroom with generous windows that looks out on the lovely wooded back yard and creates a light and bright interior. The large master bathroom features an amazing tiled barrier-free shower, large closet, free-standing tub, and fully wheelchair accessible water closet.
Beautiful natural finish hardwood floors flow into the fully wheelchair accessible and barrio-free kitchen, dining room, and family room. The large wrap-around deck extends the living space into the large private back yard, and ties the master bedroom in with the screened porch.
Special Features:
Fully Aging in Place and Special Needs Accessible 1st Floor Home.
Generous windows to bring in natural light and the lovely private and wooded back yard.
Energy efficient advanced building science techniques.
Amazing tiled barrier-free shower and master bath.
Integration of sentimental heirloom vanity and several hand-made pottery vessel sinks.
Beautiful natural finish hardwood floors.
Wrap-around deck that extends the barrier-free living spaces into the private back yard.

Sponsored
Sunbury, OH

J.Holderby - Renovations
Franklin County's Leading General Contractors - 2X Best of Houzz!
 Paradise Found Construction
Susan and Doug loved their two-story home set on a lovely large and secluded wooded lot in a quiet and centrally located neighborhood in Apex, NC.
They decided that they would retire in the home, but were aware of their need to transition to a first-floor fully accessible living environment as they aged so that they could remain in their home as long as possible. Our solution was to design and build a first-floor Master Bedroom suite that flows seamlessly into the other living areas on their first floor, and also serves to bring more of the “outdoors in”, allowing them to enjoy more of their lovely large wooded back yard and gardens.
The Aging in Place and Special Needs Accessible Master Bedroom Suite Addition transformed their two-story home into a fully accessible and functional 1st Floor retirement home, with guest suites on the 2nd Floor!
The Master Suite Addition features a large master bedroom with generous windows that looks out on the lovely wooded back yard and creates a light and bright interior. The large master bathroom features an amazing tiled barrier-free shower, large closet, free-standing tub, and fully wheelchair accessible water closet.
Beautiful natural finish hardwood floors flow into the fully wheelchair accessible and barrio-free kitchen, dining room, and family room. The large wrap-around deck extends the living space into the large private back yard, and ties the master bedroom in with the screened porch.
Special Features:
Fully Aging in Place and Special Needs Accessible 1st Floor Home.
Generous windows to bring in natural light and the lovely private and wooded back yard.
Energy efficient advanced building science techniques.
Amazing tiled barrier-free shower and master bath.
Integration of sentimental heirloom vanity and several hand-made pottery vessel sinks.
Beautiful natural finish hardwood floors.
Wrap-around deck that extends the barrier-free living spaces into the private back yard.
 Paradise Found Construction
Susan and Doug loved their two-story home set on a lovely large and secluded wooded lot in a quiet and centrally located neighborhood in Apex, NC.
They decided that they would retire in the home, but were aware of their need to transition to a first-floor fully accessible living environment as they aged so that they could remain in their home as long as possible. Our solution was to design and build a first-floor Master Bedroom suite that flows seamlessly into the other living areas on their first floor, and also serves to bring more of the “outdoors in”, allowing them to enjoy more of their lovely large wooded back yard and gardens.
The Aging in Place and Special Needs Accessible Master Bedroom Suite Addition transformed their two-story home into a fully accessible and functional 1st Floor retirement home, with guest suites on the 2nd Floor!
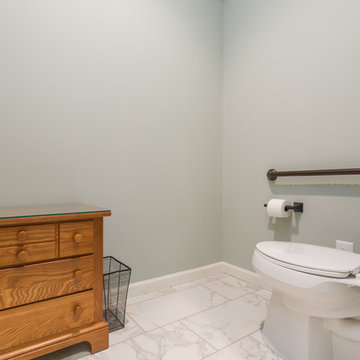
The Master Suite Addition features a large master bedroom with generous windows that looks out on the lovely wooded back yard and creates a light and bright interior. The large master bathroom features an amazing tiled barrier-free shower, large closet, free-standing tub, and fully wheelchair accessible water closet.
Beautiful natural finish hardwood floors flow into the fully wheelchair accessible and barrio-free kitchen, dining room, and family room. The large wrap-around deck extends the living space into the large private back yard, and ties the master bedroom in with the screened porch.
Special Features:
Fully Aging in Place and Special Needs Accessible 1st Floor Home.
Generous windows to bring in natural light and the lovely private and wooded back yard.
Energy efficient advanced building science techniques.
Amazing tiled barrier-free shower and master bath.
Integration of sentimental heirloom vanity and several hand-made pottery vessel sinks.
Beautiful natural finish hardwood floors.
Wrap-around deck that extends the barrier-free living spaces into the private back yard.

 Zelaya Properties LLC

We used: Custom cherry cabinetry in Arts & Crafts Shaker style by Kabinart in Boulder and Espresso stains. Liberty Hardware Venetian bronze 1-1/2" cabinet knobs. KitchenAid Architect II Series 22 CF counter-depth French door refrigerator. KitchenAid Architect Series II 27" convection single wall oven. KitchenAid 36" 6-burner dual fuel freestanding commercial-style range. KitchenAid Architect II Series 24" dishwasher. Sharp Insight Pro Series 24" built-in microwave drawer (Model #KB6524PS). Crystorama Solaris 12" wide pendant lights in English bronze. Granite countertops in Brown Fantasy. 3"x6" polished marble backsplash.
Paint colors:
Walls: Glidden Silver Cloud 30YY 63/024
Ceilings/Trims/Doors: Glidden Swan White GLC23
Robert B. Narod Photography


Sponsored
Fredericksburg, OH

High Point Cabinets
Columbus' Experienced Custom Cabinet Builder | 4x Best of Houzz Winner
 Carolyn Reyes
Photo: Carolyn Reyes © 2015 Houzz
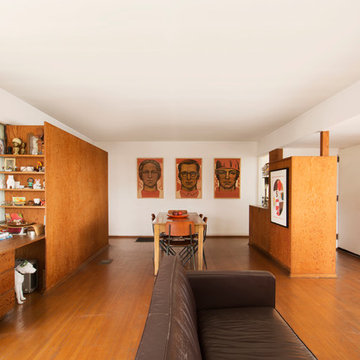
Inspiration for a mid-century modern living room remodel in Los Angeles
Inspiration for a mid-century modern living room remodel in Los Angeles
 Wander Designs
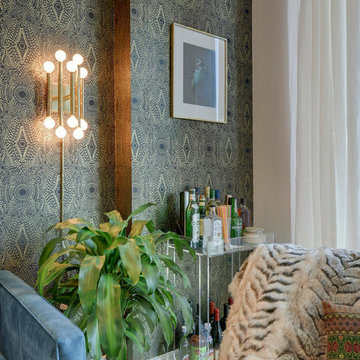
Client moved to downtown Austin and was looking for a space to compliment her new lifestyle. It's a small space, so we made the most of the space and created a unique and sexy environment for her.
 Mantell-Hecathorn Builders
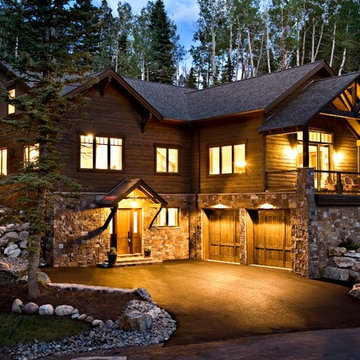
3,320 sqft, 4 bedroom, 3 1/2 bathroom high performance custom home at Durango Mountain Resort.
Expansive Two Car Garage
Additional Heated Storage
Mountain Views, Large Windows
Spacious Master Suite
Custom Finishes: Hickory Floors, Alder Cabinets and Doors,
Granite and Silestone Counters
Tremendous Long-Term Value
Smart and Useable Design
Approximately 600 people visited this award winning home during the 3-day Durango Parade of Homes Parade.
57% more efficient than a standard home.
Triple pane Kolbe clad windows = high end quality and efficiency. Other builders use mid-grade double pane.
Distinctly higher insulation value = no uncomfortable drafts.
Insulation values follow advanced building science principles.
Foundation Walls - R22 to R32 (not the usual R2 or R10).
Exterior Walls - R32 to R40 (building code only requires R19 batt-style).
Attic Insulation - R60 blown fiberglass (building code only requires R38 batt-style which is inadequate for our climate and allows for problematic ice dams).
Air tight construction techniques typically ignored by conventional builders.
Garage closed-cell spray foam seals carbon monoxide from living space. Panasonic fan carries exhaust fumes outside.
In-Floor Heat with high efficiency boiler
Greater Durability & Comfort
15