
Search results for "Master science" in Home Design Ideas
 Paradise Found Construction
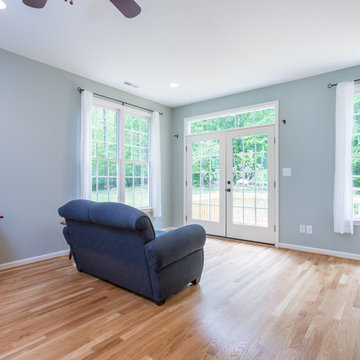
Susan and Doug loved their two-story home set on a lovely large and secluded wooded lot in a quiet and centrally located neighborhood in Apex, NC.
They decided that they would retire in the home, but were aware of their need to transition to a first-floor fully accessible living environment as they aged so that they could remain in their home as long as possible. Our solution was to design and build a first-floor Master Bedroom suite that flows seamlessly into the other living areas on their first floor, and also serves to bring more of the “outdoors in”, allowing them to enjoy more of their lovely large wooded back yard and gardens.
The Aging in Place and Special Needs Accessible Master Bedroom Suite Addition transformed their two-story home into a fully accessible and functional 1st Floor retirement home, with guest suites on the 2nd Floor!
The Master Suite Addition features a large master bedroom with generous windows that looks out on the lovely wooded back yard and creates a light and bright interior. The large master bathroom features an amazing tiled barrier-free shower, large closet, free-standing tub, and fully wheelchair accessible water closet.
Beautiful natural finish hardwood floors flow into the fully wheelchair accessible and barrio-free kitchen, dining room, and family room. The large wrap-around deck extends the living space into the large private back yard, and ties the master bedroom in with the screened porch.
Special Features:
Fully Aging in Place and Special Needs Accessible 1st Floor Home.
Generous windows to bring in natural light and the lovely private and wooded back yard.
Energy efficient advanced building science techniques.
Amazing tiled barrier-free shower and master bath.
Integration of sentimental heirloom vanity and several hand-made pottery vessel sinks.
Beautiful natural finish hardwood floors.
Wrap-around deck that extends the barrier-free living spaces into the private back yard.
 Paradise Found Construction
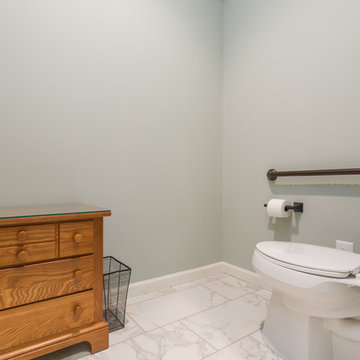
Susan and Doug loved their two-story home set on a lovely large and secluded wooded lot in a quiet and centrally located neighborhood in Apex, NC.
They decided that they would retire in the home, but were aware of their need to transition to a first-floor fully accessible living environment as they aged so that they could remain in their home as long as possible. Our solution was to design and build a first-floor Master Bedroom suite that flows seamlessly into the other living areas on their first floor, and also serves to bring more of the “outdoors in”, allowing them to enjoy more of their lovely large wooded back yard and gardens.
The Aging in Place and Special Needs Accessible Master Bedroom Suite Addition transformed their two-story home into a fully accessible and functional 1st Floor retirement home, with guest suites on the 2nd Floor!
The Master Suite Addition features a large master bedroom with generous windows that looks out on the lovely wooded back yard and creates a light and bright interior. The large master bathroom features an amazing tiled barrier-free shower, large closet, free-standing tub, and fully wheelchair accessible water closet.
Beautiful natural finish hardwood floors flow into the fully wheelchair accessible and barrio-free kitchen, dining room, and family room. The large wrap-around deck extends the living space into the large private back yard, and ties the master bedroom in with the screened porch.
Special Features:
Fully Aging in Place and Special Needs Accessible 1st Floor Home.
Generous windows to bring in natural light and the lovely private and wooded back yard.
Energy efficient advanced building science techniques.
Amazing tiled barrier-free shower and master bath.
Integration of sentimental heirloom vanity and several hand-made pottery vessel sinks.
Beautiful natural finish hardwood floors.
Wrap-around deck that extends the barrier-free living spaces into the private back yard.

Find the right local pro for your project
 Carolyn Reyes
Photo: Carolyn Reyes © 2015 Houzz
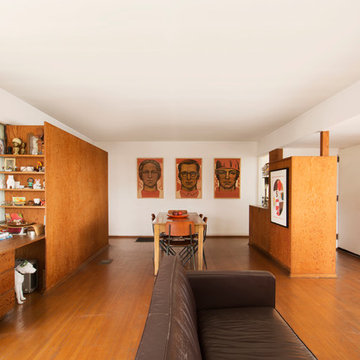
Inspiration for a mid-century modern living room remodel in Los Angeles
Inspiration for a mid-century modern living room remodel in Los Angeles
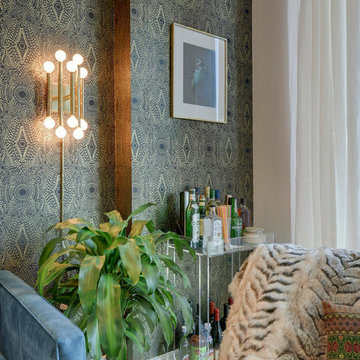
 Wander Designs
Client moved to downtown Austin and was looking for a space to compliment her new lifestyle. It's a small space, so we made the most of the space and created a unique and sexy environment for her.


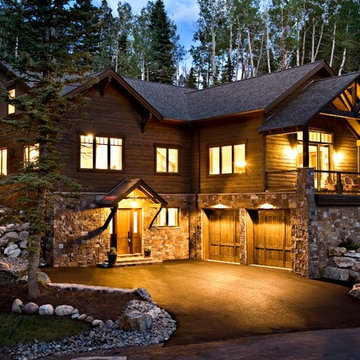
 Mantell-Hecathorn Builders
3,320 sqft, 4 bedroom, 3 1/2 bathroom high performance custom home at Durango Mountain Resort.
Expansive Two Car Garage
Additional Heated Storage
Mountain Views, Large Windows
Spacious Master Suite
Custom Finishes: Hickory Floors, Alder Cabinets and Doors,
Granite and Silestone Counters
Tremendous Long-Term Value
Smart and Useable Design
Approximately 600 people visited this award winning home during the 3-day Durango Parade of Homes Parade.
57% more efficient than a standard home.
Triple pane Kolbe clad windows = high end quality and efficiency. Other builders use mid-grade double pane.
Distinctly higher insulation value = no uncomfortable drafts.
Insulation values follow advanced building science principles.
Foundation Walls - R22 to R32 (not the usual R2 or R10).
Exterior Walls - R32 to R40 (building code only requires R19 batt-style).
Attic Insulation - R60 blown fiberglass (building code only requires R38 batt-style which is inadequate for our climate and allows for problematic ice dams).
Air tight construction techniques typically ignored by conventional builders.
Garage closed-cell spray foam seals carbon monoxide from living space. Panasonic fan carries exhaust fumes outside.
In-Floor Heat with high efficiency boiler
Greater Durability & Comfort

Sponsored
Sunbury, OH

J.Holderby - Renovations
Franklin County's Leading General Contractors - 2X Best of Houzz!

 Delphinium Design
GC: Ekren Construction
Photo Credit: Tiffany Ringwald
Art: Windy O'Connor
Walk-in shower - large transitional master white tile and marble tile marble floor, gray floor, single-sink and vaulted ceiling walk-in shower idea in Charlotte with shaker cabinets, light wood cabinets, a two-piece toilet, beige walls, an undermount sink, quartzite countertops, gray countertops and a freestanding vanity
Walk-in shower - large transitional master white tile and marble tile marble floor, gray floor, single-sink and vaulted ceiling walk-in shower idea in Charlotte with shaker cabinets, light wood cabinets, a two-piece toilet, beige walls, an undermount sink, quartzite countertops, gray countertops and a freestanding vanity


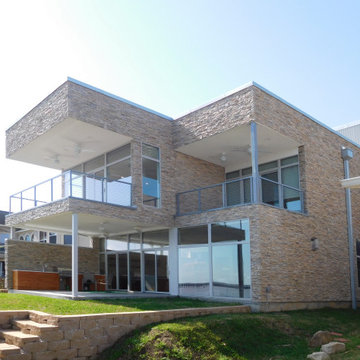
 Espinal Architects, LLC
Floor-to-ceiling windows provide an expansive view of Lake Houston. Generous covered terraces allow for luxurious outdoor living. Cable railing allows for unobstructed views from the bedrooms.
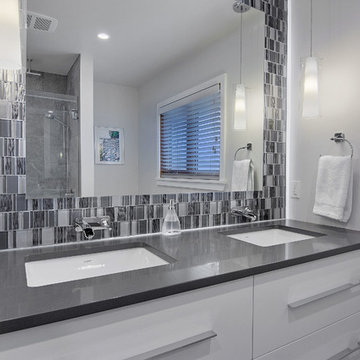
 Renovation Science
Bathroom - mid-sized contemporary master bathroom idea in Vancouver with flat-panel cabinets, white cabinets, gray walls, an undermount sink and quartz countertops






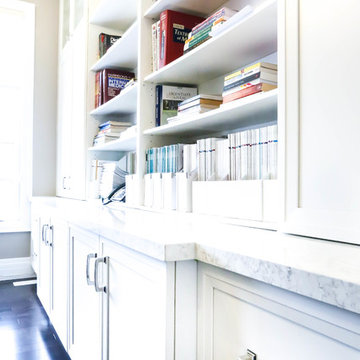
 Tango Design Studio
after picture-Home office
Mid-sized transitional freestanding desk dark wood floor study room photo in Toronto with gray walls and no fireplace
Mid-sized transitional freestanding desk dark wood floor study room photo in Toronto with gray walls and no fireplace

 Mayita Dinos Garden Design
mayitadinosphotography.com
Design ideas for a tropical landscaping in Los Angeles.
Design ideas for a tropical landscaping in Los Angeles.

 Skylar Morgan Furniture + Design
Bar Countertop
Materials: Zinc
Large transitional u-shaped dark wood floor eat-in kitchen photo in Atlanta with recessed-panel cabinets, distressed cabinets, stainless steel appliances and a peninsula
Large transitional u-shaped dark wood floor eat-in kitchen photo in Atlanta with recessed-panel cabinets, distressed cabinets, stainless steel appliances and a peninsula
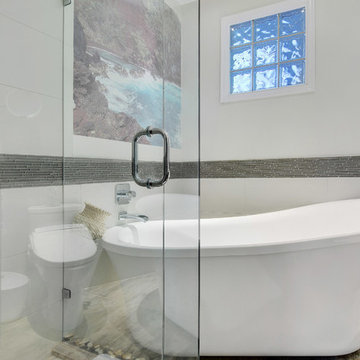 Renovation Science
Mid-sized trendy master porcelain tile and multicolored floor corner shower photo in Vancouver with shaker cabinets, black cabinets, a one-piece toilet, white walls and a hinged shower door

Sponsored
Columbus, OH

Wannemacher Interiors
Customized Award-Winning Interior Design Solutions in Franklin Cnty OH
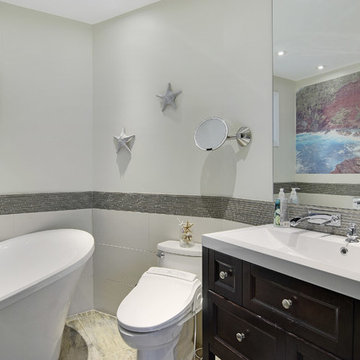 Renovation Science
Inspiration for a mid-sized contemporary master porcelain tile and multicolored floor corner shower remodel in Vancouver with shaker cabinets, black cabinets, a one-piece toilet, white walls and a hinged shower door
 Renovation Science
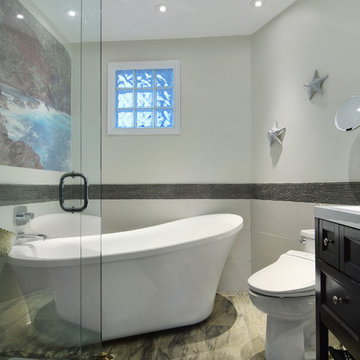
Example of a mid-sized trendy master gray tile and matchstick tile porcelain tile and multicolored floor corner shower design in Vancouver with shaker cabinets, black cabinets, a one-piece toilet, white walls and a hinged shower door
 Gaskill Architecture

Huge traditional brown two-story stone and board and batten gable roof idea with a shingle roof and a gray roof
16