
Search results for "Master scott" in Home Design Ideas

 Bassett Furniture Design Studio
Scott Dean
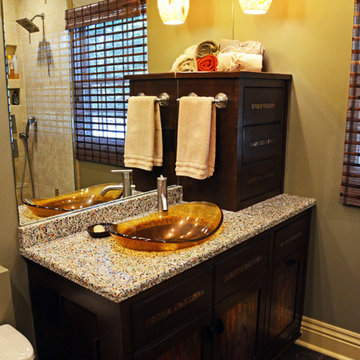
Inspiration for a small modern master beige tile and stone tile linoleum floor alcove shower remodel with a vessel sink, beaded inset cabinets, medium tone wood cabinets, recycled glass countertops and a bidet
Inspiration for a small modern master beige tile and stone tile linoleum floor alcove shower remodel with a vessel sink, beaded inset cabinets, medium tone wood cabinets, recycled glass countertops and a bidet


 Haas Development and Construction
Cozy evenings spent surrounded by books and warmth. This space has everything to love—natural light, a crackling fireplace, and a wall full of stories waiting to be explored.
Find the right local pro for your project

 King-Scott Residential Designs
A beautiful King-Scott Residential Designs home built by John Griggs of Sweet Homes Alabama. Features 4 bedrooms, tray ceilings in dining, great room, master bedroom, and kitchen. The kitchen features a center island with hanging pan rack.

 M.T.N Design
The master bedroom of this home features yet more warm timber accents, but also leads to a balcony to admire the landscape. Produced by: PrecisionCraft Log & Timber Homes. Image copyright: Scott Pease Photography.
 Bassett Furniture Design Studio
Scott Dean
Example of a small minimalist master beige tile and stone tile linoleum floor home design design with a vessel sink, beaded inset cabinets, medium tone wood cabinets, recycled glass countertops and a bidet
Example of a small minimalist master beige tile and stone tile linoleum floor home design design with a vessel sink, beaded inset cabinets, medium tone wood cabinets, recycled glass countertops and a bidet




 Bassett Furniture Design Studio
Scott Dean
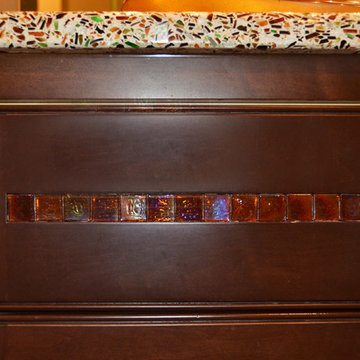
Inspiration for a small modern master beige tile and stone tile linoleum floor home design remodel with a vessel sink, beaded inset cabinets, medium tone wood cabinets, recycled glass countertops and a bidet
Inspiration for a small modern master beige tile and stone tile linoleum floor home design remodel with a vessel sink, beaded inset cabinets, medium tone wood cabinets, recycled glass countertops and a bidet

 Julie Dunfee
Mike Kaskel Photography
Walk-in shower - large contemporary master marble floor walk-in shower idea in Chicago with flat-panel cabinets, white cabinets, an undermount sink, quartzite countertops and a hinged shower door
Walk-in shower - large contemporary master marble floor walk-in shower idea in Chicago with flat-panel cabinets, white cabinets, an undermount sink, quartzite countertops and a hinged shower door

 M-Squared Contracting Inc.
Photo Credit: Scott Norsworthy
Architect: Wanda Ely Architect Inc
Example of a mid-sized 3/4 multicolored tile gray floor alcove shower design in Toronto with light wood cabinets, multicolored walls, a hinged shower door and glass-front cabinets
Example of a mid-sized 3/4 multicolored tile gray floor alcove shower design in Toronto with light wood cabinets, multicolored walls, a hinged shower door and glass-front cabinets
 Scott Arthur Millwork & Cabinetry Ltd
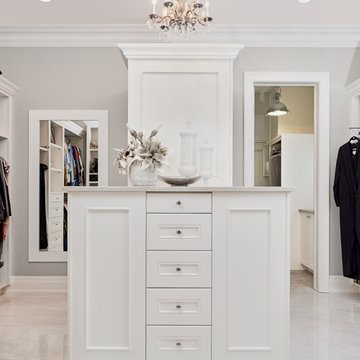
Luxury master closet with dressing area, built in shoe display, granite countertops, custom mirrors and stunning island
Transitional walk-in closet photo in Edmonton with white cabinets
Transitional walk-in closet photo in Edmonton with white cabinets
 KASA Interior Design
Scott Amundson Photography
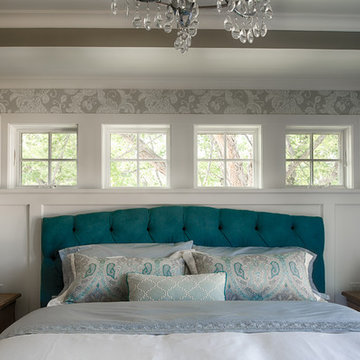
Home design - transitional home design idea in Minneapolis
Home design - transitional home design idea in Minneapolis

 Trove Warehouse
This half bath design by Kelly Scott Interiors is equal parts cozy and stylish! We love the black and white buffalo check tile. The simplistic wood and marble vanity adds warmth and blown glass globe sconces in a toasty bronze finish bring a modern element.



 King-Scott Residential Designs
The bonus room over garage can easily serve as a guest suite with this beautiful full bath.
Small mountain style gray tile and slate tile slate floor, gray floor and single-sink drop-in bathtub photo with shaker cabinets, dark wood cabinets, a one-piece toilet, brown walls, an undermount sink, granite countertops, green countertops and a built-in vanity
Small mountain style gray tile and slate tile slate floor, gray floor and single-sink drop-in bathtub photo with shaker cabinets, dark wood cabinets, a one-piece toilet, brown walls, an undermount sink, granite countertops, green countertops and a built-in vanity
 King-Scott Residential Designs
This beautiful hopen dining room features a tray ceiling, perfectly done moldings, and wainscoting. An absolutely perfect spot to eat and interact.
Example of a mid-sized classic dark wood floor, brown floor, tray ceiling and wainscoting kitchen/dining room combo design with gray walls
Example of a mid-sized classic dark wood floor, brown floor, tray ceiling and wainscoting kitchen/dining room combo design with gray walls
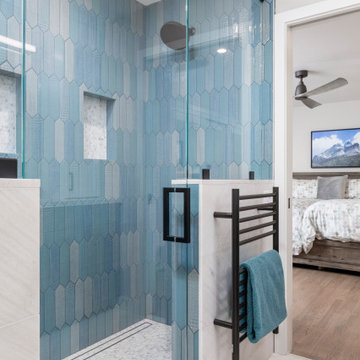
 Lewis Design-Build-Remodel
Example of a mid-sized transitional master beige tile marble floor, multicolored floor and double-sink walk-in shower design with shaker cabinets, medium tone wood cabinets, a one-piece toilet, beige walls, an undermount sink, quartz countertops, white countertops, a built-in vanity, a hinged shower door and a niche

Sponsored
Columbus, OH

Snider & Metcalf Interior Design, LTD
Leading Interior Designers in Columbus, Ohio & Ponte Vedra, Florida

 Farmer Payne Architects
Scott Payne Architect
Inspiration for a contemporary bathroom remodel in Dallas
Inspiration for a contemporary bathroom remodel in Dallas

 Nor-Son Custom Builders
Scott Amundson Photography
Beach style gray two-story wood gable roof photo in Minneapolis
Beach style gray two-story wood gable roof photo in Minneapolis

 C. Scott Whitten, Inc.
We completely gutted, remodeled and added on. We put in insulation in the walls, attic and added on the master bathroom and bedroom.
Example of a mid-sized classic u-shaped dark wood floor and brown floor eat-in kitchen design in Sacramento with a farmhouse sink, shaker cabinets, white cabinets, marble countertops, white backsplash, subway tile backsplash, stainless steel appliances, an island and gray countertops
Example of a mid-sized classic u-shaped dark wood floor and brown floor eat-in kitchen design in Sacramento with a farmhouse sink, shaker cabinets, white cabinets, marble countertops, white backsplash, subway tile backsplash, stainless steel appliances, an island and gray countertops
97