
Search results for "Master seasons" in Home Design Ideas

 J Richard Watson Construction Company, Inc.
Lawrence Taylor Photography
Example of a large tuscan master beige tile and travertine tile travertine floor and beige floor drop-in bathtub design in Orlando with furniture-like cabinets, white cabinets, beige walls, an undermount sink and onyx countertops
Example of a large tuscan master beige tile and travertine tile travertine floor and beige floor drop-in bathtub design in Orlando with furniture-like cabinets, white cabinets, beige walls, an undermount sink and onyx countertops


Find the right local pro for your project

 elemental thought
The beginnings of a summer seasonal pot. The mixture entails a variety of plantings, including evergreen blue pacific juniper, lots of basil and rosemary, and begonias of pale blush color. Planted and nurtured by Susan Huellemeier. elemental thought
 Skogman Homes
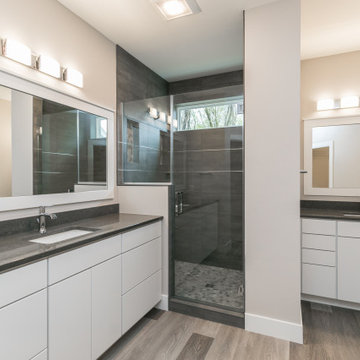
Master bathroom
Example of a transitional master double-sink doorless shower design in Cedar Rapids with flat-panel cabinets, white cabinets, a hinged shower door and a built-in vanity
Example of a transitional master double-sink doorless shower design in Cedar Rapids with flat-panel cabinets, white cabinets, a hinged shower door and a built-in vanity

 Greey Pickett
Photo of a huge industrial drought-tolerant and partial sun landscaping in Phoenix for spring.
 Greey Pickett
This is an example of a huge industrial drought-tolerant and partial sun landscaping in Phoenix for spring.

Sponsored
Columbus, OH
Free consultation for landscape design!

Peabody Landscape Group
Franklin County's Reliable Landscape Design & Contracting

 Cheng Design
by CHENG Design, San Francisco Bay Area | Modern bathroom, cedar plank, ceramic tile floors | Photo by Matthew Millman
Example of a large minimalist master beige tile and ceramic tile ceramic tile staircase design in San Francisco with an integrated sink, flat-panel cabinets, medium tone wood cabinets, concrete countertops and beige walls
Example of a large minimalist master beige tile and ceramic tile ceramic tile staircase design in San Francisco with an integrated sink, flat-panel cabinets, medium tone wood cabinets, concrete countertops and beige walls
 Greey Pickett
Design ideas for a huge industrial drought-tolerant and partial sun landscaping in Phoenix for spring.
 Chambers Design, LLC
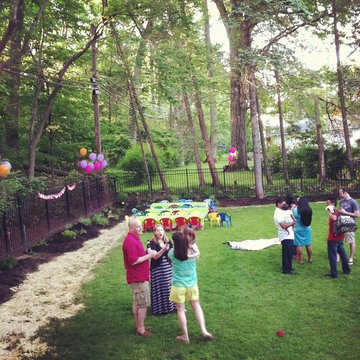
Home design - mid-sized transitional backyard mulch drought-tolerant and partial sun home design idea for summer in New York

 Lien & Peterson Architects, inc.
This 5,150 sq.ft. consisted of 4 bedrooms, 5 bathrooms and a 3 car garage. Custom cabinetry and countertops. Custom beamwork througout the house. Two separate outdoor recreational sites. The fire pit was designed for gas or wood fire. The house included 3 fireplaces and a four season room.
This house was awarded Best of Show in a category of $1,000,000 and up.
 TraceyJordan Collection
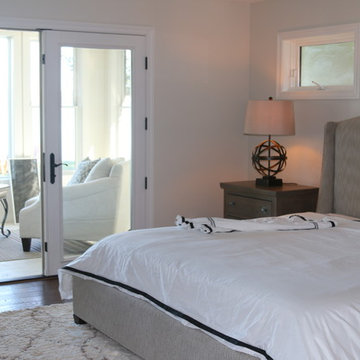
The founders of The TraceyJordan Collection worked closely with architect Michael Karr & craftsman Scott Walker to create a lakeside master suite that smartly utilized the available space to create a serene, spa like retreat.
The sleeping area of the master suite is elegantly furnished with a king sized upholstered bed, rustic industrial furnishings, an electric fireplace capable of warming the room independent of the central climate control systems and original works of art by Loui Jover and others.
Comfort & a peaceful night sleep is essentially guaranteed by the 1000 thread count linens, designer pillows, a plush down comforter all accompanying the Posturepedic Hybrid Elite Plush Mattress.
For those who require a little entertainment prior to falling asleep, the master suite is also equipped with a 50" 1080p LED smart TV, Direct TV and high speed internet.
The suite also features a full sized, custom walk in closet carefully designed to accommodate everything from dresses to sweatshirts to a robust shoe collection.
Perhaps the most endearing feature of the master suite however is the private, four season, sun room accessible through the french doors. Tastefully decorated, the space features two plush chairs with unobstructed views of the Lake. It's a perfect place to enjoy a book and / or morning coffee.
Photo Credit: Chris Potoski



Sponsored
Sunbury, OH

J.Holderby - Renovations
Franklin County's Leading General Contractors - 2X Best of Houzz!

 Cummings Architecture + Interiors
An open house lot is like a blank canvas. When Mathew first visited the wooded lot where this home would ultimately be built, the landscape spoke to him clearly. Standing with the homeowner, it took Mathew only twenty minutes to produce an initial color sketch that captured his vision - a long, circular driveway and a home with many gables set at a picturesque angle that complemented the contours of the lot perfectly.
The interior was designed using a modern mix of architectural styles – a dash of craftsman combined with some colonial elements – to create a sophisticated yet truly comfortable home that would never look or feel ostentatious.
Features include a bright, open study off the entry. This office space is flanked on two sides by walls of expansive windows and provides a view out to the driveway and the woods beyond. There is also a contemporary, two-story great room with a see-through fireplace. This space is the heart of the home and provides a gracious transition, through two sets of double French doors, to a four-season porch located in the landscape of the rear yard.
This home offers the best in modern amenities and design sensibilities while still maintaining an approachable sense of warmth and ease.
Photo by Eric Roth

 Living Home Construction
Huge transitional master white tile and marble tile marble floor and white floor freestanding bathtub photo in Salt Lake City with furniture-like cabinets, dark wood cabinets, beige walls, an undermount sink, marble countertops and a hinged shower door

 Danielian Associates Architecture + Planning
Eric Figge
Example of a transitional home office design in Orange County
Example of a transitional home office design in Orange County
 Chambers Design, LLC
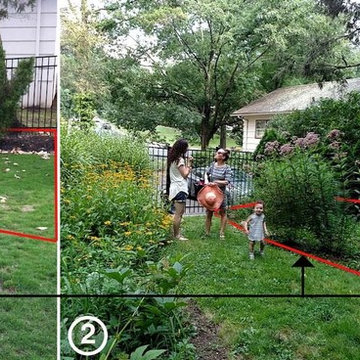
Shows the development of the rain garden over a two year period.
Inspiration for a mid-sized transitional backyard mulch drought-tolerant and partial sun home design remodel for summer in New York
Inspiration for a mid-sized transitional backyard mulch drought-tolerant and partial sun home design remodel for summer in New York

Sponsored
Delaware, OH

Buckeye Basements, Inc.
Central Ohio's Basement Finishing ExpertsBest Of Houzz '13-'21

 Victory Homes of Wisconsin, Inc
Detour Marketing, LLC
Inspiration for a large and bedroom timeless guest and girl carpeted and gray floor kids' bedroom remodel in Milwaukee with beige walls
Inspiration for a large and bedroom timeless guest and girl carpeted and gray floor kids' bedroom remodel in Milwaukee with beige walls
 Chambers Design, LLC
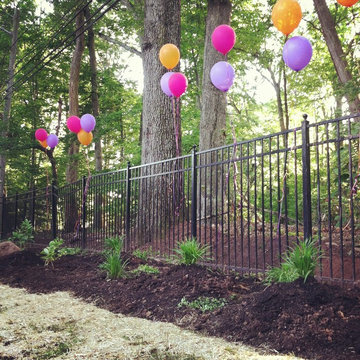
Mid-sized transitional backyard mulch drought-tolerant and partial sun home design photo for summer in New York
 Chambers Design, LLC
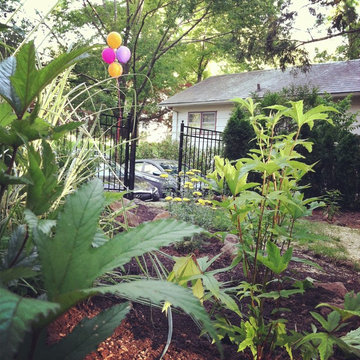
Inspiration for a mid-sized transitional backyard mulch drought-tolerant and partial sun home design remodel for summer in New York
102