
Search results for "Master seasons" in Home Design Ideas
 Heatherington Properties Inc
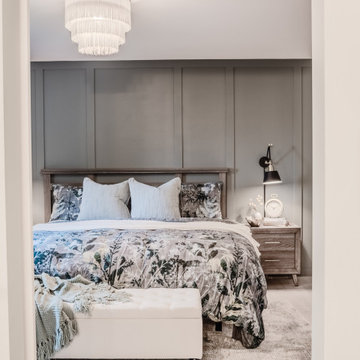
Simple contemporary board and batten on the feature wall of the room, all painted same so it's primarily texture and interest. Re-finished the popcorn ceiling to flat and painted White Dove, Benjamin Moore.
Empty nest? It's a family milestone that comes with mixed emotions. A principle suite update can remind you that it was the 2 of you that started it all - pulling forward the positives of this new season and softening the transition.

 Victory Homes of Wisconsin, Inc
Detour Marketing, LLC
Example of a large classic walk-out carpeted and brown floor basement design in Milwaukee with beige walls and no fireplace
Example of a large classic walk-out carpeted and brown floor basement design in Milwaukee with beige walls and no fireplace

 Scovell Remodeling, Inc.
Over the years we've worked with this client to remodel every inch of their home. From finishing the basement to expanding the second floor - adding laundry, a bedroom and bathroom plus a full master suite, we've completely transformed this house!
Find the right local pro for your project


 Emily Kandel Design
Example of a classic marble floor and multicolored floor sunroom design in New York with no fireplace and a standard ceiling

 Breathe Design Studio
Completed in 2015, this project incorporates a Scandinavian vibe to enhance the modern architecture and farmhouse details. The vision was to create a balanced and consistent design to reflect clean lines and subtle rustic details, which creates a calm sanctuary. The whole home is not based on a design aesthetic, but rather how someone wants to feel in a space, specifically the feeling of being cozy, calm, and clean. This home is an interpretation of modern design without focusing on one specific genre; it boasts a midcentury master bedroom, stark and minimal bathrooms, an office that doubles as a music den, and modern open concept on the first floor. It’s the winner of the 2017 design award from the Austin Chapter of the American Institute of Architects and has been on the Tribeza Home Tour; in addition to being published in numerous magazines such as on the cover of Austin Home as well as Dwell Magazine, the cover of Seasonal Living Magazine, Tribeza, Rue Daily, HGTV, Hunker Home, and other international publications.
Featured on Dwell!
https://www.dwell.com/article/sustainability-is-the-centerpiece-of-this-new-austin-development-071e1a55

Sponsored
Columbus, OH

Hope Restoration & General Contracting
Columbus Design-Build, Kitchen & Bath Remodeling, Historic Renovations

 John Wieland Homes and Neighborhoods
This cool and comforting Owner's Spa is the perfect place pamper yourself in luxury.
Floor and Shower Walls: Season Wood Snow Pine Tile by Daltile
Shower Floor: Venetian Pebbles Medici by Emser
Shower Head: Waterhill 10-Inch in Oil Rubbed Bronze by Moen
Countertops: Bellingham Quartz by Cambria
Cabinetry: Bristol Door in Oatmeal by Wellborn
Wall Color: Oyster Bay by Sherwin-Williams

 Custom Timber Frames
Master bathroom highlighting exposed timber frame construction.
Corner bathtub - large craftsman master multicolored tile and ceramic tile ceramic tile corner bathtub idea in Chicago with a drop-in sink, flat-panel cabinets, dark wood cabinets, granite countertops, a two-piece toilet and multicolored walls
Corner bathtub - large craftsman master multicolored tile and ceramic tile ceramic tile corner bathtub idea in Chicago with a drop-in sink, flat-panel cabinets, dark wood cabinets, granite countertops, a two-piece toilet and multicolored walls

 Lien & Peterson Architects, inc.
This 5,150 sq.ft. consisted of 4 bedrooms, 5 bathrooms and a 3 car garage. Custom cabinetry and countertops. Custom beamwork througout the house. Two separate outdoor recreational sites. The fire pit was designed for gas or wood fire. The house included 3 fireplaces and a four season room.
This house was awarded Best of Show in a category of $1,000,000 and up.
 Lien & Peterson Architects, inc.
This 5,150 sq.ft. consisted of 4 bedrooms, 5 bathrooms and a 3 car garage. Custom cabinetry and countertops. Custom beamwork througout the house. Two separate outdoor recreational sites. The fire pit was designed for gas or wood fire. The house included 3 fireplaces and a four season room.
This house was awarded Best of Show in a category of $1,000,000 and up.

 Elizabeth Interiors
Photography by Cathy Lachine Photography
Decorative accents by Seasons of Williamsburg and Elizabeth Interiors LLC
Bedroom - transitional master bedroom idea
Bedroom - transitional master bedroom idea

 Arbor Haus
Lakeside deck retreat including a master walkout with uninterrupted views of the lake. Custom planter boxes, a custom mobile storage crate, and cable rail trellis make this deck a unique place to enjoy the seasons.



 Cummings Architecture + Interiors
Mathew and his team at Cummings Architects have a knack for being able to see the perfect vision for a property. They specialize in identifying a building’s missing elements and crafting designs that simultaneously encompass the large scale, master plan and the myriad details that make a home special. For this Winchester home, the vision included a variety of complementary projects that all came together into a single architectural composition.
Starting with the exterior, the single-lane driveway was extended and a new carriage garage that was designed to blend with the overall context of the existing home. In addition to covered parking, this building also provides valuable new storage areas accessible via large, double doors that lead into a connected work area.
For the interior of the house, new moldings on bay windows, window seats, and two paneled fireplaces with mantles dress up previously nondescript rooms. The family room was extended to the rear of the house and opened up with the addition of generously sized, wall-to-wall windows that served to brighten the space and blur the boundary between interior and exterior.
The family room, with its intimate sitting area, cozy fireplace, and charming breakfast table (the best spot to enjoy a sunlit start to the day) has become one of the family’s favorite rooms, offering comfort and light throughout the day. In the kitchen, the layout was simplified and changes were made to allow more light into the rear of the home via a connected deck with elongated steps that lead to the yard and a blue-stone patio that’s perfect for entertaining smaller, more intimate groups.
From driveway to family room and back out into the yard, each detail in this beautiful design complements all the other concepts and details so that the entire plan comes together into a unified vision for a spectacular home.
Photos By: Eric Roth
 Lien & Peterson Architects, inc.
This 5,150 sq.ft. consisted of 4 bedrooms, 5 bathrooms and a 3 car garage. Custom cabinetry and countertops. Custom beamwork througout the house. Two separate outdoor recreational sites. The fire pit was designed for gas or wood fire. The house included 3 fireplaces and a four season room.
This house was awarded Best of Show in a category of $1,000,000 and up.
 Lien & Peterson Architects, inc.
This 5,150 sq.ft. consisted of 4 bedrooms, 5 bathrooms and a 3 car garage. Custom cabinetry and countertops. Custom beamwork througout the house. Two separate outdoor recreational sites. The fire pit was designed for gas or wood fire. The house included 3 fireplaces and a four season room.
This house was awarded Best of Show in a category of $1,000,000 and up.

Sponsored
Columbus, OH
Hope Restoration & General Contracting
Columbus Design-Build, Kitchen & Bath Remodeling, Historic Renovations

 Donald A. Gardner Architects
With its masterful architecture and lavish conveniences, The Heatherstone captures the essence of grand living, blending style and grace. This home offers outdoor living areas for every season, including two screened porches with fireplaces, spacious verandas and a custom spa. Inside, decorative ceilings mingle with circular staircases and columns to complete an intricate interior.
 Lien & Peterson Architects, inc.
This 5,150 sq.ft. consisted of 4 bedrooms, 5 bathrooms and a 3 car garage. Custom cabinetry and countertops. Custom beamwork througout the house. Two separate outdoor recreational sites. The fire pit was designed for gas or wood fire. The house included 3 fireplaces and a four season room.
This house was awarded Best of Show in a category of $1,000,000 and up.

 Landarc Consulting Group, Inc
The master bedroom courtyard is a very nice setting for relaxing or coffee or drinks.. The fountain was added and landscape and paving to complete this beautiful space.
99