
Search results for "Master seasons" in Home Design Ideas

 Victory Homes of Wisconsin, Inc
Detour Marketing, LLC
Basement - large traditional walk-out carpeted and brown floor basement idea in Milwaukee with beige walls and no fireplace
Basement - large traditional walk-out carpeted and brown floor basement idea in Milwaukee with beige walls and no fireplace

 Cheng Design
by CHENG Design, San Francisco Bay Area | Modern bath with warm materials: wood, concrete countertops, cedar cabinetry, ceramic tile floors |
Photo by Matthew Millman


Find the right local pro for your project

 Wade Works Creative
Master suite from HGTV's Elbow Room Season 1
Inspiration for a timeless bathroom remodel in Atlanta
Inspiration for a timeless bathroom remodel in Atlanta

 Steven Allen Designs, LLC
Simply Photography
Master Closet Featuring Oak Wood Flooring, Custom Cabinetry, Utility Workspace, Pull Down Rods and Chrome Closet Poles.
Example of a mid-sized transitional gender-neutral medium tone wood floor walk-in closet design in Houston with recessed-panel cabinets and white cabinets
Example of a mid-sized transitional gender-neutral medium tone wood floor walk-in closet design in Houston with recessed-panel cabinets and white cabinets


 Greey Pickett
Inspiration for a huge industrial drought-tolerant and partial sun water fountain landscape in Phoenix for spring.



 Z Builders
Atelier 22 is a carefully considered, custom-fit, 5,500 square foot + 1,150 square foot finished lower level, seven bedroom, and seven and a half bath residence in Amagansett, New York. The residence features a wellness spa, custom designed chef’s kitchen, eco-smart saline swimming pool, all-season pool house, attached two-car garage, and smart home technology.
 Greey Pickett
Photo of a huge industrial drought-tolerant and partial sun water fountain landscape in Phoenix for spring.

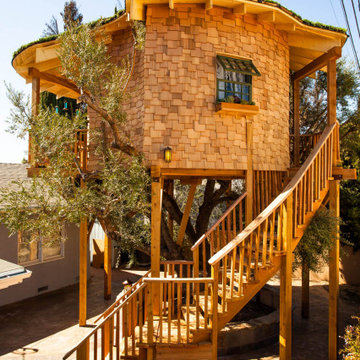
 SULISO Inc.
SULISO's own Bruce Oliver had the pleasure of teaming up with Treehouse Masters' Pete Nelson designing a green roof for this Irish-inspired tree house cottage in Huntington Beach, California. This Irish family wanted to bring a taste of the homeland to the States. They had the perfect olive tree in their backyard to nestle this Celtic-themed cottage. Pete and his team devise a challenging, circular design, a cobblestone exterior, and spergon green roof complete with a custom-made rainmaker to mimic the wet Irish climate.
Luck O' the Irish Cottage is episode 2 of season 1 on Treehouse Masters. This episode aired on June 7, 2013.




 Tamarack North
This modern, custom built oasis located on Lake Rosseau by Tamarack North is destined to leave you feeling relaxed and rejuvenated after a weekend spent here. Throughout both the exterior and interior of this home are a great use of textures and warm, earthy tones that make this cottage an experience of its own. The use of glass, stone and wood connect one with nature in a luxurious way.
The great room of this contemporary build is surrounded by glass walls setting a peaceful and relaxing atmosphere, allowing you to unwind and enjoy time with friends and family. Featured in the bedrooms are sliding doors onto the outdoor patio so guests can begin their Muskoka experience the minute they wakeup. As every cottage should, this build features a Muskoka room with both the flooring and the walls made out of stone, as well as sliding doors onto the patio making for a true Muskoka room. Off the master ensuite is a beautiful private garden featuring an outdoor shower creating the perfect space to unwind and connect with nature.
Tamarack North prides their company of professional engineers and builders passionate about serving Muskoka, Lake of Bays and Georgian Bay with fine seasonal homes.

 Southern Development Homes
Finished basement features billiard table and kitchenette. Floor tile is DalTile 6x48 tile in Season Wood Winter Spruce, Countertop is Fantasy Brown granite, backsplash is DalTile Random Cilo Mosaics Hera, Progress Alexa Pendant Lights, cabinetry is MidContinent Adams Maple Painted Pure White with Pewter Glaze and Brushed Nickel knobs. wall color is Sherwin Williams Paint #7023 ‘Requisite Grey’.

 Betsy Bassett Interiors
This master bathroom was customized with glass bubble tile. The floating vanity also gives opportunity to add extra ambiance light to make this bathroom a retreat.
Photo Credit: Betsy Bassett
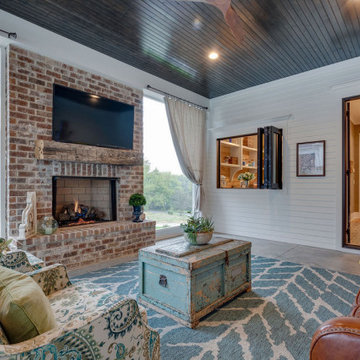
 J Taylor Designs
Inspiration for a mid-sized country stamped concrete back porch remodel in Nashville with a fireplace and a roof extension

Sponsored
Sunbury, OH

J.Holderby - Renovations
Franklin County's Leading General Contractors - 2X Best of Houzz!


 Victory Homes of Wisconsin, Inc
Detour Marketing, LLC
Example of a large classic medium tone wood floor and brown floor foyer design in Milwaukee with beige walls and a medium wood front door
Example of a large classic medium tone wood floor and brown floor foyer design in Milwaukee with beige walls and a medium wood front door
104