
Search results for "Master seasons" in Home Design Ideas
 Concepts The Cabinet Shop
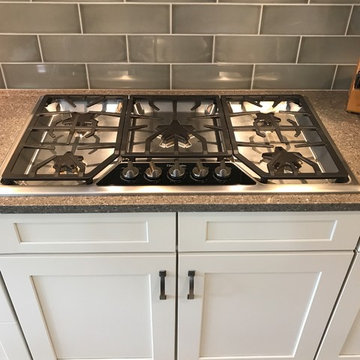
Kitchen and Desk Area: Waypoint 650F door style with Painted Silk finish. Countertops are Hanstone Ajanta Quartz.
Master Bath: Waypoint 410F door style with Maple Cognac finish. Countertop is cultured marble and the color is called Carrera Sage with wave bowl sinks.
Laundry: Contractors Choice Newberry Birch door style with the Sarsaparilla finish. Countertops are laminate and the color is White Twill.
Basement Bar: Waypoint 410F door style with Maple Espresso finish. Countertops are laminate and the color is Seasoned Planked Elm.


 George Group Cabinetry
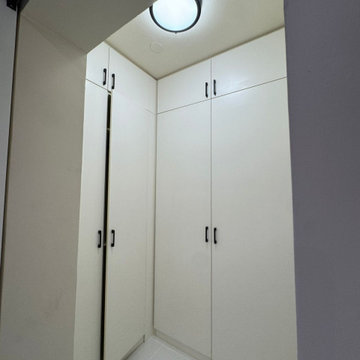
Corner walk-in closet with full-height floor-to-ceiling cabinet customization, split door design with minimalist black thin bar handles, closed cabinet storage for seasonal clothing, bedding and personal belongings. Enclosed storage prevents dust accumulation, neat and tidy storage solution for master suite.
Find the right local pro for your project


 Visbeen Architects
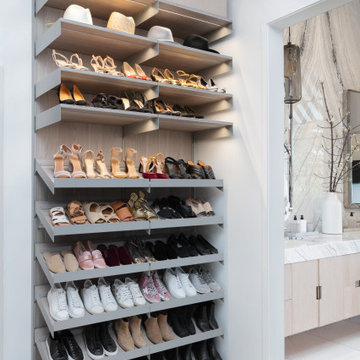
Why choose when you don't have to? Today's top architectural styles are reflected in this impressive yet inviting design, which features the best of cottage, Tudor and farmhouse styles. The exterior includes board and batten siding, stone accents and distinctive windows. Indoor/outdoor spaces include a three-season porch with a fireplace and a covered patio perfect for entertaining. Inside, highlights include a roomy first floor, with 1,800 square feet of living space, including a mudroom and laundry, a study and an open plan living, dining and kitchen area. Upstairs, 1400 square feet includes a large master bath and bedroom (with 10-foot ceiling), two other bedrooms and a bunkroom. Downstairs, another 1,300 square feet await, where a walk-out family room connects the interior and exterior and another bedroom welcomes guests.

 Betsy Bassett Interiors
These Karen Rosenthal black and white nude photographs really add a bit of romance to this bathroom.
Photo Credit: Betsy Bassett
Inspiration for a mid-sized contemporary master green tile and glass tile marble floor and gray floor alcove shower remodel in Boston with an undermount sink, furniture-like cabinets, white cabinets, solid surface countertops, a one-piece toilet, green walls, a hinged shower door and white countertops
Inspiration for a mid-sized contemporary master green tile and glass tile marble floor and gray floor alcove shower remodel in Boston with an undermount sink, furniture-like cabinets, white cabinets, solid surface countertops, a one-piece toilet, green walls, a hinged shower door and white countertops

 Edgewater Design Group
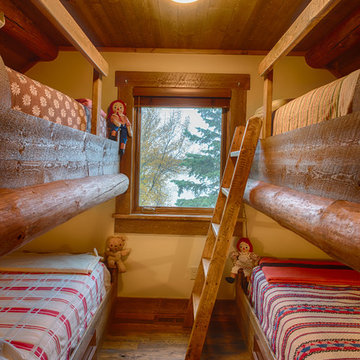
We were hired to design a Northern Michigan home for our clients to retire. They wanted an inviting “Mountain Rustic” style that would offer a casual, warm and inviting feeling while also taking advantage of the view of nearby Deer Lake. Most people downsize in retirement, but for our clients more space was a virtue. The main level provides a large kitchen that flows into open concept dining and living. With all their family and visitors, ample entertaining and gathering space was necessary. A cozy three-season room which also opens onto a large deck provide even more space. The bonus room above the attached four car garage was a perfect spot for a bunk room. A finished lower level provided even more space for the grandkids to claim as their own, while the main level master suite allows grandma and grandpa to have their own retreat. Rustic details like a reclaimed lumber wall that includes six different varieties of wood, large fireplace, exposed beams and antler chandelier lend to the rustic feel our client’s desired. Ultimately, we were able to capture and take advantage of as many views as possible while also maintaining the cozy and warm atmosphere on the interior. This gorgeous home with abundant space makes it easy for our clients to enjoy the company of their five children and seven grandchildren who come from near and far to enjoy the home.
- Jacqueline Southby Photography


 Concepts The Cabinet Shop
Kitchen and Desk Area: Waypoint 650F door style with Painted Silk finish. Countertops are Hanstone Ajanta Quartz.
Master Bath: Waypoint 410F door style with Maple Cognac finish. Countertop is cultured marble and the color is called Carrera Sage with wave bowl sinks.
Laundry: Contractors Choice Newberry Birch door style with the Sarsaparilla finish. Countertops are laminate and the color is White Twill.
Basement Bar: Waypoint 410F door style with Maple Espresso finish. Countertops are laminate and the color is Seasoned Planked Elm.

 TAB Interior Designs LLC
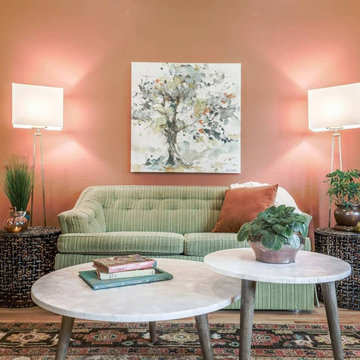
Home office created specific for clients wants & needs. Client is a mature woman who loves colors inspired by the fall season and a deep appreciation for nature. We utilized her existing sofa for inspiration for the space that we then livened up with a rustic orange that she quickly fell in love with. We added in a new traditional area rug and accessories to created a space that she loves to work in!


 Victory Homes of Wisconsin, Inc
Detour Marketing, LLC
Inspiration for a large timeless formal and open concept carpeted and brown floor living room remodel in Milwaukee with beige walls, a standard fireplace, a stone fireplace and a concealed tv
Inspiration for a large timeless formal and open concept carpeted and brown floor living room remodel in Milwaukee with beige walls, a standard fireplace, a stone fireplace and a concealed tv

 Brynn Charles Designs, LLC
Dave Niziolek
Mid-sized transitional master dark wood floor bedroom photo in Philadelphia with purple walls
Mid-sized transitional master dark wood floor bedroom photo in Philadelphia with purple walls

Sponsored
Columbus, OH

Hope Restoration & General Contracting
Columbus Design-Build, Kitchen & Bath Remodeling, Historic Renovations

 Eclipse Shutters
Louvered bi-fold closet doors in yellow bedroom
Reach-in closet - mid-sized traditional gender-neutral carpeted reach-in closet idea in Atlanta with louvered cabinets
Reach-in closet - mid-sized traditional gender-neutral carpeted reach-in closet idea in Atlanta with louvered cabinets


 Teakwood Builders, Inc.
This New England Shingle Style home sits overlooking the Oklahoma Training Track in Saratoga Springs. The homeowners’ love of the equestrian lifestyle can not only be identified by the art and decor throughout the home, but also by the expansive windows in the dining room/kitchen and 2nd floor master suite wing, allowing for picturesque views of the horses as they practice during the training and race seasons.
The lower level features an entertaining space including a climate controlled walk-in wine cellar, bar and a feature wall complete with sliding barn doors.

Sponsored
Sunbury, OH

J.Holderby - Renovations
Franklin County's Leading General Contractors - 2X Best of Houzz!


 Teakwood Builders, Inc.
This New England Shingle Style home sits overlooking the Oklahoma Training Track in Saratoga Springs. The homeowners’ love of the equestrian lifestyle can not only be identified by the art and decor throughout the home, but also by the expansive windows in the dining room/kitchen and 2nd floor master suite wing, allowing for picturesque views of the horses as they practice during the training and race seasons.
The lower level features an entertaining space including a climate controlled walk-in wine cellar, bar and a feature wall complete with sliding barn doors.

 Mark Adam Studio
Example of a large classic master white tile light wood floor and white floor freestanding bathtub design in Miami with louvered cabinets, white cabinets, a two-piece toilet, white walls, an undermount sink, marble countertops and purple countertops
115