
Search results for "Master seasons" in Home Design Ideas

 Four Seasons Sotheby's International Realty
This prestigious Governors Island waterfront has 360' of shoreline on Lake Winnipesaukee with a large sandy beach and docking for three boats. Tasteful custom finishes are found throughout this lovely estate. The grand foyer welcomes guests in to enjoy the comfort and outstanding views this home has to offer. Custom stone fireplaces compliment the formal and open areas. The living spaces are designed to utilize the unrivaled views and sunsets. The stone patio with outdoor kitchen for entertaining. Generous master suites can be found on each of the upper levels, along with three additional bedrooms with private baths. Entertaining areas include a 12-person theater, billiards room, game room and lower level family room with a summer kitchen. The lower level also includes the fitness center, steam room, sauna and massage room. Systems throughout the home are of the highest technical quality. Property also has 9 garage bays and carriage house. 2hrs to Boston & 4miles to Laconia airport.
Listed by Ashley Davis of Four Seasons Sotheby`s Int`l Realty/Meredith NH
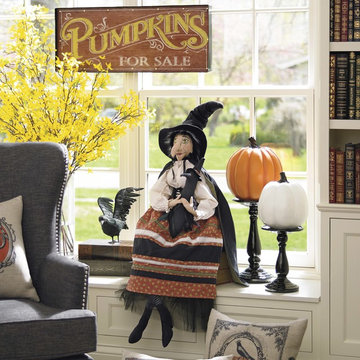
 Grandin Road
The happiest of Halloween seasons will always have the nearly 4 ft. Batilda Witch Figure making a star appearance. There's something unmistakably charming about artist Joe Spencer's creations and their amazing ability to draw a room full of smiles and delight. Big on personality and designer appointments, Batilda is dressed to impress in an oversized hat, cape, and elaborate, patterned dress embellished with varying stripes. Black corset and delicate tulle provide added texture and visual interest. Plus, here's a treat: Batilda also cuddles her pet raven that's sporting a matching witch's hat. Masterfully handpainted features and a whimsically large nose make Batilda's face one guests will never forget.

 Wade Works Creative
Garage addition and outdoor entertaining from HGTV's Elbow Room Season 1
Example of a classic shed design in Atlanta
Example of a classic shed design in Atlanta
Find the right local pro for your project
 Wade Works Creative
Craftsman style kitchen makeover from HGTV's Elbow Room Season 1
Inspiration for a timeless kitchen remodel in Atlanta
Inspiration for a timeless kitchen remodel in Atlanta

 Dona Rosene Interiors
GUEST BEDROOM
Interior Design & Styling by Dona Rosene Interiors.
Photography by Michael Hunter.
Small elegant guest medium tone wood floor bedroom photo in Dallas with blue walls
Small elegant guest medium tone wood floor bedroom photo in Dallas with blue walls

 Celtic Custom Homes
Example of a large arts and crafts gender-neutral light wood floor walk-in closet design with raised-panel cabinets and white cabinets

 Alair Homes Chilliwack
This contemporary farmhouse is located on a scenic acreage in Greendale, BC. It features an open floor plan with room for hosting a large crowd, a large kitchen with double wall ovens, tons of counter space, a custom range hood and was designed to maximize natural light. Shed dormers with windows up high flood the living areas with daylight. The stairwells feature more windows to give them an open, airy feel, and custom black iron railings designed and crafted by a talented local blacksmith. The home is very energy efficient, featuring R32 ICF construction throughout, R60 spray foam in the roof, window coatings that minimize solar heat gain, an HRV system to ensure good air quality, and LED lighting throughout. A large covered patio with a wood burning fireplace provides warmth and shelter in the shoulder seasons.
Carsten Arnold Photography

Sponsored
Columbus, OH

Hope Restoration & General Contracting
Columbus Design-Build, Kitchen & Bath Remodeling, Historic Renovations

 Hudson Place Realty
Full floor of beautiful brownstone with terrace and seasonal NYC views on coveted Hudson Street block. Just across from Steven’s Park, this 2 bedroom, 1 bath home features open living space with exposed brick, hardwood floors, central air conditioning & laundry in home. Master bedroom with double closets and great light, updated bath with pedestal sink and additional basement storage. Easy access to Hoboken’s world-class waterfront, shopping, dining, parks and transportation. Rental parking only 1 block away.
 Tutto Interiors
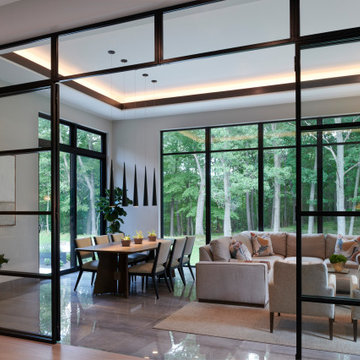
Example of a large trendy porcelain tile and gray floor sunroom design in Detroit with a standard fireplace, a tile fireplace and a standard ceiling

 Neighbors Home Remodeling
Open concept kitchen - large transitional l-shaped medium tone wood floor and brown floor open concept kitchen idea in Atlanta with a farmhouse sink, shaker cabinets, white cabinets, quartzite countertops, white backsplash, subway tile backsplash, stainless steel appliances and an island
 Wade Works Creative
Multifunction home office and gym from HGTV's Elbow Room Season 1
Example of a classic home office design in Atlanta
Example of a classic home office design in Atlanta
 Wade Works Creative
Garage addition and outdoor entertaining from HGTV's Elbow Room Season 1
Example of a classic shed design in Atlanta
Example of a classic shed design in Atlanta
 Wade Works Creative
Multifunction home office and gym from HGTV's Elbow Room Season 1
Elegant home office photo in Atlanta
Elegant home office photo in Atlanta

Sponsored
Columbus, OH
Free consultation for landscape design!

Peabody Landscape Group
Columbus' Reliable Landscape Design & Contracting
 Wade Works Creative
Multifunction home office and gym from HGTV's Elbow Room Season 1
Example of a classic home office design in Atlanta
Example of a classic home office design in Atlanta
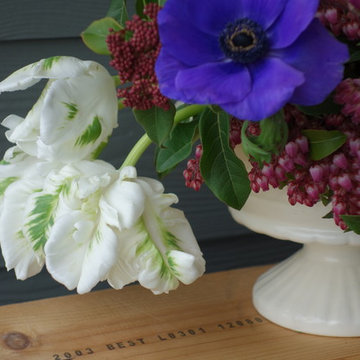
 Slow Flowers LLC
DETAIL // These interesting white-and-green variegated parrot tulips are almost fully opened, which gives them a Dutch Masters quality. Grown by Sun Valley Flower Farm in Arcata, Calif., . Design & photography (c) Debra Prinzing, Slow Flowers LLC
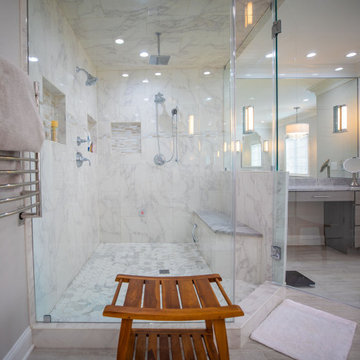
 VKB Kitchen & Bath
The all-over marble and glass look, gives it a royal feel, while the sleek decorative elements provide a contemporary touch. This particular master bathroom by Virgina Kitchen & Bath has a traditional style, with wood cabinets, tiled floors, glass-walled shower. This bathroom is warm and inviting, thanks to the neutral shades of its decor. You could easily incorporate colored items based on the season, making it very versatile.

 Chervin Kitchen & Bath Inc.
There is no shortage of storage space in this massive walk-through closet that takes up nearly one third of the master suite. Full-height cabinets surround you in this u-shaped closet, with additional storage space for seasonal items in the upper cabinets. A large dresser island is stationed near the built-in bench and contains a pull-out laundry hamper for easy folding, sorting, and laying out of clothes for the day ahead. Strategically placed mirrors ensure you always feel confident and "put together" from every angle, and a rolling ladder ensures nothing you need is ever out of reach. Talk about a dream closet!

Sponsored
Columbus, OH

Wannemacher Interiors
Customized Award-Winning Interior Design Solutions in Franklin Cnty OH

 Tamarack North
This rugged Georgian Bay beauty is a five bedroom, 4.5-bathroom home custom build by Tamarack North. Featured in the entry way of this home is a large open concept entry with a timber frame ceiling. Seamlessly flowing into the living room are tall ceilings, a gorgeous view of Georgian bay and a large stone fireplace all with components that play on the tones of the outdoors, connecting you with nature. Just off the modern kitchen is a master suite that contains both a gym and office area with a view of the water making for a peaceful and productive atmosphere. Carrying into the master bedroom is a timber frame ceiling identical to the entry way as well as folding doors that walkout onto a stone patio and a hot tub.
Tamarack North prides their company of professional engineers and builders passionate about serving Muskoka, Lake of Bays and Georgian Bay with fine seasonal homes.
 Hudson Place Realty
Full floor of beautiful brownstone with terrace and seasonal NYC views on coveted Hudson Street block. Just across from Steven’s Park, this 2 bedroom, 1 bath home features open living space with exposed brick, hardwood floors, central air conditioning & laundry in home. Master bedroom with double closets and great light, updated bath with pedestal sink and additional basement storage. Easy access to Hoboken’s world-class waterfront, shopping, dining, parks and transportation. Rental parking only 1 block away.
 Wade Works Creative
Craftsman style kitchen makeover from HGTV's Elbow Room Season 1
Kitchen - traditional kitchen idea in Atlanta
Kitchen - traditional kitchen idea in Atlanta
130