
Search results for "Master seasons" in Home Design Ideas

 Ripple Projects
Inspiration for a contemporary master white tile white floor freestanding bathtub remodel in Toronto with flat-panel cabinets, dark wood cabinets, an undermount sink, a hinged shower door and gray countertops

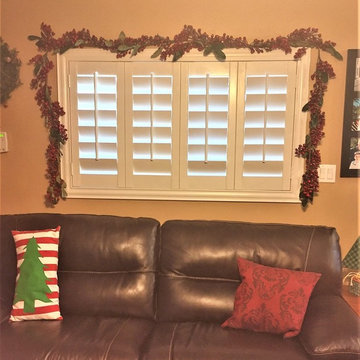
 Sunburst Shutters & Window Fashions Jacksonville
How are you decorating your home for the holidays? Let’s get really festive this year! Here are some of our favorite pictures of beautifully decorated homes that are ready for the holiday season. Adding garland and lights around your windows definitely adds an extra festive feel to any room. Be sure to use removable hooks found at most hardware stores. Happy decorating everyone.

 Mimosa Kitchen and Bath
This master bathroom remodel was completely renovated by our team in Highland, MD. The hall bathroom was updated very much for fun and had dark shaded faucets which are very “in style” right now. For their master bathroom, the clients went with a more traditional all-white bathroom design. With an all-white bathroom and chrome faucets, this bathroom can stand the test of time. When the clients want to add more personality they can do so with shower, wall decor, which can all be changed with the seasons and with the ever-changing design styles.
Find the right local pro for your project
 Sunburst Shutters & Window Fashions Charlotte
How are you decorating your home for the holidays? Let’s get really festive this year! Here are some of our favorite pictures of beautifully decorated homes that are ready for the holiday season. Adding garland and lights around your windows definitely adds an extra festive feel to any room. Be sure to use removable hooks found at most hardware stores. Happy decorating everyone.
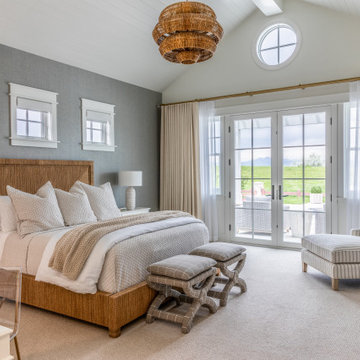
 restyle design, llc
This home is casual and welcoming yet completely pulled together with an elevated coastal style. The open floor plan has a large kitchen with two islands, a breakfast nook and a great room with fireplace and built-ins. There is a 3 season porch off the kitchen with a fireplace, dining area and sitting area. The X-detail is repeated in the stair railing, kitchen island and cabinetry, and primary bedroom cabinets. The high ceilings are highlighted with beams and shiplap and the wide oak wood floors warm up the mostly white interior. The furnishings are coastal as well with various shades of blue used throughout. Unique lighting, gold tone plumbing fixtures and hardware are used to warm up the spaces. Outdoor spaces include a covered seating area, pool, hot tub and outdoor kitchen.

 Studio Z Design Concepts
This stunning custom home in Clarksburg, MD serves as both Home and Corporate Office for Ambition Custom Homes. Nestled on 5 acres in Clarksburg, Maryland, this new home features unique privacy and beautiful year round views of Little Bennett Regional Park. This spectacular, true Modern Farmhouse features large windows, natural stone and rough hewn beams throughout.
Special features of this 10,000+ square foot home include an open floorplan on the first floor; a first floor Master Suite with Balcony and His/Hers Walk-in Closets and Spa Bath; a spacious gourmet kitchen with oversized butler pantry and large banquette eat in breakfast area; a large four-season screened-in porch which connects to an outdoor BBQ & Outdoor Kitchen area. The Lower Level boasts a separate entrance, reception area and offices for Ambition Custom Homes; and for the family provides ample room for entertaining, exercise and family activities including a game room, pottery room and sauna. The Second Floor Level has three en-suite Bedrooms with views overlooking the 1st Floor. Ample storage, a 4-Car Garage and separate Bike Storage & Work room complete the unique features of this custom home.

 Design Group Three
Firm: Design Group Three
Designer: Alan Freysinger
Cabinetry: Greenfield Cabinetry
Photography: Jim Tschetter IC360 Images
Veteran kitchen designer Alan Freysinger worked closely with the Fox Point, WI homeowners on this kitchen. Admittedly, not afraid of color, the homeowner loved Alan's suggestion of adding the wood veneer to the mix of cabinetry, adding an additional layer of interest and the addition of texture.
Design Group Three, together with custom Greenfield Cabinetry, stepped up the living pleasure of this Fox Point family's home.
When this kitchen remodel was first underway, the homeowner envisioned a blue kitchen (orange was her 2nd choice!). She went to the paint store & found blues she liked, taped those color samples to the kitchen wall & one by one she and her husband whittled down their choices to the color blue you see now!
From Milwaukee to Chicago, clean lines are much desired in today's kitchen designs. Design Group Three hears many requests for Transitionally styled kitchens such as this one.
Want a pop of orange? blue? red? in your kitchen? Milwaukee's Design Group Three can custom match any color in paint (or stain!) for cabinetry in your home, as we did in for this blue kitchen in Fox Point, WI.
Not sure if you are up for this much color in your kitchen? Begin with remodeling a bathroom vanity with a pop of color, live with it for a while & then, if you decide it's for you too, call in Design Group Three & we'll work with you to uncover your perfect color palette.
Can you imagine this same kitchen in orange? This Fox Point, WI homeowners preliminary vision for her kitchen remodel walked the line between orange & blue!
Blue kitchens are completely on trend in today's kitchens!
According to the National Kitchen & Bath Association, Transitionally styled kitchens, such as this blue one, are the most commonly requested design genre. In fact, in 2012, for the first time ever since the NKBA started keeping track, Transitional beat out Traditional as the most requested style by homeowners.
What exactly is affordably luxury? You are witnessing it in these photos. Discover it via Milwaukee's Design Group Three & Greenfield Cabinetry.
Transitional Style (also known as "updated classic", "classic with a contemporary twist", "new takes on old classics") in interior design & furniture design refers to a blend of traditional and contemporary styles, midway between old world traditional & the world of chrome & glass contemporary; incorporating lines which are less ornate than traditional designs, but not as severely basic as contemporary lines. As a result transitional designs are classic, timeless, and clean.
Lucky, lucky kitchen. Greenfield Cabinetry's interpretation of Midwestern Modern.
Seasoned Design Group Three designer & owner, Alan Freysinger's design details take their cues from your lifestyle, as reflected in this transitionally styled kitchen.
"The general color trend is a move toward bolder, crisper colors as a reflection of the 'anything goes' culture we live in now." - Jonathan Adler, Designer

Sponsored
Delaware, OH

Buckeye Basements, Inc.
Central Ohio's Basement Finishing ExpertsBest Of Houzz '13-'21
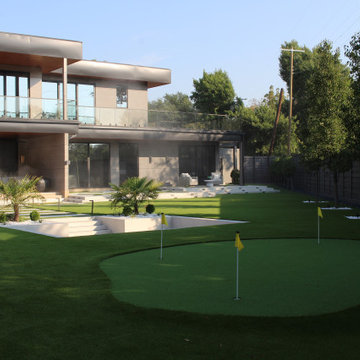
 Famous Tx Pools and Construction
Design ideas for a huge modern partial sun backyard concrete paver and stone fence outdoor basketball/tennis/multi-game court in Dallas with a fire pit and a fireplace for summer.

 El Dorado Furniture
The Bellagio Bedroom adds an earthy yet modern look to your master bedroom for spring. The engineered wood is glossy in a chocolate brown while the wall color is light green for a calming feel.

 Candace M P Smith Architect
The owners first description of what they desired was a "porch with a house attached." They now have a long front porch that provides shade from the southern light, a northern deck that captures the meadow, pond and mountains, and the two western facing screened porches that encompass the 180 degree views from south to north. Both the upper porch at the master suite, and the first floor porch at the great room, gives them views of the sunset as it migrates throughout the season.

 Arrow Master Pools
Taylor Guerin
Inspiration for a mid-sized modern full sun backyard brick water fountain landscape in Philadelphia for summer.
Inspiration for a mid-sized modern full sun backyard brick water fountain landscape in Philadelphia for summer.
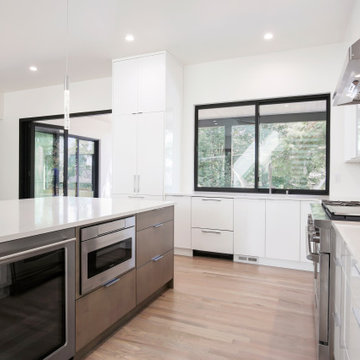
 Tomecek Studio Architecture
Jasmine Residence is a renovation of a single-story ranch house in Denver, Colorado. Two accordion folding glass doors connect the main living space with the rear yard and the neighborhood street. This effectively creates a large breezeway that can be opened up for three seasons annually. The second story addition expands the house's existing program to include a new master suite and a loft.
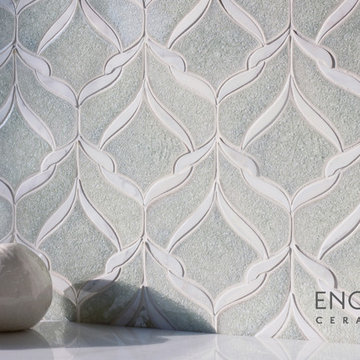
 Encore Ceramics
This master bath backsplash in Belvedere mosaic quietly shines in every season. Shown in Rain quartz glaze, with ribbons in Calacatta marble.
Inspiration for a contemporary home design remodel in Portland
Inspiration for a contemporary home design remodel in Portland



 Misiaszek Turpin pllc
Resting on a steep slope, this 4,000 square-foot residence boasts an expansive front deck from which beautiful views of the lake can be taken in. Having been in the family for decades, this renovation project looked at creating an outward looking living space with large entertaining areas. In keeping with the history of the camp, a classic approach to a shingle-style home was taken, for the main residence and two, small secondary structures, with forest green accents.
Redeveloping the main level living spaces, a flowing system was generated that allowed for direct access to the outdoors and also allowed the light to enter the interior spaces. Energy efficiency of the entire residence was increased, changing this from a three-season to a four-season home. Beautiful views of the lake can be seen from the main gathering spaces as well as from the cathedral ceiling, master bedroom. Elevated to experience its prior glory, this lakeside camp is ideal for any size family gathering and guarantees amazing memories.
Photographer: MTA

 Wade Works Creative
Garage addition and outdoor entertaining from HGTV's Elbow Room Season 1
Example of a classic shed design in Atlanta
Example of a classic shed design in Atlanta

 Hudson Place Realty
Full floor of beautiful brownstone with terrace and seasonal NYC views on coveted Hudson Street block. Just across from Steven’s Park, this 2 bedroom, 1 bath home features open living space with exposed brick, hardwood floors, central air conditioning & laundry in home. Master bedroom with double closets and great light, updated bath with pedestal sink and additional basement storage. Easy access to Hoboken’s world-class waterfront, shopping, dining, parks and transportation. Rental parking only 1 block away.
 Wade Works Creative
Children's space makeover from HGTV's Elbow Room Season 1
Elegant kids' room photo in Atlanta
Elegant kids' room photo in Atlanta

Sponsored
Sunbury, OH

J.Holderby - Renovations
Franklin County's Leading General Contractors - 2X Best of Houzz!

 0932
Moved by the desire to create a home that would be an antithesis to the concrete jungle, the design drew from the invigorating season of Autumn; earth and nature represented in the humble treatment of wood throughout the abode. - www.0932.am
Type . Residential
Location. Singapore
Floor Area . 1,216 SQ FT
Year of Completion . 2012
Photo Credit . Tai Heng
Text Credit . Pamela Lim
Interior . 0932 Design Consultants
www.0932.am
 Hudson Place Realty
Full floor of beautiful brownstone with terrace and seasonal NYC views on coveted Hudson Street block. Just across from Steven’s Park, this 2 bedroom, 1 bath home features open living space with exposed brick, hardwood floors, central air conditioning & laundry in home. Master bedroom with double closets and great light, updated bath with pedestal sink and additional basement storage. Easy access to Hoboken’s world-class waterfront, shopping, dining, parks and transportation. Rental parking only 1 block away.
 Wade Works Creative
Multifunction home office and gym from HGTV's Elbow Room Season 1
Inspiration for a timeless home gym remodel in Atlanta
Inspiration for a timeless home gym remodel in Atlanta
129