
Search results for "Master seasons" in Home Design Ideas

 Tamarack North
This rugged Georgian Bay beauty is a five bedroom, 4.5-bathroom home custom build by Tamarack North. Featured in the entry way of this home is a large open concept entry with a timber frame ceiling. Seamlessly flowing into the living room are tall ceilings, a gorgeous view of Georgian bay and a large stone fireplace all with components that play on the tones of the outdoors, connecting you with nature. Just off the modern kitchen is a master suite that contains both a gym and office area with a view of the water making for a peaceful and productive atmosphere. Carrying into the master bedroom is a timber frame ceiling identical to the entry way as well as folding doors that walkout onto a stone patio and a hot tub.
Tamarack North prides their company of professional engineers and builders passionate about serving Muskoka, Lake of Bays and Georgian Bay with fine seasonal homes.

 Dickinson Architects, LLC
The entire first floor of this Arlington, MA Gambrel was reconfigured to create a more open plan. An expanded kitchen with sloped ceilings and skylights sits adjacent to a cathedral dining room space, and a living room which also expands into a three season porch. One floor living is possible with a first floor master bedroom suite with cathedral ceiling. Universal design ideas incorporated include wide doorways, no threshold shower and laundry on first floor. Porches off the dining room and mudroom allow easy flow to gardens and a stone patio with water feature. Bedrooms, a TV room, an office and a bathroom were remodeled at the second floor. The garage was expanded for three cars and a work area.

 Wade Works Creative
Garage addition and outdoor entertaining from HGTV's Elbow Room Season 1
Inspiration for a timeless shed remodel in Atlanta
Inspiration for a timeless shed remodel in Atlanta
Find the right local pro for your project

 Arrow Master Pools
Taylor Guerin
Inspiration for a large rustic shade backyard concrete paver water fountain landscape in Philadelphia for summer.
Inspiration for a large rustic shade backyard concrete paver water fountain landscape in Philadelphia for summer.

 Alair Homes Chilliwack
This contemporary farmhouse is located on a scenic acreage in Greendale, BC. It features an open floor plan with room for hosting a large crowd, a large kitchen with double wall ovens, tons of counter space, a custom range hood and was designed to maximize natural light. Shed dormers with windows up high flood the living areas with daylight. The stairwells feature more windows to give them an open, airy feel, and custom black iron railings designed and crafted by a talented local blacksmith. The home is very energy efficient, featuring R32 ICF construction throughout, R60 spray foam in the roof, window coatings that minimize solar heat gain, an HRV system to ensure good air quality, and LED lighting throughout. A large covered patio with a wood burning fireplace provides warmth and shelter in the shoulder seasons.
Carsten Arnold Photography
 Coyle Construction Company
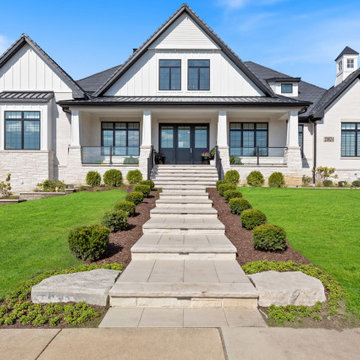
Stunning custom designed and custom built ranch featuring 2 master suites connected by a bespoke closet with built-in shoe carousel, washer, dryer and built-in cabinetry and quartz counters. Additional spaces include grand 2 story Great room with custom beam ceilings, enormous Sub-Zero/Wolf kitchen with Cambria quartz countertops and custom built cabinetry. Chef inspired scullery kitchen with sink, refrigerator, open and closed storage. Amazing 3 season room with built-in commercial gas grill, custom built cabinetry, stone floor and wood ceiling. The backyard offers everything for outdoor fun including a large in-ground pool, fire pit gathering space and putting green!
 Wade Works Creative
Multipurpose basement - home office and wine cellar from HGTV's Elbow Room Season 1
Inspiration for a timeless basement remodel in Atlanta
Inspiration for a timeless basement remodel in Atlanta

Sponsored
Delaware, OH

Buckeye Basements, Inc.
Central Ohio's Basement Finishing ExpertsBest Of Houzz '13-'21
 Schultz Building Inc
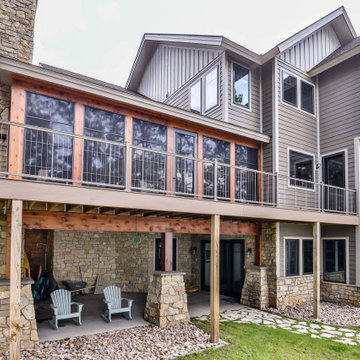
The Exterior of Legacy Home was finished with Composite Siding Products in a combination of Board & Batten and Lap Styles Fascia is also Composite Siding Trim paired with Hidden Vent Aluminum Soffit. The same stone from the interior continues around the exterior, making the majority of the exterior finishes low maintenance. To bring a little bit of wood to the exterior of the 3-season Porch was trimmed with Cedar as were the beam and post at the walk-out patio under the screen porch and the Master Balcony Post. Exterior Deck Railings are Metal Vertical Cable Railings with PVC Decking.

 Hudson Place Realty
Full floor of beautiful brownstone with terrace and seasonal NYC views on coveted Hudson Street block. Just across from Steven’s Park, this 2 bedroom, 1 bath home features open living space with exposed brick, hardwood floors, central air conditioning & laundry in home. Master bedroom with double closets and great light, updated bath with pedestal sink and additional basement storage. Easy access to Hoboken’s world-class waterfront, shopping, dining, parks and transportation. Rental parking only 1 block away.
 Interiors by Maite Granda
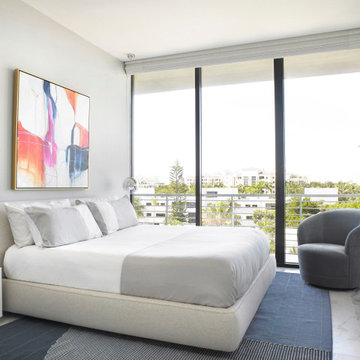
We used a queen-size bed and a 23-inch nightstand in the master bedroom. Brought a color accent to the white color scheme with the Season Shift artwork.
 Wade Works Creative
Living, kitchen and dining room makeover from HGTV's Elbow Room Season 1
Inspiration for a timeless dining room remodel in Atlanta
Inspiration for a timeless dining room remodel in Atlanta
 Hudson Place Realty
Full floor of beautiful brownstone with terrace and seasonal NYC views on coveted Hudson Street block. Just across from Steven’s Park, this 2 bedroom, 1 bath home features open living space with exposed brick, hardwood floors, central air conditioning & laundry in home. Master bedroom with double closets and great light, updated bath with pedestal sink and additional basement storage. Easy access to Hoboken’s world-class waterfront, shopping, dining, parks and transportation. Rental parking only 1 block away.
 Wade Works Creative
Living, kitchen and dining room makeover from HGTV's Elbow Room Season 1
Inspiration for a timeless kitchen remodel in Atlanta
Inspiration for a timeless kitchen remodel in Atlanta

Sponsored
Delaware, OH
Buckeye Basements, Inc.
Central Ohio's Basement Finishing ExpertsBest Of Houzz '13-'21
 Edgewater Design Group
Our clients were relocating from the upper peninsula to the lower peninsula and wanted to design a retirement home on their Lake Michigan property. The topography of their lot allowed for a walk out basement which is practically unheard of with how close they are to the water. Their view is fantastic, and the goal was of course to take advantage of the view from all three levels. The positioning of the windows on the main and upper levels is such that you feel as if you are on a boat, water as far as the eye can see. They were striving for a Hamptons / Coastal, casual, architectural style. The finished product is just over 6,200 square feet and includes 2 master suites, 2 guest bedrooms, 5 bathrooms, sunroom, home bar, home gym, dedicated seasonal gear / equipment storage, table tennis game room, sauna, and bonus room above the attached garage. All the exterior finishes are low maintenance, vinyl, and composite materials to withstand the blowing sands from the Lake Michigan shoreline.
 Wade Works Creative
Multipurpose basement - home office and wine cellar from HGTV's Elbow Room Season 1
Elegant basement photo in Atlanta
Elegant basement photo in Atlanta
 Wade Works Creative
Multipurpose basement - home office and wine cellar from HGTV's Elbow Room Season 1
Example of a classic basement design in Atlanta
Example of a classic basement design in Atlanta
 Hudson Place Realty
Full floor of beautiful brownstone with terrace and seasonal NYC views on coveted Hudson Street block. Just across from Steven’s Park, this 2 bedroom, 1 bath home features open living space with exposed brick, hardwood floors, central air conditioning & laundry in home. Master bedroom with double closets and great light, updated bath with pedestal sink and additional basement storage. Easy access to Hoboken’s world-class waterfront, shopping, dining, parks and transportation. Rental parking only 1 block away.

Sponsored
Delaware, OH
Buckeye Basements, Inc.
Central Ohio's Basement Finishing ExpertsBest Of Houzz '13-'21
 Wade Works Creative
Multipurpose basement - home office and wine cellar from HGTV's Elbow Room Season 1
Elegant basement photo in Atlanta
Elegant basement photo in Atlanta

 Grace Hill Design
Landmark Photography
Elegant u-shaped medium tone wood floor eat-in kitchen photo in Minneapolis with a farmhouse sink, flat-panel cabinets, white cabinets, quartz countertops, white backsplash, ceramic backsplash, paneled appliances and an island
Elegant u-shaped medium tone wood floor eat-in kitchen photo in Minneapolis with a farmhouse sink, flat-panel cabinets, white cabinets, quartz countertops, white backsplash, ceramic backsplash, paneled appliances and an island
 Edgewater Design Group
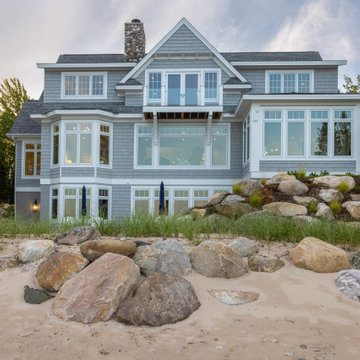
Our clients were relocating from the upper peninsula to the lower peninsula and wanted to design a retirement home on their Lake Michigan property. The topography of their lot allowed for a walk out basement which is practically unheard of with how close they are to the water. Their view is fantastic, and the goal was of course to take advantage of the view from all three levels. The positioning of the windows on the main and upper levels is such that you feel as if you are on a boat, water as far as the eye can see. They were striving for a Hamptons / Coastal, casual, architectural style. The finished product is just over 6,200 square feet and includes 2 master suites, 2 guest bedrooms, 5 bathrooms, sunroom, home bar, home gym, dedicated seasonal gear / equipment storage, table tennis game room, sauna, and bonus room above the attached garage. All the exterior finishes are low maintenance, vinyl, and composite materials to withstand the blowing sands from the Lake Michigan shoreline.
131