
Search results for "Master seasons" in Home Design Ideas

 Dawn Buller
In a large master suite, we turned part of the sitting room into cedar-backed storage for out of season clothing. Glazed vinyl doors and trims blend with the existing detail of the home.
Designed by Dawn Buller
Fabricated and Installed by Closet Factory Washington DC


 Design Masters Landscaping and Stone 972-772-0557
Erich Wynn Design Masters Landscaping Rockwall Texas 972-772-0557
Photo of a mediterranean landscaping in Dallas.
Photo of a mediterranean landscaping in Dallas.
Find the right local pro for your project

 Kimberley Kay Interiors
Closet turned drop zone with shiplap and a nice bench to put your shoes on! Lots of baskets for storage and a complete look.
Mudroom - small farmhouse ceramic tile and beige floor mudroom idea in Phoenix with white walls
Mudroom - small farmhouse ceramic tile and beige floor mudroom idea in Phoenix with white walls
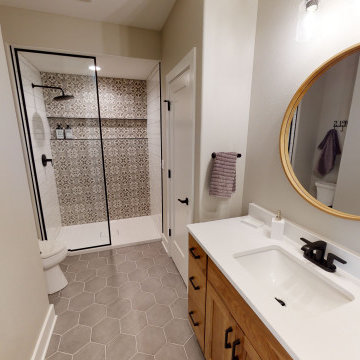
 Demlang Builders
The lower level bath features eye-catching tile work.
Bathroom - traditional bathroom idea in Milwaukee
Bathroom - traditional bathroom idea in Milwaukee

 Roberta Frank Designs Inc.
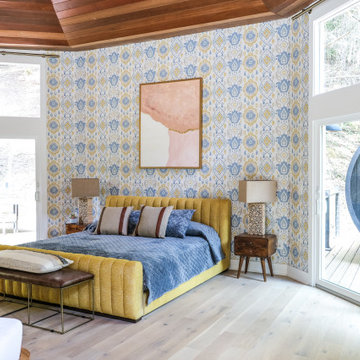
A stunning combination of henna red and navy blue by Roberta Frank Designs
Mid-sized elegant master light wood floor bedroom photo in Raleigh with gray walls and no fireplace
Mid-sized elegant master light wood floor bedroom photo in Raleigh with gray walls and no fireplace
 Dawn Buller
In a large master suite, we turned part of the sitting room into cedar-backed storage for out of season clothing. Glazed vinyl doors and trims blend with the existing detail of the home.
Designed by Dawn Buller
Fabricated and Installed by Closet Factory Washington DC

Sponsored
Delaware, OH

Buckeye Basements, Inc.
Central Ohio's Basement Finishing ExpertsBest Of Houzz '13-'21

 McKee Homes
Walk-in closet in master suite. Built by McKee Homes; photography by John Rives.
Example of a transitional closet design in Raleigh
Example of a transitional closet design in Raleigh
 Design Masters Landscaping and Stone 972-772-0557
Erich Wynn Design Masters Landscaping Rockwall Texas 972-772-0557
This is an example of a mediterranean landscaping in Dallas.
This is an example of a mediterranean landscaping in Dallas.

 Pro-Land Landscape Construction Inc.
Winner of the 2017 Casey Van Maris Award, given to the project awarded the highest marks for execution of unique and innovative design in landscaping. Awarded by Landscape Ontario

 Cummings Architecture + Interiors
Designing additions for Victorian homes is a challenging task. The architects and builders who designed and built these homes were masters in their craft. No detail of design or proportion went unattended. Cummings Architects is often approached to work on these types of projects because of their unwavering dedication to ensure structural and aesthetic continuity both inside and out.
Upon meeting the owner of this stately home in Winchester, Massachusetts, Mathew immediately began sketching a beautifully detail drawing of a design for a family room with an upstairs master suite. Though the initial ideas were just rough concepts, the client could already see that Mathew’s vision for the house would blend the new space seamlessly into the fabric of the turn of the century home.
In the finished design, expanses of glass stretch along the lines of the living room, letting in an expansive amount of light and creating a sense of openness. The exterior walls and interior trims were designed to create an environment that merged the indoors and outdoors into a single comfortable space. The family enjoys this new room so much, that is has become their primary living space, making the original sitting rooms in the home a bit jealous.
Photo Credit: Cydney Ambrose




Sponsored
Columbus, OH
Free consultation for landscape design!

Peabody Landscape Group
Columbus' Reliable Landscape Design & Contracting

 Suzanne F. Cunane C.I.D.
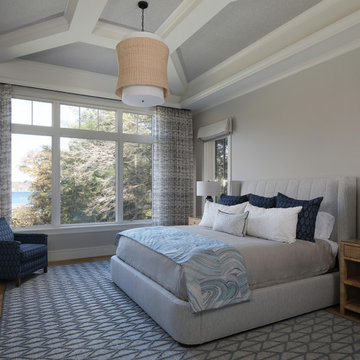
Peaceful master bedroom retreat for guests. Large windows make this neutral palate perfect for all 4 seasons. Custom drapery and swivel chairs.
Example of a mid-sized classic guest carpeted and beige floor bedroom design in Charlotte with white walls
Example of a mid-sized classic guest carpeted and beige floor bedroom design in Charlotte with white walls

Sponsored
Fredericksburg, OH

High Point Cabinets
Columbus' Experienced Custom Cabinet Builder | 4x Best of Houzz Winner

 Tremain Design
Inspiration for a contemporary master black tile and stone slab limestone floor and beige floor freestanding bathtub remodel in Hawaii with flat-panel cabinets, medium tone wood cabinets, white walls, a vessel sink, quartz countertops and white countertops


 Scott Christopher Homes
Creating spaces that make connections between the indoors and out, while making the most of the panoramic lake views and lush landscape that surround were two key goals of this seasonal home’s design. Central entrance into the residence brings you to an open dining and lounge space, with natural light flooding in through rooftop skylights. Soaring ceilings and subdued color palettes give the adjacent kitchen and living room an airy and expansive feeling, while the large, sliding glass doors and picture windows bring the warmth of the outdoors in. The family room, located in one of the two zinc-clad connector spaces, offers a more intimate lounge area and leads into the master suite wing, complete with vaulted ceilings and sleek lines. Three additional guest suites can be found in the opposite wing of the home, providing ideally separate living spaces for a multi-generational family.
Photographer: Steve Hall © Hedrich Blessing
Architect: Booth Hansen
63