
Search results for "Master seasons" in Home Design Ideas

 Pro-Land Landscape Construction Inc.
Winner of the 2017 Casey Van Maris Award, given to the project awarded the highest marks for execution of unique and innovative design in landscaping. Awarded by Landscape Ontario
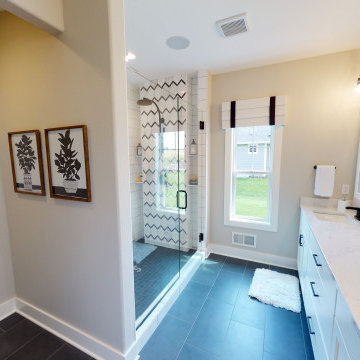
 Demlang Builders
The luxury master bath is complete with a custom walk-in tile shower, matte black fixtures, dual sink vanity with quartz countertops, barn door mirrors, and more!
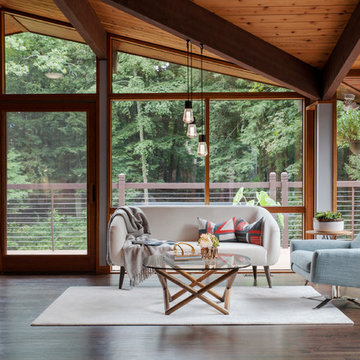
 M&P Design Group
The architecture of this mid-century split level inspired our design aesthetic within. Surrounded by nature, this stunning home boasts natural wood, expansive windows, and clean lines. As the exterior backdrop changes with the seasons, the gray-blues and oranges used in this master bedroom makes it the perfect place to wake up with the sun, and enjoy a nightcap in the evening.
Find the right local pro for your project
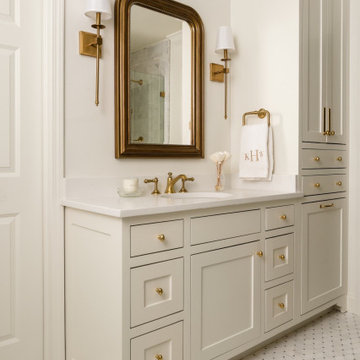
 Casa Liminal | JL & L Painting
So much thought & detail went into the design of our Crestover master bathroom project. From the marble floors, custom cabinet details, and finding the perfect off-whites to contrast each other. Perfect way to welcome this spring season ?
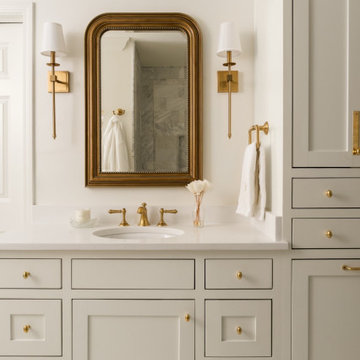 Casa Liminal | JL & L Painting
So much thought & detail went into the design of our Crestover master bathroom project. From the marble floors, custom cabinet details, and finding the perfect off-whites to contrast each other. Perfect way to welcome this spring season ?

 Pinnacle Homes
Living room featuring clients families fireplace mantel
Living room - mid-sized open concept laminate floor, brown floor and vaulted ceiling living room idea in New York with beige walls, a standard fireplace, a tile fireplace and a tv stand
Living room - mid-sized open concept laminate floor, brown floor and vaulted ceiling living room idea in New York with beige walls, a standard fireplace, a tile fireplace and a tv stand
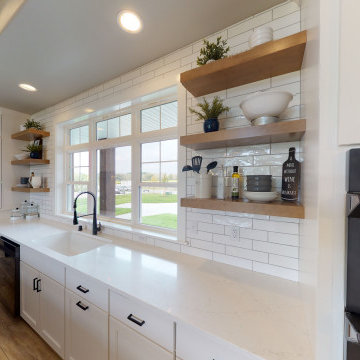 Demlang Builders
White subway tiles, black fixtures, and exposed wood shelves lend the home its farmhouse charm.
Example of a classic kitchen design in Milwaukee
Example of a classic kitchen design in Milwaukee



 Prentiss Balance Wickline Architects
Photographer: Jay Goodrich
This 2800 sf single-family home was completed in 2009. The clients desired an intimate, yet dynamic family residence that reflected the beauty of the site and the lifestyle of the San Juan Islands. The house was built to be both a place to gather for large dinners with friends and family as well as a cozy home for the couple when they are there alone.
The project is located on a stunning, but cripplingly-restricted site overlooking Griffin Bay on San Juan Island. The most practical area to build was exactly where three beautiful old growth trees had already chosen to live. A prior architect, in a prior design, had proposed chopping them down and building right in the middle of the site. From our perspective, the trees were an important essence of the site and respectfully had to be preserved. As a result we squeezed the programmatic requirements, kept the clients on a square foot restriction and pressed tight against property setbacks.
The delineate concept is a stone wall that sweeps from the parking to the entry, through the house and out the other side, terminating in a hook that nestles the master shower. This is the symbolic and functional shield between the public road and the private living spaces of the home owners. All the primary living spaces and the master suite are on the water side, the remaining rooms are tucked into the hill on the road side of the wall.
Off-setting the solid massing of the stone walls is a pavilion which grabs the views and the light to the south, east and west. Built in a position to be hammered by the winter storms the pavilion, while light and airy in appearance and feeling, is constructed of glass, steel, stout wood timbers and doors with a stone roof and a slate floor. The glass pavilion is anchored by two concrete panel chimneys; the windows are steel framed and the exterior skin is of powder coated steel sheathing.
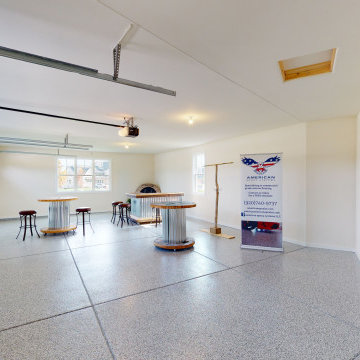 Demlang Builders
One notable upgrade to our 2021 Parade of Homes model is a stately canted garage with epoxy floors.
Elegant garage photo in Milwaukee
Elegant garage photo in Milwaukee

 Betsy Bassett Interiors
Straight-on view of the master bedroom.
Photo Credit: Betsy Bassett
Inspiration for a mid-sized contemporary master dark wood floor and brown floor bedroom remodel in Boston with beige walls and no fireplace
Inspiration for a mid-sized contemporary master dark wood floor and brown floor bedroom remodel in Boston with beige walls and no fireplace
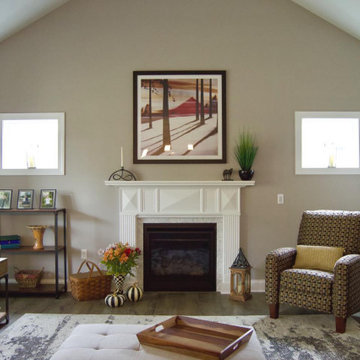 Pinnacle Homes
Living room featuring clients families fireplace mantel
Example of a mid-sized open concept laminate floor, brown floor and vaulted ceiling living room design in New York with beige walls, a standard fireplace, a tile fireplace and a tv stand
Example of a mid-sized open concept laminate floor, brown floor and vaulted ceiling living room design in New York with beige walls, a standard fireplace, a tile fireplace and a tv stand
 Pinnacle Homes
Mud hall/ Laundry from garage. Hook and bench for organization
Inspiration for a small vinyl floor and gray floor mudroom remodel in New York with gray walls
Inspiration for a small vinyl floor and gray floor mudroom remodel in New York with gray walls
 Pinnacle Homes
Living room featuring clients families fireplace mantel
Mid-sized open concept laminate floor, brown floor and vaulted ceiling living room photo in New York with beige walls, a standard fireplace, a tile fireplace and a tv stand
Mid-sized open concept laminate floor, brown floor and vaulted ceiling living room photo in New York with beige walls, a standard fireplace, a tile fireplace and a tv stand

Sponsored
Columbus, OH

Hope Restoration & General Contracting
Columbus Design-Build, Kitchen & Bath Remodeling, Historic Renovations


 Breathe Design Studio
Completed in 2015, this project incorporates a Scandinavian vibe to enhance the modern architecture and farmhouse details. The vision was to create a balanced and consistent design to reflect clean lines and subtle rustic details, which creates a calm sanctuary. The whole home is not based on a design aesthetic, but rather how someone wants to feel in a space, specifically the feeling of being cozy, calm, and clean. This home is an interpretation of modern design without focusing on one specific genre; it boasts a midcentury master bedroom, stark and minimal bathrooms, an office that doubles as a music den, and modern open concept on the first floor. It’s the winner of the 2017 design award from the Austin Chapter of the American Institute of Architects and has been on the Tribeza Home Tour; in addition to being published in numerous magazines such as on the cover of Austin Home as well as Dwell Magazine, the cover of Seasonal Living Magazine, Tribeza, Rue Daily, HGTV, Hunker Home, and other international publications.
Featured on Dwell!
https://www.dwell.com/article/sustainability-is-the-centerpiece-of-this-new-austin-development-071e1a55
 Betsy Bassett Interiors
This mid-century chair makes for a perfect nook to read a book and watch pedestrians walk along to streets of Boston.
Photo Credit: Betsy Bassett
Mid-sized trendy master dark wood floor and brown floor bedroom photo in Boston with beige walls and no fireplace
Mid-sized trendy master dark wood floor and brown floor bedroom photo in Boston with beige walls and no fireplace

 Design Masters Landscaping and Stone 972-772-0557
Erich Wynn Design Masters Landscaping Rockwall Texas 972-772-0557
Inspiration for a mediterranean landscaping in Dallas.
Inspiration for a mediterranean landscaping in Dallas.

Sponsored
Sunbury, OH

J.Holderby - Renovations
Franklin County's Leading General Contractors - 2X Best of Houzz!
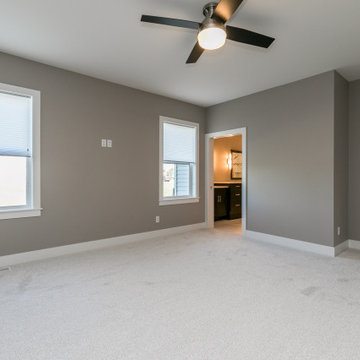
 Skogman Homes
Master bedroom
Bedroom - contemporary master carpeted and white floor bedroom idea in Cedar Rapids with gray walls
Bedroom - contemporary master carpeted and white floor bedroom idea in Cedar Rapids with gray walls
 Skogman Homes
Master closet
Inspiration for a contemporary gender-neutral carpeted and white floor walk-in closet remodel in Cedar Rapids with dark wood cabinets
Inspiration for a contemporary gender-neutral carpeted and white floor walk-in closet remodel in Cedar Rapids with dark wood cabinets
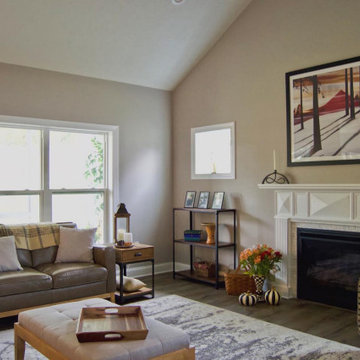 Pinnacle Homes
Living room featuring clients families fireplace mantel
Inspiration for a mid-sized open concept laminate floor, brown floor and vaulted ceiling living room remodel in New York with beige walls, a standard fireplace, a tile fireplace and a tv stand
Inspiration for a mid-sized open concept laminate floor, brown floor and vaulted ceiling living room remodel in New York with beige walls, a standard fireplace, a tile fireplace and a tv stand
67