
Search results for "Master security" in Home Design Ideas

 Element Home Builders
4 beds 5 baths 4,447 sqft
RARE FIND! NEW HIGH-TECH, LAKE FRONT CONSTRUCTION ON HIGHLY DESIRABLE WINDERMERE CHAIN OF LAKES. This unique home site offers the opportunity to enjoy lakefront living on a private cove with the beauty and ambiance of a classic "Old Florida" home. With 150 feet of lake frontage, this is a very private lot with spacious grounds, gorgeous landscaping, and mature oaks. This acre plus parcel offers the beauty of the Butler Chain, no HOA, and turn key convenience. High-tech smart house amenities and the designer furnishings are included. Natural light defines the family area featuring wide plank hickory hardwood flooring, gas fireplace, tongue and groove ceilings, and a rear wall of disappearing glass opening to the covered lanai. The gourmet kitchen features a Wolf cooktop, Sub-Zero refrigerator, and Bosch dishwasher, exotic granite counter tops, a walk in pantry, and custom built cabinetry. The office features wood beamed ceilings. With an emphasis on Florida living the large covered lanai with summer kitchen, complete with Viking grill, fridge, and stone gas fireplace, overlook the sparkling salt system pool and cascading spa with sparkling lake views and dock with lift. The private master suite and luxurious master bath include granite vanities, a vessel tub, and walk in shower. Energy saving and organic with 6-zone HVAC system and Nest thermostats, low E double paned windows, tankless hot water heaters, spray foam insulation, whole house generator, and security with cameras. Property can be gated.

 Red Rock Design-Build and Red Rock Pools and Spas
All Cedar Log Cabin the beautiful pines of AZ
Claw foot tub
Photos by Mark Boisclair
Claw-foot bathtub - mid-sized rustic master multicolored tile and slate tile slate floor claw-foot bathtub idea in Phoenix with raised-panel cabinets, distressed cabinets, a one-piece toilet, beige walls, a vessel sink and limestone countertops
Claw-foot bathtub - mid-sized rustic master multicolored tile and slate tile slate floor claw-foot bathtub idea in Phoenix with raised-panel cabinets, distressed cabinets, a one-piece toilet, beige walls, a vessel sink and limestone countertops


Find the right local pro for your project

 ALTMANN & ASSOCIATES
Tasteful update to classic Henry Hill mid-century modern in the Berkeley Hills designed by Fischer Architecture in 2017. The project was featured by Curbed.com. Construction work required updating all systems to modern standards and code. Project included full master bedroom with ensuite bath, kitchen remodel, new roofing and windows, plumbing and electrical update, security system and modern technology updates. All materials were specified by the team at Fisher Architecture to provide modern equivalents to the originals. Photography: Leslie Williamson

 RealCraft
Classic Barn Door Hardware kit shown in Oil-Rubbed Bronze, with a Z-Brace barn door in weathered charcoal black finish.
Example of a mid-sized minimalist master marble floor and white floor freestanding bathtub design in Seattle with flat-panel cabinets, white cabinets, a one-piece toilet, white walls, a drop-in sink, granite countertops, a hinged shower door and beige countertops
Example of a mid-sized minimalist master marble floor and white floor freestanding bathtub design in Seattle with flat-panel cabinets, white cabinets, a one-piece toilet, white walls, a drop-in sink, granite countertops, a hinged shower door and beige countertops

 All Pro Builders Inc.
Whole House remodel consisted of stripping the house down to the studs inside & out; new siding & roof on outside and complete remodel inside (kitchen, dining, living, kids lounge, laundry/mudroom, master bedroom & bathroom, and 5 other bathrooms. Photo credit: Melissa Stewardson Photography

 K Squared Builders - Dale Kramer
Sunroom or In-law Suite?
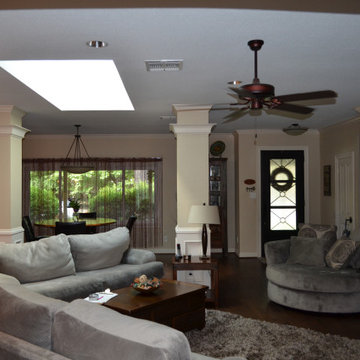
This cleverly designed sunroom doubles as a sun filled in-law suite. It has a full bath with secure walk-in shower, walk-in closet and a bar type "kitchen" area. The opaque glass pocket doors welcome the main house to the new area while providing privacy when needed.




 Cari Berg Interior Design
Example of a large beach style guest dark wood floor and brown floor bedroom design in San Francisco with gray walls and no fireplace

 Crafted Custom Homes + Renovations
Waynesboro master bath renovation in Houston, Texas. This is a small 5'x12' bathroom that we were able to squeeze a lot of nice features into. When dealing with a very small vanity top, using a wall mounted faucet frees up your counter space. The use of large 24x24 tiles in the small shower cuts down on the busyness of grout lines and gives a larger scale to the small space. The wall behind the commode is shared with another bath and is actually 8" deep, so we boxed out that space and have a very deep storage cabinet that looks shallow from the outside. A large sheet glass mirror mounted with standoffs also helps the space to feel larger.
Granite: Brown Sucuri 3cm
Vanity: Stained mahogany, custom made by our carpenter
Wall Tile: Emser Paladino Albanelle 24x24
Floor Tile: Emser Perspective Gray 12x24
Accent Tile: Emser Silver Marble Mini Offset
Liner Tile: Emser Silver Cigaro 1x12
Wall Paint Color: Sherwin Williams Oyster Bay
Trim Paint Color: Sherwin Williams Alabaster
Plumbing Fixtures: Danze
Lighting: Kenroy Home Margot Mini Pendants
All Photos by Curtis Lawson

 Hammer & Schmidt Design Inc.
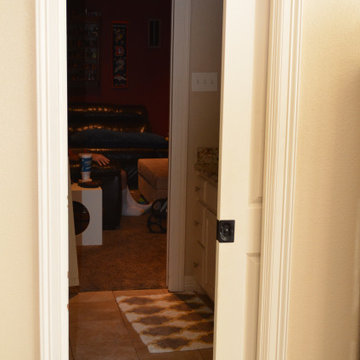
I custom designed this free standing wardrobe for her with everything a woman could desire for her wardrobe inside. Secure storage for her precious items, pull out rods for wardrobe planning. and well lite on the interior so she could see clearly what she was selecting. The big screen TV was for him. The whole project of the master suite started with the need for more closet space.

 Chaffey Building Group
Photo Credit: Matt Edington
Inspiration for a craftsman master carpeted bedroom remodel in Seattle with beige walls
Inspiration for a craftsman master carpeted bedroom remodel in Seattle with beige walls

Sponsored
Sunbury, OH

J.Holderby - Renovations
Franklin County's Leading General Contractors - 2X Best of Houzz!
 Kitchens and Baths By Lynn, Inc.
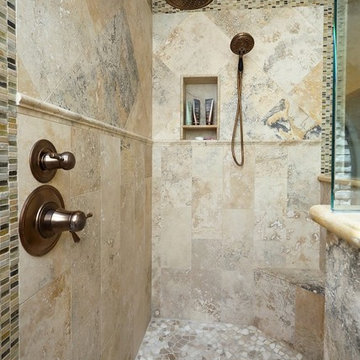
This custom shower gives the feel of Mediterranean grotto. Immediately feel as if you are open air in nature with the security and privacy of your master bathroom. The design will never lose the interest of the homeowner with the skillfull combination of color, scale and visual texture.
 Automated Living Solutions
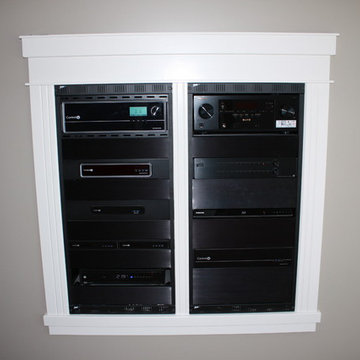
Equipment can be displayed or hidden upon clients preference.
Inspiration for a modern home design remodel in Edmonton
Inspiration for a modern home design remodel in Edmonton
 Simply Refreshing Feng Shui
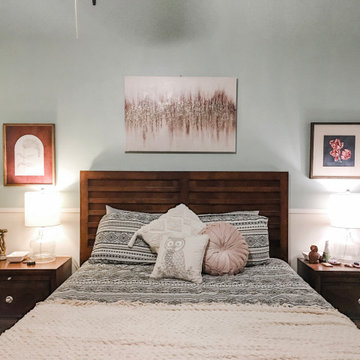
We brought in two matching lamps from the living room, added in artwork that felt luxe and romantic to the homeowner (single female looking to call in a relationship), and added in two pillows. The artwork above the bed was securely placed (super important! artwork that isn't hung correctly or safely can lead to feeling unsafe and ultimately in not so great sleep).
29