
Search results for "Master seek" in Home Design Ideas
 UpperKey
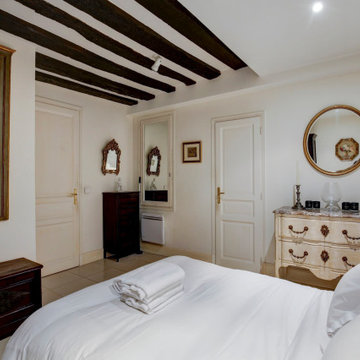
A master bedroom with vintage decor in a Paris apartment is a charming and elegant space that combines the best of old-world charm with modern amenities. These bedrooms typically feature classic furnishings and decor, such as ornate headboards, antique mirrors, and vintage lighting fixtures. The color palette may include muted shades of green, blue, or gold, evoking a sense of nostalgia and timeless elegance. Despite the vintage decor, these master bedrooms often feature modern amenities such as plush bedding, en-suite bathrooms, and ample storage space. With their warm and inviting atmosphere, a master bedroom with vintage decor in a Paris apartment is the perfect retreat for those seeking a blend of classic and contemporary styles.
 Archimple LLC
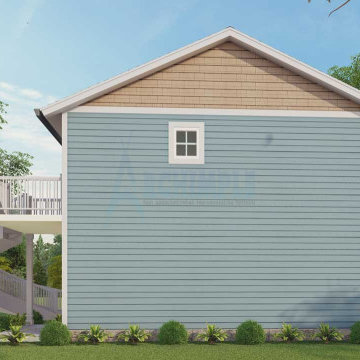
The carriage house, situated on a corner property, impresses with its versatility, appeal, and accessibility, perfect for narrow and flat lots. The main level features a rear side deck leading to a flexible living cum dining space. Below, an additional double garage adds convenience, connected to the main floor. The modern kitchen island and butler's pantry flow seamlessly into the living area. A master bedroom and modern bathroom complete the space, offering relaxation and practicality. Ideal for those seeking a tranquil yet functional living environment.


Find the right local pro for your project
 UpperKey
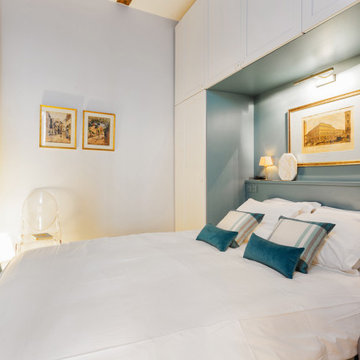
A master bedroom in a Paris apartment with green and blue colors is a serene and inviting space that exudes tranquility and calmness. The color combination of green and blue creates a sense of serenity and balance, evoking images of the sea, sky, and nature. The decor in these rooms typically features tasteful accents such as plush bedding, decorative pillows, and artwork that complement the color scheme. With ample storage space, comfortable seating areas, and en-suite bathrooms with modern amenities, a master bedroom with green and blue colors is the ultimate retreat for those seeking a peaceful and relaxing space. Overall, a master bedroom in a Paris apartment with green and blue colors is the perfect blend of style and comfort, providing residents with a luxurious and calming space to unwind after a long day in the city.

 Nicole Fuller Interiors
Big crown moulding master bedroom horse photograph with mirror glass coffee table. Window seat with grey and purple pillows. Dark stained hardwood floors. Dramatic full contemporary drapes and white fur rug. Roll arm tufted leather armchairs.
The owners of this upstate New York home are a young and upbeat family who were seeking a country retreat that exuded their modern, eclectic style. The original 28,000 square foot house was over a hundred years old with elegant bones but structural issues that required the structure to be almost completely rebuilt. The goal was to create a series of unique and contemporary interiors that would layer beautifully with the original architecture of the home. Nicole Fuller created room after room of grand, eye-popping spaces that, as a whole, still function as a cozy and intimate family home.

 Michael Nash Design, Build & Homes
2010 NARI CAPITAL COTY GRAND AWARD WINNER
The homeowner wanted to add square footage and implement an aging-in-place strategy that will enable her to live out her days in residence with dignified self-sufficiency. Specifically, she was seeking an updated family room and larger master bedroom suite. Additionally, she wanted to maintain the original intent of the Cape Cod style.
A 28’ x 29’ addition was split between the new family room and the new master suite. First, every doorway into the master suite was redone for better accessibility. The suite itself features a cathedral ceiling, skylights and recessed lighting.
The master suite bathroom has features a whirlpool bath, walk-in shower and double vanity. Grab bars and other handicap-accessible features are incorporated for aging in place living. A double-sided fireplace connects the master suite and the family room.

 User
"Round Hill," created with the concept of a private, exquisite and exclusive resort, and designed for the discerning Buyer who seeks absolute privacy, security and luxurious accommodations for family, guests and staff, this just-completed resort-compound offers an extraordinary blend of amenity, location and attention to every detail.
Ideally located between Napa, Yountville and downtown St. Helena, directly across from Quintessa Winery, and minutes from the finest, world-class Napa wineries, Round Hill occupies the 21+ acre hilltop that overlooks the incomparable wine producing region of the Napa Valley, and is within walking distance to the world famous Auberge du Soleil.
An approximately 10,000 square foot main residence with two guest suites and private staff apartment, approximately 1,700-bottle wine cellar, gym, steam room and sauna, elevator, luxurious master suite with his and her baths, dressing areas and sitting room/study, and the stunning kitchen/family/great room adjacent the west-facing, sun-drenched, view-side terrace with covered outdoor kitchen and sparkling infinity pool, all embracing the unsurpassed view of the richly verdant Napa Valley. Separate two-bedroom, two en-suite-bath guest house and separate one-bedroom, one and one-half bath guest cottage.
Total of seven bedrooms, nine full and three half baths and requiring five uninterrupted years of concept, design and development, this resort-estate is now offered fully furnished and accessorized.
Quintessential resort living.

Sponsored
Delaware, OH

Buckeye Basements, Inc.
Central Ohio's Basement Finishing ExpertsBest Of Houzz '13-'21


 Kaestner Designs - Kitchens, Baths & Interiors
This close-up of the new Master Vanity clearly displays the openness we were seeking with the elimination of the walls, the new lighting, and the light ivory painted cabinetry.
I chose swivel mirrors to give a transitional feel to the space to move slightly away from the classical feel of the calacatta tile pattern that covered the majority of the space.
Lighting by Gatco provided the perfect illumination for this His and Hers Vanity Set up.
 Topbuilderzinc
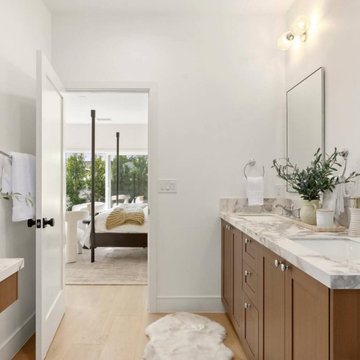
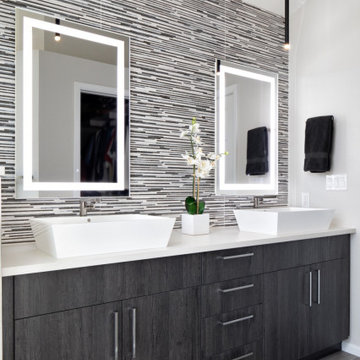
Contemporary Master Bathroom Design with Custom Wood Vanity and Marble Countertop
This contemporary master bathroom showcases a refined balance of modern elegance and natural warmth. Custom wood vanity cabinetry paired with a premium marble countertop creates a timeless, high-end aesthetic, while light wood flooring enhances visual continuity and comfort. Clean lines, a frameless mirror, and understated lighting emphasize the minimalist design approach. The seamless transition between the bathroom and the master bedroom adds spatial depth and reinforces a sense of luxury living. This design is ideal for upscale residential projects seeking a sophisticated, functional, and visually cohesive bathroom solution.
 Melton Design Build
At home, spa-like luxury in Boulder, CO
Seeking an at-home spa-like experience, our clients sought out Melton Design Build to design a master bathroom and a guest bathroom to reflect their modern and eastern design taste.
The primary includes a gorgeous porcelain soaking tub for an extraordinarily relaxing experience. With big windows, there is plenty of natural sunlight, making the room feel spacious and bright. The wood detail space divider provides a sleek element that is both functional and beautiful. The shower in this primary suite is elegant, designed with sleek, natural shower tile and a rain shower head. The modern dual bathroom vanity includes two vessel sinks and LED framed mirrors (that change hues with the touch of a button for different lighting environments) for an upscale bathroom experience. The overhead vanity light fixtures add a modern touch to this sophisticated primary suite.
 Everett Scott Designs, llc
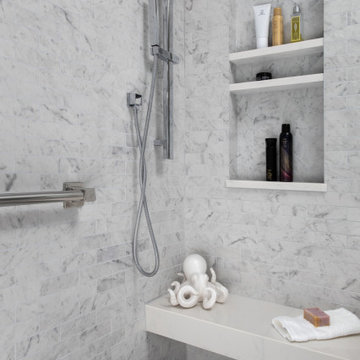
Luxury can come in many forms. In this Master Suite it shows itself through soothing colors, a rich tapestry of textures, and comfort galore. Hidden indulgences such as heated tile floors, motorized shades, and beefed-up insulation pamper the homeowners with the ease and coziness they were seeking. Work-horse tile exudes the opulence of marble with the ease of porcelain. Beautifully layered lighting amps up the illumination while bathing the space in warmth. The Suite further benefitted from the wonderful collection of art that the clients wished to have framed. The result? A Suite with tons of personality and a very personal touch.
 Melton Design Build
At home, spa-like luxury in Boulder, CO
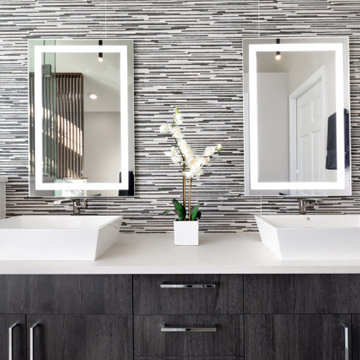
Seeking an at-home spa-like experience, our clients sought out Melton Design Build to design a master bathroom and a guest bathroom to reflect their modern and eastern design taste.
The primary includes a gorgeous porcelain soaking tub for an extraordinarily relaxing experience. With big windows, there is plenty of natural sunlight, making the room feel spacious and bright. The wood detail space divider provides a sleek element that is both functional and beautiful. The shower in this primary suite is elegant, designed with sleek, natural shower tile and a rain shower head. The modern dual bathroom vanity includes two vessel sinks and LED framed mirrors (that change hues with the touch of a button for different lighting environments) for an upscale bathroom experience. The overhead vanity light fixtures add a modern touch to this sophisticated primary suite.

Sponsored
Sunbury, OH

J.Holderby - Renovations
Franklin County's Leading General Contractors - 2X Best of Houzz!
 Michael Nash Design, Build & Homes
2010 NARI CAPITAL COTY GRAND AWARD WINNER
The homeowner wanted to add square footage and implement an aging-in-place strategy that will enable her to live out her days in residence with dignified self-sufficiency. Specifically, she was seeking an updated family room and larger master bedroom suite. Additionally, she wanted to maintain the original intent of the Cape Cod style.
A 28’ x 29’ addition was split between the new family room and the new master suite. First, every doorway into the master suite was redone for better accessibility. The suite itself features a cathedral ceiling, skylights and recessed lighting.
The master suite bathroom has features a whirlpool bath, walk-in shower and double vanity. Grab bars and other handicap-accessible features are incorporated for aging in place living. A double-sided fireplace connects the master suite and the family room.


 UpperKey
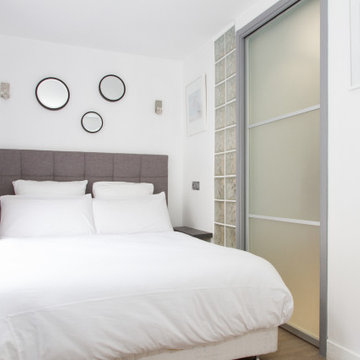
A not-big-but-cozy master bedroom in a Paris apartment is the perfect space for those seeking comfort and elegance on a smaller scale. While these rooms may be more modest in size, they make up for it with their warm and inviting decor, plush bedding, and tasteful accents. The focus is on creating a cozy atmosphere that invites relaxation, with soft lighting and comfortable seating areas that are perfect for unwinding after a long day. Despite their smaller size, these master bedrooms often feature ample storage space and en-suite bathrooms with modern amenities, ensuring that residents have everything they need for a comfortable and convenient stay. Overall, a not-big-but-cozy master bedroom in a Paris apartment is a charming and delightful space that offers the ultimate in comfort and style.

 Drewett Works
With adjacent neighbors within a fairly dense section of Paradise Valley, Arizona, C.P. Drewett sought to provide a tranquil retreat for a new-to-the-Valley surgeon and his family who were seeking the modernism they loved though had never lived in. With a goal of consuming all possible site lines and views while maintaining autonomy, a portion of the house — including the entry, office, and master bedroom wing — is subterranean. This subterranean nature of the home provides interior grandeur for guests but offers a welcoming and humble approach, fully satisfying the clients requests.
While the lot has an east-west orientation, the home was designed to capture mainly north and south light which is more desirable and soothing. The architecture’s interior loftiness is created with overlapping, undulating planes of plaster, glass, and steel. The woven nature of horizontal planes throughout the living spaces provides an uplifting sense, inviting a symphony of light to enter the space. The more voluminous public spaces are comprised of stone-clad massing elements which convert into a desert pavilion embracing the outdoor spaces. Every room opens to exterior spaces providing a dramatic embrace of home to natural environment.
Grand Award winner for Best Interior Design of a Custom Home
The material palette began with a rich, tonal, large-format Quartzite stone cladding. The stone’s tones gaveforth the rest of the material palette including a champagne-colored metal fascia, a tonal stucco system, and ceilings clad with hemlock, a tight-grained but softer wood that was tonally perfect with the rest of the materials. The interior case goods and wood-wrapped openings further contribute to the tonal harmony of architecture and materials.
Grand Award Winner for Best Indoor Outdoor Lifestyle for a Home This award-winning project was recognized at the 2020 Gold Nugget Awards with two Grand Awards, one for Best Indoor/Outdoor Lifestyle for a Home, and another for Best Interior Design of a One of a Kind or Custom Home.
At the 2020 Design Excellence Awards and Gala presented by ASID AZ North, Ownby Design received five awards for Tonal Harmony. The project was recognized for 1st place – Bathroom; 3rd place – Furniture; 1st place – Kitchen; 1st place – Outdoor Living; and 2nd place – Residence over 6,000 square ft. Congratulations to Claire Ownby, Kalysha Manzo, and the entire Ownby Design team.
Tonal Harmony was also featured on the cover of the July/August 2020 issue of Luxe Interiors + Design and received a 14-page editorial feature entitled “A Place in the Sun” within the magazine.

Sponsored
Columbus, OH

Hope Restoration & General Contracting
Columbus Design-Build, Kitchen & Bath Remodeling, Historic Renovations
 Think Chic Interiors LLC
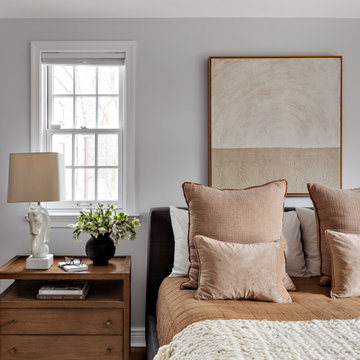
A serene master bedroom combines neutral tones, natural materials, and thoughtful decor, creating a peaceful retreat. Carefully curated elements such as textured throws, woven chandeliers, and minimalist art pieces enhance the space, while natural light adds warmth and character. Perfect for those seeking both style and tranquility in their bedroom design.
 Archimple LLC
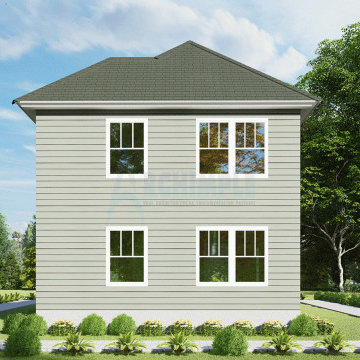
The Victorian house combines elements of European, Southern, and Tudor architecture to create a charming and appealing home year-round. With its duplex plan design, it offers a superbly decorated octagonal formal living room at the front of the staircase, followed by a spacious formal dining area and a modern kitchen equipped with a beautiful island, eating bar, and butler's pantry.
Upstairs, three well-ventilated bedrooms and a tastefully designed bathroom await, ensuring comfort and natural warmth circulation throughout. The master bedroom, located on the first floor within the octagonal shape, features a luxurious master closet and a well-appointed space.
Constructed on a monolithic slab, this home embodies idiopathic architecture, making it an ideal choice for discerning homeowners seeking both style and functionality.
 Archimple LLC
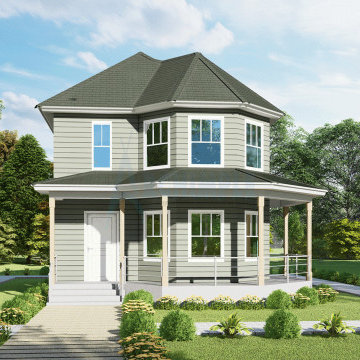
The Victorian house combines elements of European, Southern, and Tudor architecture to create a charming and appealing home year-round. With its duplex plan design, it offers a superbly decorated octagonal formal living room at the front of the staircase, followed by a spacious formal dining area and a modern kitchen equipped with a beautiful island, eating bar, and butler's pantry.
Upstairs, three well-ventilated bedrooms and a tastefully designed bathroom await, ensuring comfort and natural warmth circulation throughout. The master bedroom, located on the first floor within the octagonal shape, features a luxurious master closet and a well-appointed space.
Constructed on a monolithic slab, this home embodies idiopathic architecture, making it an ideal choice for discerning homeowners seeking both style and functionality.
11