
Search results for "Master selecting" in Home Design Ideas

 Palmerston Design Consultants
Stephani Buchman
Large minimalist master gray tile, white tile and marble tile mosaic tile floor freestanding bathtub photo in Toronto with furniture-like cabinets, medium tone wood cabinets, white walls, a vessel sink, solid surface countertops and a wall-mount toilet
Large minimalist master gray tile, white tile and marble tile mosaic tile floor freestanding bathtub photo in Toronto with furniture-like cabinets, medium tone wood cabinets, white walls, a vessel sink, solid surface countertops and a wall-mount toilet

 Monarch Kitchen Design Studio
This client loves the spa and wanted that to be interjected into their master suit bath. We selected light airy colors to keep the space feeling large, bright and inviting. However, they do love more traditional wood tones so we stayed dark with the Cherry cabinets and pulled that tone out in the hardware to meld everything together.
 Monarch Kitchen Design Studio
This client loves the spa and wanted that to be interjected into their master suit bath. We selected light airy colors to keep the space feeling large, bright and inviting. However, they do love more traditional wood tones so we stayed dark with the Cherry cabinets and pulled that tone out in the hardware to meld everything together.
Find the right local pro for your project

 G. Fried Carpet & Design
This is a picture of a custom made stair runner in which the customer selected their "field" carpet, fabric trim inset, and outside border. Notice how as the steps widen to the bottom so does the carpet proportionally. This is something we mastered and specialize in. We make your floors look good! Photo Credit: Ivan Bader 2017

 Denise Quade Design
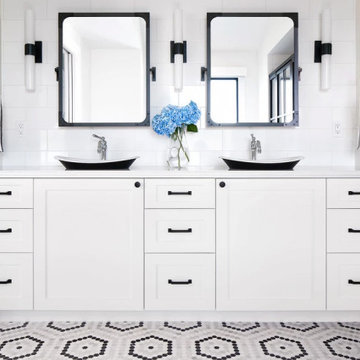
Tilt mirrors and light bars were used above each vanity. Light grey paint was selected for the vanity cabinets and ella cambria was used on the countertops.
 Cabochon Surfaces & Fixtures
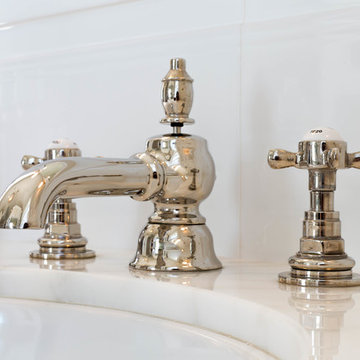
Classic taps from Samuel Heath in polished nickel were selected for the washstands.
Cabochon Surfaces & Fixtures
Large transitional master white tile and marble tile marble floor home design photo in San Diego with open cabinets, distressed cabinets, a two-piece toilet, green walls, an undermount sink and marble countertops
Large transitional master white tile and marble tile marble floor home design photo in San Diego with open cabinets, distressed cabinets, a two-piece toilet, green walls, an undermount sink and marble countertops

 Liliana Zenaro Interiores
This master bedroom combines neutral colors (white, gray, and cream) in a very cosy way. The wall light has a beautiful effect and an eye-catching design.
Photo by Adriana Barbosa



 Design Connection, Inc.
As Arlene Ladegaard of Design Connection, Inc. commenced work in other areas of the client’s house, the homeowner began to see the transitions and grow more aware of design trends, and decided to add his master bathroom to the scope of the project.
In the master shower, 4 “x 18” tiles are used vertically, and a niche was fabricated using marble tile with chrome accents. The entrance to the shower has a zero clearance entry for easy access, while the Euro glass enclosure give the bathroom a high end edge.
Design Connection Inc. provided for this project: space plans, elevations, tile, lighting, material selections, wallpaper, liaison with the contractor, and project management.
 EDR Design Build
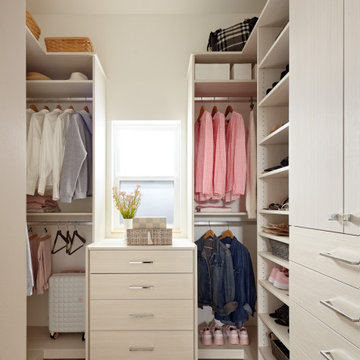
Integrated design-build services combining architectural design with construction management under single contract. EDR Design Build eliminates traditional separation between design and construction phases, reducing project delays and cost overruns. Services include conceptual design, permitting coordination, material selection, quality control, and budget management. Streamlined communication reduces change orders and accelerates project delivery compared to traditional general contracting methods.

 MacPherson Construction and Design
This modern farmhouse has an industrial twist that is sure to catch the eye of many. Inspired by several boutique hotels in New York City, the selections throughout this home will bring you through a bit of a time capsule. This house sits right on the East side of Lake Washington and has gorgeous views from all main living areas in the home. This house has several unique features such as the custom wine wall that acts as a partition between the formal dining room and dining nook, the brick-lined media room that has an opening to the game room wet bar, a spacious outdoor living area with a fireplace, vaulted ceilings in the master bedroom, and a homework room with a custom sliding steel door.

 Balestri Architects
This project combines two existing studio apartments into a compact 800 sqft. live/work space for a young professional couple in the heart of Chelsea, New York.
The design required some creative space planning to meet the Owner’s requested program for an open plan solution with a private master bedroom suite and separate study that also allowed for entertaining small parties, including the ability to provide a sleeping space for guests.
The solution was to identify areas of overlap within the program that could be addressed with dual-function custom millwork pieces. A bar-stool counter at the open kitchen folds out to become a bench and dining table for formal entertaining. A custom desk folds down with a murphy bed to convert a private study into a guest bedroom area. A series of pocket door connecting the spaces provide both privacy to the master bedroom area when closed, and the option for a completely open layout when opened.
A carefully selected material palette brings a warm, tranquil feel to the space. Reclaimed teak floors run seamlessly through the main spaces to accentuate the open layout. Warm gray lacquered millwork, Centaurus granite slabs, and custom oxidized stainless steel details, give an elegant counterpoint to the natural teak floors. The master bedroom suite and study feature custom Afromosia millwork. The bathrooms are finished with cool toned ceramic tile, custom Afromosia vanities, and minimalist chrome fixtures. Custom LED lighting provides dynamic, energy efficient illumination throughout.
Photography: Mikiko Kikuyama

 In-ex-teriors
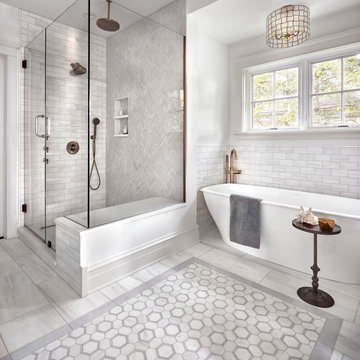
This project was so much fun! This growing family of 3 wanted to transform their open-concept master suite by updating the ensuite. With carefully selected finishes and colour palettes to move them from dark and dreary to bright and beautiful. We found the perfect tile to display a great herringbone pattern with complimentary textured tile for the backsplash around the tub. The radiant heat floor in the ensuite will keep little toes warm in the winter.
The carefully crafted 10 ft, floating, double vessel vanity allows ample space for use by family members - all at the same time! The beautiful wood used in the vanity was duplicated in the master bedroom when we created a floating shelf to be used as a TV console. It was important to hide cords and wires from the wee ones.
New black-out draperies will allow this family to catch a few extra winks during extended daylight hours.



 Michael Nash Design, Build & Homes
In this master bath suite, now there is a much enlarged shower space, free standing tub , separate commode area , vanity and make up area , his own sink and vanity space and built ins above it.Carefully selected and designed floor and wall tiles, large niche in shower area and a river rock bedded floor under the tub area.
Equipped with heated floor under wood textured parceling tile floors and shower bodies and rain shower has made this paradise even more welcoming to them.
Decorative Mirror frames and light fixtures make the space more open and brighter.

 Transitional Designs, LLC
Serene is what was asked to be created for this master bedroom. Soft blue gray wall color was selected to set peaceful atmosphere and to compliment client's collection of Iris art work, crystal and porcelain collections. Selected black out panels and new rods.
Photography: jennyraedezigns.com

 Heidi Pribell Interiors
Dining room - mid-sized transitional master carpeted dining room idea in Boston with beige walls



Sponsored
Sunbury, OH

J.Holderby - Renovations
Franklin County's Leading General Contractors - 2X Best of Houzz!

 Willow Gates Landscaping
Welcome to an Outdoor Patio with a Pavilion. This masterfully crafted combination gave this family in New Holland, PA, a patio with a fireplace, outdoor kitchen, and an outdoor pavilion as the highlight to the design. While this project includes 6 different types of concrete pavers, all were carefully selected to complement each other while lending architectural details to this outdoor living area!
 In N Out Remodeling
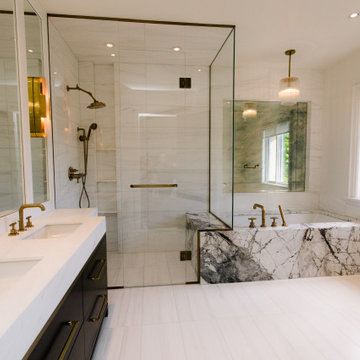
Every detail of this bathroom was carefully chosen to provide a luxurious and timeless aesthetic. From the stunning marble tile that lines the floors and shower walls to the custom cabinetry, each element was selected for both beauty and durability. The use of premium materials ensures the bathroom not only looks fantastic but will stand the test of time, making it a lasting investment in your home.

 Nova Studio
This house was a new construction and we met with the clients from the beginning of the project. We planned and selected the materials for their home including tiles (all the main floors, bathroom floors, shower walls, & kitchen), fixtures, kitchen, baths, interior doors, main door, furniture for the living room area, area rug, accessories (vases inside and outside).
206