
Search results for "Master selecting" in Home Design Ideas

 Hope Pinc Design
Mid-sized trendy galley dark wood floor open concept kitchen photo in San Diego with a farmhouse sink, flat-panel cabinets, dark wood cabinets, white backsplash, stainless steel appliances and an island

Find the right local pro for your project
 Masterworks Window Fashions & Design, LLC
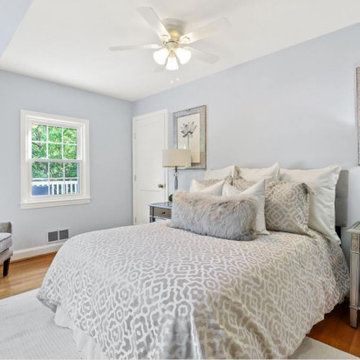
In this upstairs Master Bedroom, angled walls were painted the same as the walls, not the ceiling, for more height to the room. The serene blue was inspired by the blue-gray of the existing room-darkening shades. The white of the trim is repeated in the ceiling.

 IL Decor
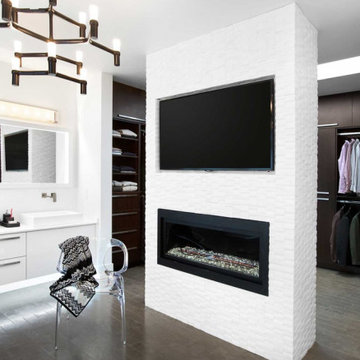
Compact and rigorous lines outline this collection in which masterly cuts and sewings shape seat and armrests impeccably. Brig has a solid wooden structure and an upholstery with foam covered by fabric or leather from a vast variety of color and material selection. The collection includes armchairs and sofas. Manufactured By Bross.

Sponsored
Delaware, OH

Buckeye Basements, Inc.
Central Ohio's Basement Finishing ExpertsBest Of Houzz '13-'21

 Harmony Sense Interiors Ltd.
Photo: Ema Peter
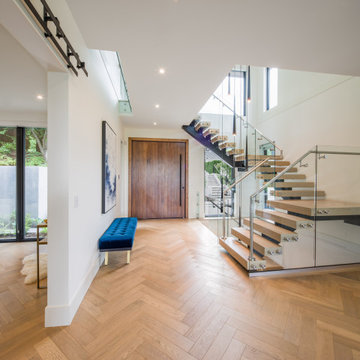
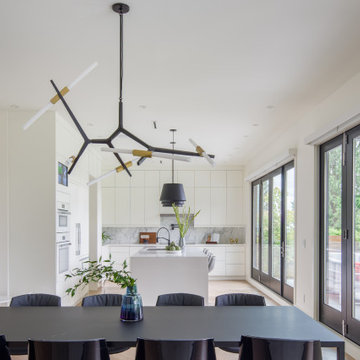
Inspiration for a transitional dining room remodel in Vancouver
Inspiration for a transitional dining room remodel in Vancouver

 A Joyce Design, Inc.
This mid-century custom home had always intrigued me, so I was thrilled when asked by the homeowners to help to renovate their kitchen, master bath as well as three other bathrooms. Having a true sense of the home's essence and history, they were not afraid to use exotic and precious finishes to highlight its uniqueness. All doorknob sets and faucet sets are by Sherle Wagner and carefully selected by the homeowners to be unique to each space.

 Landmark Performance Homes
These photos from a just-finished custom Kensington plan will WOW you! This client chose many fabulous, unique finishes including beam ceiling detail, Honed quartz, custom tile, custom closets and so much more. We can build this or any of our plans with your specialized selections. Call today to start planning your home. 402.672.5550 #buildalandmark #kensington #floorplan #homebuilder #masteronmain #newconstruction #homedecor #omahabuilder
 Landmark Performance Homes
These photos from a just-finished custom Kensington plan will WOW you! This client chose many fabulous, unique finishes including beam ceiling detail, Honed quartz, custom tile, custom closets and so much more. We can build this or any of our plans with your specialized selections. Call today to start planning your home. 402.672.5550 #buildalandmark #kensington #floorplan #homebuilder #masteronmain #newconstruction #homedecor #omahabuilder

 LMK Interiors
Farmhouse style with an industrial, contemporary feel.
Inspiration for a mid-sized country master white tile and porcelain tile freestanding bathtub remodel in San Francisco
Inspiration for a mid-sized country master white tile and porcelain tile freestanding bathtub remodel in San Francisco

 Turner Design Firm
Silo Point constructed a group of exceptional 2-story townhouses on top of a 10-story parking structure. Recently, we had the opportunity to renovate one of these unique homes. Our renovation work included replacing the flooring, remodeling the kitchen, opening up the stairwell, and renovating the master bathroom, all of which have added significant resale value to the property. As a final touch, we selected some stunning artwork and furnishings to complement the new look.

Sponsored
Columbus, OH

Wannemacher Interiors
Customized Award-Winning Interior Design Solutions in Franklin Cnty OH


 User
This master bathroom previously lacked functionality and wasted a great deal of usable space. We transformed the room into a much more open and functional space for these wonderful clients. This transitional room features Dura Supreme Cabinetry with a custom color and glaze and Hardware Resources knobs and pulls. Compliments to our clients for making selections that are right on trend, yet custom to their taste!

 Hoffman Landscapes
Container gardens are the most effective way to add lushness to your hardscapes. You can create a masterful mixture whether you select a monochromatic theme, or use the complete spectrum of the rainbow in a wide variety of different plants and colors. It’s a way to customize your space and surround yourself with your own look to flourish in sun or shade.

 CK Contracting LLC
Original house plans by J. Hilton Googe Design Group
-Landscape design by Outdoor Spatial Design
-Remove original decks, porches, and roof over master bedroom
-Add three levels of patios and porches
-Powder coated spiral stairs to rooftop deck with granite bar top
-Standing seam Galvalume metal roof
-Garapa decking, handrails, and accents
-Cable railing system
-Tall mahogany screen doors
-Select cypress beadboard ceilings



 Halcyon Interiors Co.
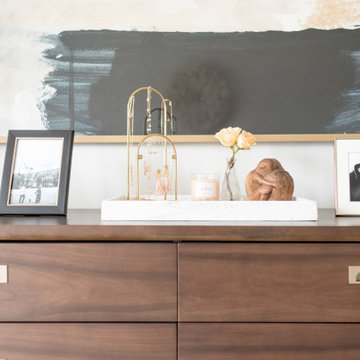
Changing the paint color to Sherwin Williams Pure White was the first and one of the most impactful changes we made in this space; it instantly brightened everything and gave the room a fresh airy feel. We then selected all of the furnishings and accessories to work with the transitional style of the home creating a current and timeless space. The soft color palette and carefully chosen textiles create a truly serene feeling in this Ashburn, VA Master Bedroom makeover. See the Before & Afters at the end of this gallery.


222