
Search results for "Master selecting" in Home Design Ideas

 A Joyce Design, Inc.
This mid-century custom home had always intrigued me, so I was thrilled when asked by the homeowners to help to renovate their kitchen, master bath as well as three other bathrooms. Having a true sense of the home's essence and history, they were not afraid to use exotic and precious finishes to highlight its uniqueness. All doorknob sets and faucet sets are by Sherle Wagner and carefully selected by the homeowners to be unique to each space.
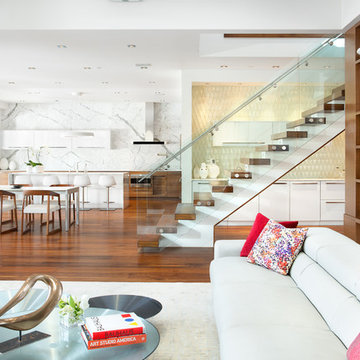
 Harmony Sense Interiors Ltd.
Photo: Ema Peter
Example of a large trendy home design design in Vancouver
Example of a large trendy home design design in Vancouver
 A Joyce Design, Inc.
This mid-century custom home had always intrigued me, so I was thrilled when asked by the homeowners to help to renovate their kitchen, master bath as well as three other bathrooms. Having a true sense of the home's essence and history, they were not afraid to use exotic and precious finishes to highlight its uniqueness. All doorknob sets and faucet sets are by Sherle Wagner and carefully selected by the homeowners to be unique to each space.
Find the right local pro for your project

 3 Day Blinds
Shutters are a smart investment that virtually pays for itself over time. Shutters from 3 Day Blinds come in wood and polymer that won’t warp, fade, crack or peel. Choose painted or stained finishes to complement existing wood furnishings. Our shutters can be customized to fit any size or space such as oblongs, arches and even octagons! Elevate your home’s sense of style with an architectural beauty that makes a memorable first impression.
Perfect for:
-Rooms with rich wood tones or painted walls
-High-moisture areas such as kitchens, laundry rooms, and bathrooms – choose moisture-resistant Polymer Shutters
-When you want the functionality of both horizontal and vertical treatments – choose the bypass track system for sliding glass doors
-Being eco-friendly – select TSFA™ certified materials


 Mountain Lakes Cabinetry
Extensive home & kitchen remodel on Lake Chatuge.
Shiloh cabinetry provided by Mountain Lakes Cabinetry. The door style selected is a shaker style "Lancaster" from the Shiloh line. Cabinets are Maple wood painted with a polar white paint. Countertops are Cambria Britannica Gold. White subway tile backsplash.
 Moss Building & Design
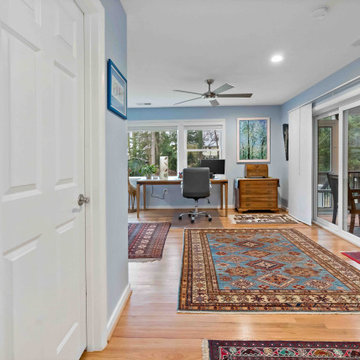
Our MOSS customers wanted to add a master suite to their home that would provide them with room for an office area, large walk-in closet, and ensuite bathroom in addition to a full bedroom set. In addition, a new screened porch off the bedroom and nearby kitchen was a long held dream for the family. MOSS took space from a smaller, original bedroom to build out the master suite (in the process also creating a new pantry in the kitchen, which was a bonus) and worked with the customers to create the ambiance and functionality they longed for. We especially love the tile selection in the bathroom shower - stunningly bright and a colorful complement to all the family's heirlooms and collections from their travels displayed throughout the home.

Sponsored
Sunbury, OH

J.Holderby - Renovations
Franklin County's Leading General Contractors - 2X Best of Houzz!
 Moss Building & Design
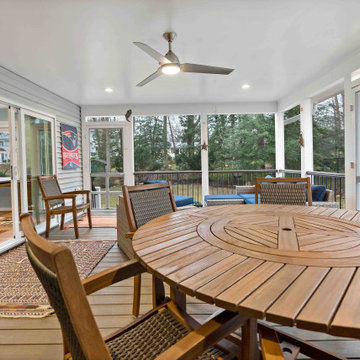
Our MOSS customers wanted to add a master suite to their home that would provide them with room for an office area, large walk-in closet, and ensuite bathroom in addition to a full bedroom set. In addition, a new screened porch off the bedroom and nearby kitchen was a long held dream for the family. MOSS took space from a smaller, original bedroom to build out the master suite (in the process also creating a new pantry in the kitchen, which was a bonus) and worked with the customers to create the ambiance and functionality they longed for. We especially love the tile selection in the bathroom shower - stunningly bright and a colorful complement to all the family's heirlooms and collections from their travels displayed throughout the home.

 Jill Greaves Design
Style shot come to life! Our selection of primitive wood, rustic flooring, mid-century lamp and chair and fabulous mural and area rug create a stylish vignette for your guestroom.
Photography: Gillian Jackson
 ORIJIN STONE, LLC
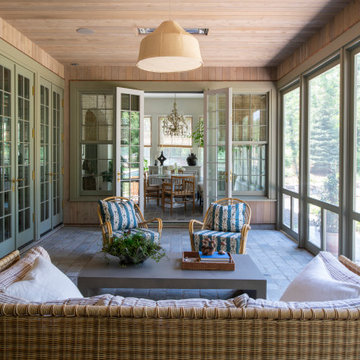
The main design goal of this Northern European country style home was to use traditional, authentic materials that would have been used ages ago. ORIJIN STONE premium stone was selected as one such material, taking the main stage throughout key living areas including the custom hand carved Alder™ Limestone fireplace in the living room, as well as the master bedroom Alder fireplace surround, the Greydon™ Sandstone cobbles used for flooring in the den, porch and dining room as well as the front walk, and for the Greydon Sandstone paving & treads forming the front entrance steps and landing, throughout the garden walkways and patios and surrounding the beautiful pool. This home was designed and built to withstand both trends and time, a true & charming heirloom estate.
Architecture: Rehkamp Larson Architects
Builder: Kyle Hunt & Partners
Landscape Design & Stone Install: Yardscapes
Mason: Meyer Masonry
Interior Design: Alecia Stevens Interiors
Photography: Scott Amundson Photography & Spacecrafting Photography

 Castor Inc.
Custom, rift white oak, slab door cabinets. All cabinets were book matched, hand selected and built in-house by Castor Cabinets.
Contractor: Robert Holsopple Construction
Counter Tops by West Central Granite

 National Hardwood Flooring & Moulding
www.RoomxRoomphotography.com
Great room - contemporary medium tone wood floor great room idea in Los Angeles with white walls
Great room - contemporary medium tone wood floor great room idea in Los Angeles with white walls
 Moss Building & Design
Our MOSS customers wanted to add a master suite to their home that would provide them with room for an office area, large walk-in closet, and ensuite bathroom in addition to a full bedroom set. In addition, a new screened porch off the bedroom and nearby kitchen was a long held dream for the family. MOSS took space from a smaller, original bedroom to build out the master suite (in the process also creating a new pantry in the kitchen, which was a bonus) and worked with the customers to create the ambiance and functionality they longed for. We especially love the tile selection in the bathroom shower - stunningly bright and a colorful complement to all the family's heirlooms and collections from their travels displayed throughout the home.

Sponsored
Columbus, OH

Wannemacher Interiors
Customized Award-Winning Interior Design Solutions in Franklin Cnty OH
 CAGE Design Build
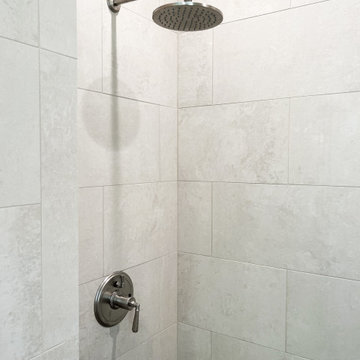
Master bath 1 remodel featuring custom cabinetry in Walnut with Nutmeg finish, quartz countertops, Kolbe Windows | Photo: CAGE Design Build
Example of a mid-sized trendy master beige tile and ceramic tile ceramic tile, gray floor and double-sink freestanding bathtub design in San Francisco with flat-panel cabinets, dark wood cabinets, a one-piece toilet, beige walls, an undermount sink, quartz countertops, a hinged shower door, white countertops and a built-in vanity
Example of a mid-sized trendy master beige tile and ceramic tile ceramic tile, gray floor and double-sink freestanding bathtub design in San Francisco with flat-panel cabinets, dark wood cabinets, a one-piece toilet, beige walls, an undermount sink, quartz countertops, a hinged shower door, white countertops and a built-in vanity
 Bridges Const.
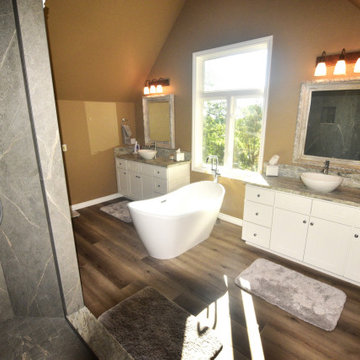
cot & Karolyn Master Bath Before and After.
We transformed this unassuming master bath into a traditional style bath with a Victorian flair to match the traditional style architecture of the Hoopers S Reno ranch home. Bath includes all the amenities one would expect in this stylish bathroom including an upstairs laundry area conveniently placed next to the master bath. Karolyn provided us with her inspirational material selections that truly made this bath "one-of-a-kind"! Before and after pictures tell it al
 Turner Design Firm
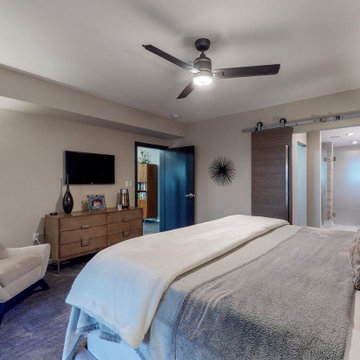
Silo Point constructed a group of exceptional 2-story townhouses on top of a 10-story parking structure. Recently, we had the opportunity to renovate one of these unique homes. Our renovation work included replacing the flooring, remodeling the kitchen, opening up the stairwell, and renovating the master bathroom, all of which have added significant resale value to the property. As a final touch, we selected some stunning artwork and furnishings to complement the new look.

 Michelle Ford Design
Dining room - small 1960s carpeted and beige floor dining room idea in Kansas City with beige walls

Sponsored
Columbus, OH

Hope Restoration & General Contracting
Columbus Design-Build, Kitchen & Bath Remodeling, Historic Renovations

 Cabinets by RenewaBuild
This bamboo looking tile was selected by the homeowner to give a "zen" feel to the space. Instead of building a solid wall for the shower, we left a window into the shower. Custom light valances were built to allow the light to spill down and highlight the texture of the bamboo looking tile. Two niches in the shower - his and hers, house special lighting as well.

 User
This master bathroom previously lacked functionality and wasted a great deal of usable space. We transformed the room into a much more open and functional space for these wonderful clients. This transitional room features Dura Supreme Cabinetry with a custom color and glaze and Hardware Resources knobs and pulls. Compliments to our clients for making selections that are right on trend, yet custom to their taste!

 Modern Movement Designs
Master Suite - Our client previously purchased the brown wood bedroom set but wanted us to select the decor without spending too much money, we were able to lighten up the room and give it a transitional flair by incorporating in these gorgeous chairs, pillows, lamp and other accessory items.
Renovation - Our team installed new hardwoods, painted walls, ceiling and trim, installed shutters, IT work and TV Install.
218