
Search results for "Master selecting" in Home Design Ideas

 ShoreCoasterz
The client requested a room that would embellish a “middle of the woods” feel. We selected comanche beds in vintage black iron with black gunslinger culp leather insets by Old Biscayne to make this transformation. We added bead board wood to the ceiling with a natural finish for reflective properties adding coziness and charm. We selected a chest from John Richards that shouted “old country cottage” and it hit the mark. We searched and found a shag area rug comfortable on feet and resembling a cow hide formation to place between the two equestrian styled queen beds. It was from Walmart (Note to self: don’t underestimate the most unlikely places to find accessories and finish products.) We included Eastern Accents Sandrine Ecru cotton blend coverlets and soft down pillows to create a room that guests will hardly want to leave. The linens are my favorite by Jennifer Adams and will be a hit with anyone who experiences a night’s sleep on them. We topped it off with faux fur ottomans by Bernhardt to work as luggage racks and/or sitting spots for getting shoes, etc. on and off at the foot of each bed. The dust ruffles are ticking off black stripe fabric and were ordered through Grandin Road. The throw pillows were custom made by Boca Bargoons in North Palm Beach, Florida. (Well worth a visit if you are in the area. They have an extensive selection of high end fabrics at discounted prices and a professional work room that will create exceptional custom window treatments, upholstery and bedding/pillows.) The saddle leather mirror was selected by the client and ordered through Wisteria. It enhances the beauty of the John Richards Collection antique chest below it.The brushed silver stag lamp enhances the chest and accessories that belong to the client. The lamp is no longer available to purchase. This room encompasses many of my favorite things. From linens to furniture manufacturers, these are at the top of my list.
©2018 All Rights Reserved, Photography by Mike Gullon

 Barondes Morris Design
Inspiration for a timeless master dark wood floor bedroom remodel in Los Angeles with white walls

 Baron's Major Brands
Samsung front load washers feature large capacity, innovative design and feature Activewash™ and Integrated Touch Controls.
Inspiration for a large contemporary single-wall porcelain tile and gray floor utility room remodel in Boston with shaker cabinets, gray cabinets, solid surface countertops, gray walls and a side-by-side washer/dryer
Inspiration for a large contemporary single-wall porcelain tile and gray floor utility room remodel in Boston with shaker cabinets, gray cabinets, solid surface countertops, gray walls and a side-by-side washer/dryer
Find the right local pro for your project

 User
The Clients contacted Cecil Baker + Partners to reconfigure and remodel the top floor of a prominent Philadelphia high-rise into an urban pied-a-terre. The forty-five story apartment building, overlooking Washington Square Park and its surrounding neighborhoods, provided a modern shell for this truly contemporary renovation. Originally configured as three penthouse units, the 8,700 sf interior, as well as 2,500 square feet of terrace space, was to become a single residence with sweeping views of the city in all directions.
The Client’s mission was to create a city home for collecting and displaying contemporary glass crafts. Their stated desire was to cast an urban home that was, in itself, a gallery. While they enjoy a very vital family life, this home was targeted to their urban activities - entertainment being a central element.
The living areas are designed to be open and to flow into each other, with pockets of secondary functions. At large social events, guests feel free to access all areas of the penthouse, including the master bedroom suite. A main gallery was created in order to house unique, travelling art shows.
Stemming from their desire to entertain, the penthouse was built around the need for elaborate food preparation. Cooking would be visible from several entertainment areas with a “show” kitchen, provided for their renowned chef. Secondary preparation and cleaning facilities were tucked away.
The architects crafted a distinctive residence that is framed around the gallery experience, while also incorporating softer residential moments. Cecil Baker + Partners embraced every element of the new penthouse design beyond those normally associated with an architect’s sphere, from all material selections, furniture selections, furniture design, and art placement.
Barry Halkin and Todd Mason Photography
 Esslinger Design Company
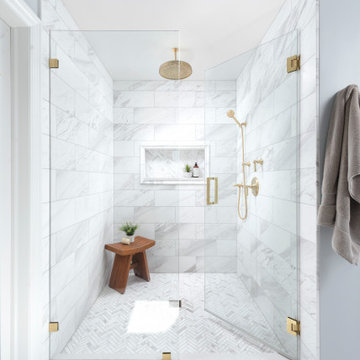
Freestanding bathtub - large transitional master white tile and marble tile marble floor, white floor, single-sink and vaulted ceiling freestanding bathtub idea in Chicago with shaker cabinets, blue cabinets, blue walls, an undermount sink, quartz countertops, a hinged shower door, white countertops, a niche and a built-in vanity
 User
Unique plumbing fixtures selected for this remodel project add to the distinctive look that sets this Master Bathroom apart from others in its’ class. Backlit Onyx countertops add to the allure.
ShelCidy Custom Remodeling, Inc.

 Keri Murray Architecture
Inspiration for a large contemporary master white tile and marble tile porcelain tile and gray floor freestanding bathtub remodel in Boston with flat-panel cabinets, white cabinets, a bidet, gray walls, an undermount sink, quartz countertops, a hinged shower door and white countertops



Example of a mid-sized beach style master medium tone wood floor bedroom design in Miami with white walls and no fireplace

 Bath Works Selection Center
Bathroom - mid-sized transitional 3/4 light wood floor and beige floor bathroom idea in Columbus with flat-panel cabinets, white cabinets, gray walls, an integrated sink and quartzite countertops

 Standard Kitchen & Bath
Centra Series Cabinetry by Mouser, Arvada Door Style, Select Alder Stained Bedrock/20-Matte with Accent for MASTER BATH
Inspiration for a large transitional master ceramic tile and gray floor freestanding bathtub remodel with recessed-panel cabinets, gray cabinets, gray walls, a vessel sink, quartz countertops and a hinged shower door
Inspiration for a large transitional master ceramic tile and gray floor freestanding bathtub remodel with recessed-panel cabinets, gray cabinets, gray walls, a vessel sink, quartz countertops and a hinged shower door
 Standard Kitchen & Bath
Centra Series Cabinetry by Mouser, Arvada Door Style, Select Alder Stained Bedrock/20-Matte with Accent for MASTER BATH
Freestanding bathtub - large transitional master ceramic tile and gray floor freestanding bathtub idea with recessed-panel cabinets, gray cabinets, gray walls, a vessel sink, quartz countertops and a hinged shower door
Freestanding bathtub - large transitional master ceramic tile and gray floor freestanding bathtub idea with recessed-panel cabinets, gray cabinets, gray walls, a vessel sink, quartz countertops and a hinged shower door

 Curato
Master Bedroom renovation included:
- Wallpaper
- Custom Drapery
- New Flooring
- Custom Bed + Bench
- Furniture and Carpet Selections
Bedroom - large contemporary master light wood floor, wood ceiling and wallpaper bedroom idea in Toronto
Bedroom - large contemporary master light wood floor, wood ceiling and wallpaper bedroom idea in Toronto

 Lark Architecture
The compact but bright bathroom utilizes floor to ceiling oversized subway tiles in a stacked pattern to emphasize the height of the space. The continuation of the bright white color scheme brings a feeling of spaciousness to the diminutive room.
Photography by Cynthia Lynn Photography

Sponsored
Sunbury, OH

J.Holderby - Renovations
Franklin County's Leading General Contractors - 2X Best of Houzz!

 Krieger + Associates Architects, Inc.
The master bath features beautiful tile selections and is enhanced by the presence of a large mirror.
Photography courtesy of Jeffrey Totaro.
Small minimalist white tile ceramic tile and gray floor alcove shower photo in Philadelphia with a one-piece toilet, white walls, an undermount sink, marble countertops, a hinged shower door and white countertops
Small minimalist white tile ceramic tile and gray floor alcove shower photo in Philadelphia with a one-piece toilet, white walls, an undermount sink, marble countertops, a hinged shower door and white countertops
 Coveted Haus
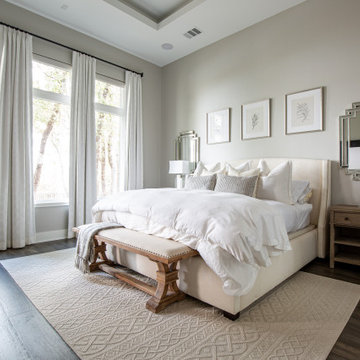
Challenge: design a room that the clients can find peace in, that they feel a sense of calm in when they turn in for the evening.
Hand selected all furnishings, accessories, lighting, paint color, flooring, floor coverings, drapery and drapery hardware. Managed outside sub-contractors and project managed lighting schedule and drapery installation.

 Charlton Bradsher Art + Design
Increasing the amount of light in the master closet / bath area was challenging due to the steel, flat roof structure. Glass "can" lights by Robert Abby were selected to provide a connection with original metal can lights found elsewhere in the home.

 White Sands Coastal Development
We remodeled this 5,400-square foot, 3-story home on ’s Second Street to give it a more current feel, with cleaner lines and textures. The result is more and less Old World Europe, which is exactly what we were going for. We worked with much of the client’s existing furniture, which has a southern flavor, compliments of its former South Carolina home. This was an additional challenge, because we had to integrate a variety of influences in an intentional and cohesive way.
We painted nearly every surface white in the 5-bed, 6-bath home, and added light-colored window treatments, which brightened and opened the space. Additionally, we replaced all the light fixtures for a more integrated aesthetic. Well-selected accessories help pull the space together, infusing a consistent sense of peace and comfort.

Sponsored
Columbus, OH

Wannemacher Interiors
Customized Award-Winning Interior Design Solutions in Franklin Cnty OH

Alcove shower - mid-sized contemporary master multicolored tile limestone floor alcove shower idea in DC Metro with an undermount sink, open cabinets, white cabinets, quartzite countertops, a two-piece toilet and white walls

 eliza & edison
Modern home with a nod to the rustic cabin feel of the mountain town of McCall, Idaho. Eliza & Edison was responsible for color and material selections.
Master bedroom.
 Curato
Master Bedroom renovation included:
- Wallpaper
- Custom Drapery
- New Flooring
- Custom Bed + Bench
- Furniture and Carpet Selections
Large trendy master light wood floor, wood ceiling and wallpaper bedroom photo in Toronto
Large trendy master light wood floor, wood ceiling and wallpaper bedroom photo in Toronto
102