
Search results for "Master selecting" in Home Design Ideas
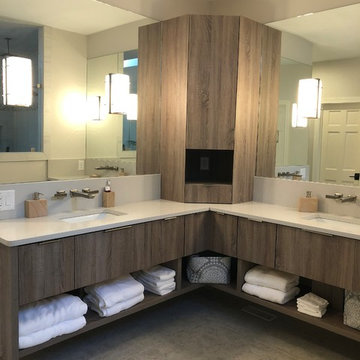

 Tami Smight Interiors
A small bathroom can still be very stylish and calm, with proper forethought and material selections.
Mid-sized beach style master blue tile and glass sheet travertine floor and beige floor alcove shower photo in Los Angeles with recessed-panel cabinets, white cabinets, an undermount tub, a one-piece toilet, blue walls, an undermount sink, quartz countertops and a hinged shower door
Mid-sized beach style master blue tile and glass sheet travertine floor and beige floor alcove shower photo in Los Angeles with recessed-panel cabinets, white cabinets, an undermount tub, a one-piece toilet, blue walls, an undermount sink, quartz countertops and a hinged shower door

 London Bay Homes
Sliding glass doors in the kitchen’s café area, study and great room open to the alfresco living spaces, which include a summer kitchen, resort-style pool, spa, and sun deck.
Interior design, selections and furnishings by the award-winning Romanza Interior Design embrace the elegance of the seaside with rustic wood flooring, furniture with weathered driftwood and antique mirror surfaces.
Image ©Advanced Photography Specialists
Find the right local pro for your project
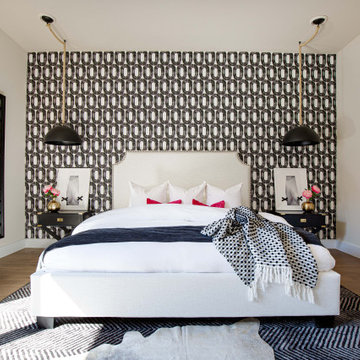
 Coveted Haus
Challenge: design a master bedroom that evokes creativity but also becomes a place to recharge and relax.
Managed outside sub-contractors and project managed wallpaper schedule and lighting schedule. Selected all artwork, furnishings, lighting and directed artwork install.

 Natural Selections LLC
Close-up of carpet in the guest bedroom. Carpet provided and installed by Natural Selections.
Inspiration for a mid-sized transitional guest carpeted and beige floor bedroom remodel in Dallas
Inspiration for a mid-sized transitional guest carpeted and beige floor bedroom remodel in Dallas
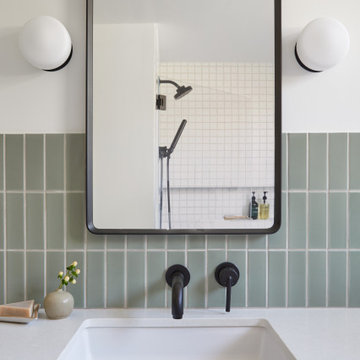
 Cathie Hong Interiors
This Willow Glen Eichler had undergone an 80s renovation that sadly didn't take the midcentury modern architecture into consideration. We converted both bathrooms back to a midcentury modern style with an infusion of Japandi elements. We borrowed space from the master bedroom to make the master ensuite a luxurious curbless wet room with soaking tub and Japanese tiles.
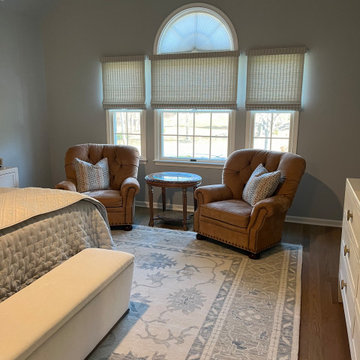
 Olcott Square Interiors
Began the room with the selection of the gorgeous rug and our client's existing chairs. Selected the wall color, bedding, furniture, pillows and bedding. Finished the room with new pillows and the large mirror.



 Smith & Ragsdale Interior Design
One of our favorite projects this year was the remodel of a family home in the upscale neighborhood of University Park, a suburb of Dallas. The clients are well on their way to amassing an impressive art and photo collection, and were looking for a redesign of all the baths, paint and lighting updates throughout the home, and selections of specific furniture pieces in the common areas that would integrate with their existing furniture and art collection.

 CMC Design Studio LLC
After travel to Rome, the client wanted to have the feel of natural stone, columns and a touch of drama. Travertine is a timeless selection for any space while the black marble offered a dramatic setting for the plumbing selections within this master bathroom. The columns ground the shower stall at center stage and draws you in to take stock of the entire Master bath. Photos by Stockwell Media

 User
The Clients contacted Cecil Baker + Partners to reconfigure and remodel the top floor of a prominent Philadelphia high-rise into an urban pied-a-terre. The forty-five story apartment building, overlooking Washington Square Park and its surrounding neighborhoods, provided a modern shell for this truly contemporary renovation. Originally configured as three penthouse units, the 8,700 sf interior, as well as 2,500 square feet of terrace space, was to become a single residence with sweeping views of the city in all directions.
The Client’s mission was to create a city home for collecting and displaying contemporary glass crafts. Their stated desire was to cast an urban home that was, in itself, a gallery. While they enjoy a very vital family life, this home was targeted to their urban activities - entertainment being a central element.
The living areas are designed to be open and to flow into each other, with pockets of secondary functions. At large social events, guests feel free to access all areas of the penthouse, including the master bedroom suite. A main gallery was created in order to house unique, travelling art shows.
Stemming from their desire to entertain, the penthouse was built around the need for elaborate food preparation. Cooking would be visible from several entertainment areas with a “show” kitchen, provided for their renowned chef. Secondary preparation and cleaning facilities were tucked away.
The architects crafted a distinctive residence that is framed around the gallery experience, while also incorporating softer residential moments. Cecil Baker + Partners embraced every element of the new penthouse design beyond those normally associated with an architect’s sphere, from all material selections, furniture selections, furniture design, and art placement.
Barry Halkin and Todd Mason Photography
 m studio interior design
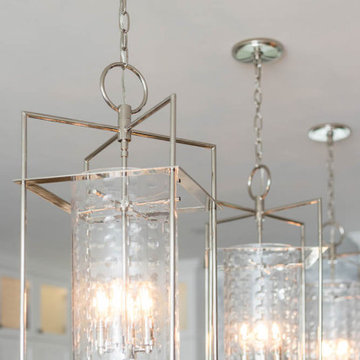
Contemporary & Tailored Kitchen, Master & Powder Bath
Large minimalist l-shaped light wood floor and brown floor eat-in kitchen photo in San Diego with a drop-in sink, flat-panel cabinets, white cabinets, quartz countertops, gray backsplash, ceramic backsplash, stainless steel appliances, an island and black countertops
Large minimalist l-shaped light wood floor and brown floor eat-in kitchen photo in San Diego with a drop-in sink, flat-panel cabinets, white cabinets, quartz countertops, gray backsplash, ceramic backsplash, stainless steel appliances, an island and black countertops

 eliza & edison
Modern home with a nod to the rustic cabin feel of the mountain town of McCall, Idaho. Eliza & Edison was responsible for color and material selections.
Master Bathroom

 Simply Elegant Interiors
Beautiful Spa feel master bath
Bathroom - traditional master bathroom idea in Houston
Bathroom - traditional master bathroom idea in Houston



 Cedar + Sage Design
This custom closet system was styled with a fun mirror and accessories.
Walk-in closet - mid-sized transitional gender-neutral carpeted and beige floor walk-in closet idea with flat-panel cabinets and white cabinets
Walk-in closet - mid-sized transitional gender-neutral carpeted and beige floor walk-in closet idea with flat-panel cabinets and white cabinets

 Regan Baker Design Inc.
Stylish brewery owners with airline miles that match George Clooney’s decided to hire Regan Baker Design to transform their beloved Duboce Park second home into an organic modern oasis reflecting their modern aesthetic and sustainable, green conscience lifestyle. From hops to floors, we worked extensively with our design savvy clients to provide a new footprint for their kitchen, dining and living room area, redesigned three bathrooms, reconfigured and designed the master suite, and replaced an existing spiral staircase with a new modern, steel staircase. We collaborated with an architect to expedite the permit process, as well as hired a structural engineer to help with the new loads from removing the stairs and load bearing walls in the kitchen and Master bedroom. We also used LED light fixtures, FSC certified cabinetry and low VOC paint finishes.
Regan Baker Design was responsible for the overall schematics, design development, construction documentation, construction administration, as well as the selection and procurement of all fixtures, cabinets, equipment, furniture,and accessories.
Key Contributors: Green Home Construction; Photography: Sarah Hebenstreit / Modern Kids Co.

 Robbie Interiors
Mediterranean Style New Construction, Shay Realtors,
Scott M Grunst - Architect -
Master Bed room - We designed all of the custom bedding and selected and purchased lighting furniture & window shutters.




 m studio interior design
Contemporary & Tailored Kitchen, Master & Powder Bath
Double shower - large modern master blue tile and ceramic tile double-sink double shower idea in San Diego with flat-panel cabinets, white cabinets, beige walls, a console sink, a hinged shower door, white countertops and a built-in vanity
Double shower - large modern master blue tile and ceramic tile double-sink double shower idea in San Diego with flat-panel cabinets, white cabinets, beige walls, a console sink, a hinged shower door, white countertops and a built-in vanity
 m studio interior design
Contemporary & Tailored Kitchen, Master & Powder Bath
Large minimalist master blue tile and ceramic tile double-sink double shower photo in San Diego with flat-panel cabinets, white cabinets, beige walls, a console sink, a hinged shower door, white countertops and a built-in vanity
Large minimalist master blue tile and ceramic tile double-sink double shower photo in San Diego with flat-panel cabinets, white cabinets, beige walls, a console sink, a hinged shower door, white countertops and a built-in vanity
 Robbie Interiors
Mediterranean Style New Construction, Shay Realtors,
Scott M Grunst - Architect -
Master Bed room - We designed all of the custom bedding and selected and purchased lighting, furniture & window shutters.
103