
Search results for "Master selecting" in Home Design Ideas

 NMB Custom Homes & Renovations
Great shower with glass mosaic borders matching the pebble mosaic floor.
Mid-sized beach style master multicolored tile porcelain tile drop-in bathtub photo in Miami with an undermount sink, furniture-like cabinets, gray cabinets, quartz countertops, a one-piece toilet and white walls
Mid-sized beach style master multicolored tile porcelain tile drop-in bathtub photo in Miami with an undermount sink, furniture-like cabinets, gray cabinets, quartz countertops, a one-piece toilet and white walls

 Red Chair Designs
Traditional, sophisticated bedding was selected for the master bedroom.
Photo by Lisa Schrag
Inspiration for a mid-sized timeless guest dark wood floor bedroom remodel in Denver with yellow walls and no fireplace
Inspiration for a mid-sized timeless guest dark wood floor bedroom remodel in Denver with yellow walls and no fireplace

 Design Me By Mahlah
We played with mixing metals in aged bronze and matte black. The metals accent the smokey green paint selection nicely. These tear drop mirrors add flare to the entry.
The smokey purple front door with matte black hardware accented the smokey green walls perfectly.
Photography by Devi Pride
Find the right local pro for your project

 Riddle Construction & Design
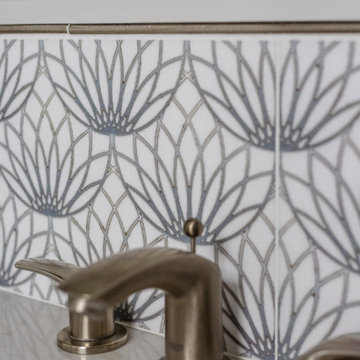
A dual vanity with Kohler undermount sinks, Brizo Virage faucets and Silestone quartz countertops lends a warm yet contemporary feel to the new space.
 m studio interior design
Relaxed and Coastal master bath
Mid-sized beach style master brown tile and wood-look tile ceramic tile, white floor and double-sink freestanding bathtub photo in San Diego with shaker cabinets, brown cabinets, white walls, an integrated sink, quartz countertops, a hinged shower door, beige countertops and a built-in vanity
Mid-sized beach style master brown tile and wood-look tile ceramic tile, white floor and double-sink freestanding bathtub photo in San Diego with shaker cabinets, brown cabinets, white walls, an integrated sink, quartz countertops, a hinged shower door, beige countertops and a built-in vanity

 Cedar + Sage Design
This is a great space for lounging and enjoying movie nights.
Mid-sized transitional enclosed carpeted and beige floor family room photo with white walls and a tv stand
Mid-sized transitional enclosed carpeted and beige floor family room photo with white walls and a tv stand
 m studio interior design
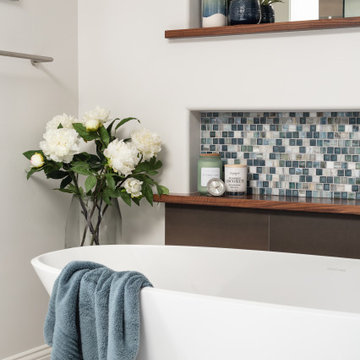
Relaxed and Coastal master bath
Inspiration for a mid-sized coastal master brown tile and wood-look tile ceramic tile, white floor and double-sink freestanding bathtub remodel in San Diego with shaker cabinets, brown cabinets, white walls, an integrated sink, quartz countertops, a hinged shower door, beige countertops and a built-in vanity
Inspiration for a mid-sized coastal master brown tile and wood-look tile ceramic tile, white floor and double-sink freestanding bathtub remodel in San Diego with shaker cabinets, brown cabinets, white walls, an integrated sink, quartz countertops, a hinged shower door, beige countertops and a built-in vanity

Sponsored
Delaware, OH

Buckeye Basements, Inc.
Central Ohio's Basement Finishing ExpertsBest Of Houzz '13-'21

 Tiffany Brooks, HGTV Host & Interior Designer
Inquire About Our Design Services
What we did:
Outlined the furniture plan for the entire condo and then made sure everything came to life the way it was supposed to on paper.
Reworked the color scheme for the space and repainted:
We refreshed her kitchen by selecting a vibrant color backsplash.
The peanut butter colored walls in the office room just had to go. Nobody could work in there!
Custom designed the bedding in her master bedroom.
Installed Hunter Douglas window treatments, and custom drapery that provided her with stylish privacy.
Sourced all art and accessories for her space. We infused her amazing cultural collection with some added chicness.
What I LOVE:
The seagulls in her office. This was a perfect Etsy find.
Those nightstands in her bedroom - can you say AH-Mazing!
Her view. I was not personally responsible for that, but to work in that space was breathtaking!
Rashaanda said that her family loves her space and they really enjoyed the wine that I had delivered, just in time for Thanksgiving!
Marcel Page Photograpy

 Weintraub Designs
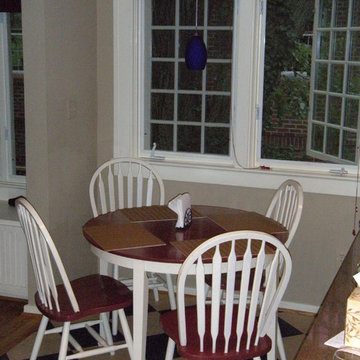
Before: Kitchen with Refrigerator on back unheated entry.
Inspiration for a craftsman kitchen remodel in Boston
Inspiration for a craftsman kitchen remodel in Boston
 Weintraub Designs
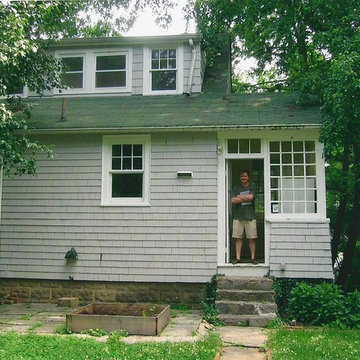
Before (photo permitted by home owner) Area will become deck.
Example of an arts and crafts home design design in DC Metro
Example of an arts and crafts home design design in DC Metro

 Bauer Clifton Interiors
Photographer: Inua Blevins - Juneau, AK
Inspiration for a timeless white tile and stone tile alcove bathtub remodel with an undermount sink, recessed-panel cabinets, white cabinets, marble countertops and a one-piece toilet
Inspiration for a timeless white tile and stone tile alcove bathtub remodel with an undermount sink, recessed-panel cabinets, white cabinets, marble countertops and a one-piece toilet

 Ashley Fine Floors
Drop-in bathtub - mid-sized traditional master black and white tile, gray tile, white tile and matchstick tile gray floor drop-in bathtub idea in Edmonton with raised-panel cabinets, white cabinets, a two-piece toilet, gray walls, an undermount sink, granite countertops and a hinged shower door


 Steele Design Solutions LLC
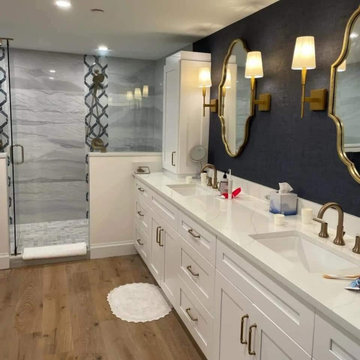
From the flooring selections, to the tile, mirrors and fixtures, Steele Design Solutions made this Marco Island Master Bath a haven to be in...
Inspiration for a transitional bathroom remodel in Miami
Inspiration for a transitional bathroom remodel in Miami
 Weintraub Designs
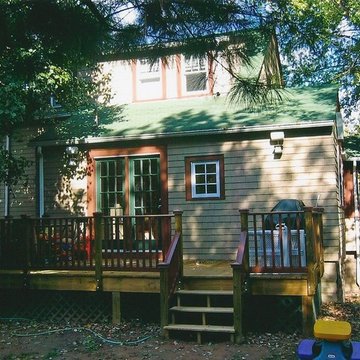
After: deck with grill and eating area off kitchen.
Home design - craftsman home design idea in Boston
Home design - craftsman home design idea in Boston

 CAP Carpet & Flooring
Soften up your floors with lush, warm carpet from CAP Carpet & Flooring. We provide a wide selection of soft, beautiful carpets that are fit for any space.
CAP Carpet & Flooring is the leading provider of flooring & area rugs in the Twin Cities. CAP Carpet & Flooring is a locally owned and operated company, and we pride ourselves on helping our customers feel welcome from the moment they walk in the door. We are your neighbors. We work and live in your community and understand your needs. You can expect the very best personal service on every visit to CAP Carpet & Flooring and value and warranties on every flooring purchase. Our design team has worked with homeowners, contractors and builders who expect the best. With over 30 years combined experience in the design industry, Angela, Sandy, Sunnie,Maria, Caryn and Megan will be able to help whether you are in the process of building, remodeling, or re-doing. Our design team prides itself on being well versed and knowledgeable on all the up to date products and trends in the floor covering industry as well as countertops, paint and window treatments. Their passion and knowledge is abundant, and we're confident you'll be nothing short of impressed with their expertise and professionalism. When you love your job, it shows: the enthusiasm and energy our design team has harnessed will bring out the best in your project. Make CAP Carpet & Flooring your first stop when considering any type of home improvement project- we are happy to help you every single step of the way.

 Marble Expo
A traditional master bathroom with Crema Marfil Select and Emperador Dark Marbles from Spain accomplished this home owners dream. The contractor Chris with our Marble Expo Team of professionals created a what we call perfect master bath.
Description:
Crema Marfil Select Marble
Emperador Dark Marble
11/2" ogee straight edge profile
3/4" ogee back splash profile
over mount sink cut outs
tile work
Photos by: George I.

Sponsored
Columbus, OH

Hope Restoration & General Contracting
Columbus Design-Build, Kitchen & Bath Remodeling, Historic Renovations


 catlin stothers design
The option to downsize was not an option for the empty nesters who have lived in this home for over twenty-five years. Situated in TMR, the sprawling home has been the venue for many social events, dinner parties and family celebrations. With grown children living abroad, and grand children on the way, it was important that the new kitchen be highly functional and conducive to hosting informal, yet large family gatherings.
The kitchen had been relocated to the garage in the late eighties during a large renovation and was looking tired. Eight foot concrete ceilings meant the new materials and design had to create the illusion of height and light. White lacquered doors and integrated fridge panels extend to the ceiling and cast a bright reflection into the room. The teak dining table and chairs were the only elements to preserve from the old kitchen, and influenced the direction of materials to be incorporated into the new design. The island and selected lower cabinetry are made of butternut and oiled in a matte finish that relates to the teak dining set. Oversized tiles on the heated floors resemble soft concrete.
The mandate for the second floor included the overhaul of the master ensuite, to create his and hers closets, and a library. Walls were relocated and the floor plan reconfigured to create a luxurious ensuite of dramatic proportions. A walk-in shower, partitioned toilet area, and 18’ vanity are among many details that add visual interest and comfort.
Minimal white oak panels wrap around from the bedroom into the ensuite, and integrate two full-height pocket doors in the same material.

 BuyCabinetDirect
Old world charm and masterful craftsmanship are combined in this truly beautiful line. White or off-white kitchen cabinets like antique white can create everything from a country to contemporary style kitchen cabinets. Sometimes just matching the decor of the rest of your home is the main concern. This makes things easier you just select a complimentary finish, stain and door style for your kitchen cabinets. PRODUCT DETAILS All Wood Maple Regular Overlay Solid wood door frame with high-density enginerred wood Raised Panel w/Applied Molding & Light Brown Glaze Dovetailed 3/4" solid Drawer with Soft-Closing Under Mount Drawer Guides 3/4" Plywood Edge Front Banded Shelves Matching Interior Mullion Doors For Display Cabinets
100